Texas Hill Country charm meets functional modern living in the highly desirable Mount Wesley area of Kerrville. Nestled in the historic Methodist Encampment subdivision, this captivating 3-bedroom, 3-bathroom single-family cottage spans 1,730 sq. ft. of beautifully maintained living space. With a mostly open floor plan and a split-bedroom layout flooded with natural light through energy-efficient windows. Classic Southwestern Saltillo tile flooring runs seamlessly throughout the entire home for low-maintenance durability. The primary suite offers a spacious retreat complete with a walk-in closet and a private step-in shower. Step outside to an expansive, fully covered rear porch designed for seamless outdoor entertaining. The level, low-maintenance yard is fully enclosed by a privacy fence, offering peace and seclusion. Excellent storage options include a 2-car carport with an attached storage room, plus a separate detached workshop perfect for hobbies, DIY projects, or trade work. Conveniently located close to local parks, public utilities, and top-rated neighborhood schools. Perfect as a peaceful permanent residence or an investment property with excellent rental potential.
For sale
$375,000
1402 McAllen St, Kerrville, TX 78028
3beds
1,730sqft
Single Family Residence
Built in 1952
0.27 Acres Lot
$360,300 Zestimate®
$217/sqft
$-- HOA
What's special
Mostly open floor planLevel low-maintenance yardWalk-in closetPrivate step-in showerSplit-bedroom layout
- 24 days
- 601
- 37
Likely to sell faster than
Zillow last checked:
Listing updated:
Listed by:
Joseph Hennigan & Kasi Hennigan,
Hennigan Homes and Land
Source: KVMLS,MLS#: 125780
Facts & features
Interior
Bedrooms & bathrooms
- Bedrooms: 3
- Bathrooms: 3
- Full bathrooms: 3
Rooms
- Room types: Utility Room, Workshop
Primary bedroom
- Level: First
- Area: 247
- Dimensions: 19 x 13
Bedroom 2
- Level: First
- Area: 143
- Dimensions: 13 x 11
Bedroom 3
- Level: First
- Area: 99
- Dimensions: 11 x 9
Kitchen
- Level: First
- Area: 187
- Dimensions: 17 x 11
Living room
- Level: First
- Area: 221
- Dimensions: 17 x 13
Heating
- Central, Heat Pump
Cooling
- Central Air, Electric
Appliances
- Included: Dishwasher, Disposal, Electric Range, Electric Water Heater
- Laundry: Area
Features
- Shower Stall, Walk-In Closet(s), Shower/Bath Combo, Master Downstairs, Kitchen Bar, Split Bedroom
- Flooring: Other
- Attic: Access Only
- Has fireplace: No
- Fireplace features: None
Interior area
- Total structure area: 1,730
- Total interior livable area: 1,730 sqft
Video & virtual tour
Property
Parking
- Total spaces: 2
- Parking features: 2 Car Carport, Attached
- Carport spaces: 2
Features
- Levels: One
- Stories: 1
- Patio & porch: Screened
- Fencing: Fenced
- Waterfront features: None
Lot
- Size: 0.27 Acres
- Features: Level, City Lot
Details
- Additional structures: Workshop
- Zoning: R1
Construction
Type & style
- Home type: SingleFamily
- Architectural style: Hill Country
- Property subtype: Single Family Residence
Materials
- Stucco, Wood Siding
- Foundation: Slab
- Roof: Composition
Condition
- Year built: 1952
Utilities & green energy
- Sewer: Public Sewer
- Water: Public
- Utilities for property: Cable Available, Electricity Connected, Garbage Service-Public
Community & HOA
Community
- Subdivision: Methodist Encampment
HOA
- Has HOA: No
Location
- Region: Kerrville
Financial & listing details
- Price per square foot: $217/sqft
- Date on market: 10/21/2026
- Listing terms: Cash,Conventional,FHA,VA Loan
- Electric utility on property: Yes
- Road surface type: Asphalt
Estimated market value
$360,300
$342,000 - $378,000
$2,158/mo
Price history
| Date | Event | Price |
|---|---|---|
| 10/21/2026 | Listed for sale | $375,000$217/sqft |
Source: KVMLS #125780 Report a problem | ||
| 6/18/2007 | Sold | -- |
Source: KVMLS #63699 Report a problem | ||
| 7/25/2005 | Sold | -- |
Source: KVMLS #47434 Report a problem | ||
Public tax history
Tax history is unavailable.
Monthly payment
Est. payment
Payment breakdown
Explore the cost of this home by adjusting the details. Changes won't be saved.Climate risks
Neighborhood: 78028
Nearby schools
Schools provided by the listing agent
- Elementary: Starkey
Source: KVMLS. This data may not be complete. We recommend contacting the local school district to confirm school assignments for this home.

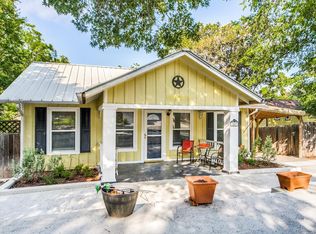
Similar homes
- $349,9003 bd2 ba2.5k sqft117 N West Ln, Kerrville, TX 78028For Sale
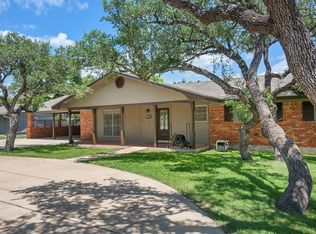 MLS ID #124594, Chris Callan. KVMLS
- $359,0003 bd2 ba1.5k sqft176 Doris Dr, Kerrville, TX 78028For Sale
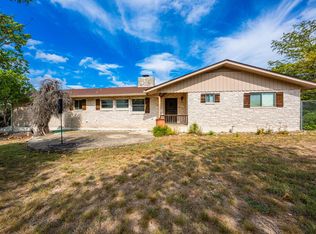 MLS ID #125528, Becky Mcfadden. KVMLS
- $355,0004 bd3 ba2.3k sqft2108 Westridge Cir, Kerrville, TX 78028For Sale
 MLS ID #125852, Bethany Mikeska. KVMLS
- $399,9003 bd2 ba1.5k sqft1602 Silver Saddle Dr, Kerrville, TX 78028For Sale
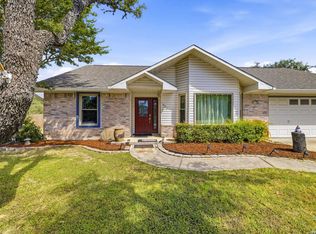
 MLS ID #2021063, Andrea ONeal TREC #379520, Fore Premier Properties. LERA MLS
- $439,0003 bd2 ba2.1k sqft415 Meadow Ridge Dr, Kerrville, TX 78028Active
 MLS ID #8119031, Justin Cop, Fredericksburg Realty. Unlock MLS
- $368,9003 bd2 ba1.8k sqft1237 Victory Lane, Kerrville, TX 78028For SaleMLS ID #2006788, Amy Patrick TREC #648620, Keller Williams City-View. LERA MLS
- $369,9003 bd2 ba1.6k sqft115 Codrington, Kerrville, TX 78028For SaleMLS ID #1940400, Janelle Peralt TREC #543846, JP Properties. LERA MLS
- $439,0004 bd3 ba2.2k sqft194 NW Hills Dr, Kerrville, TX 78028For SaleMLS ID #2027609, Jing Waldron TREC #648408, Texas Ally Real Estate Group. LERA MLS
