Welcome to 605 Robinson Avenue, a charming bungalow beneath mature shade trees in the heart of Kerrville. The inviting blue exterior, cheerful front door and covered porch with a swing create memorable curb appeal. Inside, natural light, original hardwood floors and crisp white trim complement the home’s warm, cottage-inspired character. The spacious kitchen features abundant white cabinetry, generous counter space, stainless-steel appliances and distinctive built-in storage. Comfortable bedrooms offer bright retreats, while the functional layout provides an easy flow for everyday living and entertaining. The primary bathroom includes heated floors for added comfort. Enjoy a generous yard with space to relax, garden or gather outdoors. Conveniently located near downtown Kerrville, Louise Hays Park, shopping, dining and local attractions, this delightful home offers character, comfort and a prime central location.
For sale
$365,000
605 Robinson Ave, Kerrville, TX 78028
2beds
1,407sqft
Single Family Residence
Built in 1942
6,098 Square Feet Lot
$-- Zestimate®
$259/sqft
$-- HOA
What's special
Warm cottage-inspired characterCharming bungalowStainless-steel appliancesOriginal hardwood floorsComfortable bedroomsNatural lightBright retreats
- 15 days
- 122
- 8
Zillow last checked:
Listing updated:
Listed by:
Lindsay Landin TREC #0727836 972-365-8682,
CB&A, Realtors
Source: HAR,MLS#: 41761096
Facts & features
Interior
Bedrooms & bathrooms
- Bedrooms: 2
- Bathrooms: 2
- Full bathrooms: 2
Bedroom
- Level: First
- Area: 132
- Dimensions: 11x12
Bedroom
- Level: First
- Area: 99
- Dimensions: 9x11
Other
- Level: First
- Area: 28
- Dimensions: 7x4
Other
- Level: First
- Area: 42
- Dimensions: 6x7
Dining room
- Level: First
- Area: 104
- Dimensions: 8x13
Kitchen
- Level: First
- Area: 208
- Dimensions: 13x16
Living room
- Level: First
- Area: 208
- Dimensions: 13x16
Living room
- Level: First
- Area: 210
- Dimensions: 14x15
Utility room
- Level: First
- Area: 91
- Dimensions: 7x13
Heating
- Electric
Cooling
- Ceiling Fan(s), Electric
Appliances
- Included: ENERGY STAR Qualified Appliances, Disposal, Refrigerator, Freestanding Oven, Microwave, Free-Standing Range, Dishwasher
- Laundry: Electric Dryer Hookup, Washer Hookup
Features
- Crown Molding, All Bedrooms Down, En-Suite Bath, Primary Bed - 1st Floor, Walk-In Closet(s)
- Flooring: Tile, Vinyl, Wood
- Has fireplace: No
Interior area
- Total structure area: 1,407
- Total interior livable area: 1,407 sqft
Property
Parking
- Total spaces: 1
- Parking features: Detached, Driveway
- Garage spaces: 1
Features
- Stories: 1
- Patio & porch: Patio/Deck
- Fencing: Back Yard
Lot
- Size: 6,098 Square Feet
- Features: Build Line Restricted, Other, 0 Up To 1/4 Acre
Details
- Parcel number: 24295
Construction
Type & style
- Home type: SingleFamily
- Property subtype: Single Family Residence
Materials
- Wood Siding
- Foundation: Pillar/Post/Pier, Slab
- Roof: Metal
Condition
- New construction: No
- Year built: 1942
Utilities & green energy
- Water: Public
Green energy
- Energy efficient items: HVAC
Community & HOA
Community
- Subdivision: Out/Kerr County
Location
- Region: Kerrville
Financial & listing details
- Price per square foot: $259/sqft
- Tax assessed value: $158,006
- Annual tax amount: $1,080
- Date on market: 9/25/2026
- Listing terms: Cash,Conventional,FHA,VA Loan
- Ownership: Full Ownership
Estimated market value
Not available
Estimated sales range
Not available
Not available
Price history
| Date | Event | Price |
|---|---|---|
| 9/25/2026 | Listed for sale | $365,000-1.4%$259/sqft |
Source:  HAR #41761096 Report a problem HAR #41761096 Report a problem | ||
| 9/1/2026 | Listing removed | $370,000$263/sqft |
Source: eXp Realty #120155 Report a problem | ||
| 8/29/2025 | Listed for sale | $370,000+29.8%$263/sqft |
Source: KVMLS #120155 Report a problem | ||
| 1/27/2022 | Sold | -- |
Source: KVMLS #105496 Report a problem | ||
| 1/5/2022 | Listed for sale | $285,000$203/sqft |
Source: KVMLS #105496 Report a problem | ||
| 1/5/2022 | Pending sale | $285,000$203/sqft |
Source: KVMLS #105496 Report a problem | ||
| 1/3/2022 | Listed for sale | $285,000+32.6%$203/sqft |
Source: KVMLS #105496 Report a problem | ||
| 7/23/2021 | Sold | -- |
Source: KVMLS #104022 Report a problem | ||
| 6/18/2021 | Listed for sale | $215,000+35.2%$153/sqft |
Source: KVMLS #104022 Report a problem | ||
| 3/13/2017 | Sold | -- |
Source: KVMLS #91708 Report a problem | ||
| 12/1/2016 | Listed for sale | $159,000$113/sqft |
Source: CENTURY 21 The Hills Realty #91708 Report a problem | ||
| 11/29/2016 | Pending sale | $159,000$113/sqft |
Source: CENTURY 21 The Hills Realty #91708 Report a problem | ||
| 10/12/2016 | Listed for sale | $159,000+45.9%$113/sqft |
Source: CENTURY 21 The Hills Realty #91708 Report a problem | ||
| 7/28/2009 | Sold | -- |
Source: KVMLS #69213 Report a problem | ||
| 6/5/2009 | Listed for sale | $109,000$77/sqft |
Source: Ginger Stehling & Associates, Inc. #69213 Report a problem | ||
| 6/15/2007 | Sold | -- |
Source: KVMLS #62848 Report a problem | ||
Public tax history
| Year | Property taxes | Tax assessment |
|---|---|---|
| 2021 | $1,080 +0.3% | $149,535 +10% |
| 2020 | $1,077 | $135,941 +10% |
| 2019 | -- | $123,583 +4.1% |
| 2018 | -- | $118,722 -6.1% |
| 2017 | -- | $126,390 +28.8% |
| 2016 | -- | $98,117 |
| 2015 | -- | $98,117 |
| 2014 | -- | $98,117 |
| 2012 | -- | $98,117 |
| 2011 | -- | $98,117 |
| 2010 | -- | $98,117 +24.6% |
| 2009 | -- | $78,767 |
| 2008 | -- | $78,767 +36.1% |
| 2007 | -- | $57,867 |
Find assessor info on the county website
Monthly payment
Est. payment
Payment breakdown
Explore the cost of this home by adjusting the details. Changes won't be saved.Climate risks
Neighborhood: 78028
Nearby schools
Schools provided by the listing agent
- Elementary: Fred H Tally Elementary School
- Middle: Peterson Middle School
- High: Tivy High School
Source: HAR. This data may not be complete. We recommend contacting the local school district to confirm school assignments for this home.

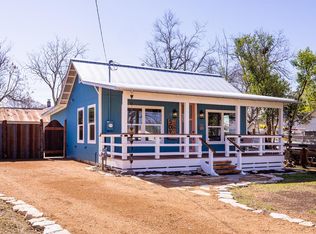
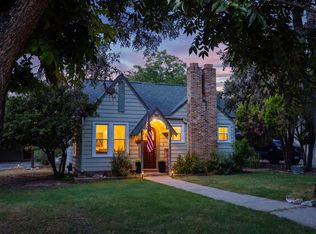
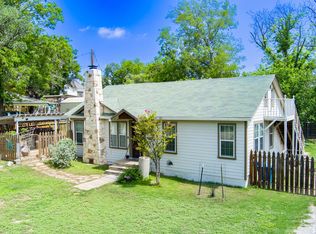
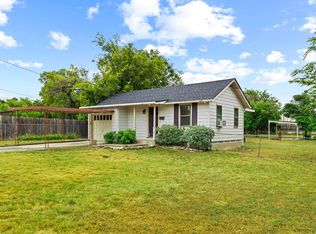
Similar homes
- $399,9993 bd2 ba2k sqft927 Myrta St, Kerrville, TX 78028For Sale
 MLS ID #124886, Holly Jones. KVMLS
 - $280,0003 bd3 ba1.4k sqft1216 1st St, Kerrville, TX 78028For Sale
 MLS ID #125552, Joseph Hennigan & Kasi Hennigan. KVMLS
 - $399,0002 bd2 ba996 sqft819/821 Clay St, Kerrville, TX 78028For Sale
 MLS ID #105012, Jeremy Lacy. CHCBOR
 - $315,0003 bd2 ba1.5k sqft311 Spence St, Kerrville, TX 78028For Sale
 MLS ID #125564, Joseph Hennigan & Kasi Hennigan. KVMLS
 - $319,9002 bd2 ba890 sqft816 Wheless Ave, Kerrville, TX 78028For Sale
 MLS ID #2004092, Laura Fore TREC #557049, Fore Premier Properties. LERA MLS
 - $335,0003 bd2 ba1.7k sqft1309 Carol Ann Dr, Kerrville, TX 78028For SaleMLS ID #2017037, Karin Buchanan TREC #673176, Fore Premier Properties. LERA MLS
- $399,9003 bd2 ba1.5k sqft1602 Silver Saddle Dr, Kerrville, TX 78028For SaleMLS ID #2021063, Andrea ONeal TREC #379520, Fore Premier Properties. LERA MLS
- $319,0003 bd3 ba1.3k sqft248 N Travis St, Kerrville, TX 78028For SaleMLS ID #1949358, Karin Buchanan TREC #673176, Fore Premier Properties. LERA MLS
- $275,0002 bd2 ba1k sqft334 SURBER ST, Kerrville, TX 78028For SaleMLS ID #2020502, Ashley Pierce TREC #717358, Homestead & Ranch Real Estate. LERA MLS
- $379,9003 bd2 ba1.8k sqft1237 Victory Lane, Kerrville, TX 78028For SaleMLS ID #2006788, Amy Patrick TREC #648620, Keller Williams City-View. LERA MLS
- $269,0003 bd2 ba1.2k sqft1602 DEER TRL, Kerrville, TX 78028For SaleMLS ID #2017894, Bethany Mikeska TREC #708828, Mikeska Realty Company LLC. LERA MLS
- $210,0002 bd2 ba1.4k sqft500 Robinson Ave, Kerrville, TX 78028For SaleMLS ID #2004116, John Barrera TREC #781191, eXp Realty. LERA MLS
