Tucked away beneath mature shade trees, this enchanting cottage offers a rare blend of historic character, privacy, and effortless comfort. Rich in character, the one-bedroom, one-bath main home features original hardwood floors, high ceilings, and timeless charm that instantly feels like home. Just steps away, the detached one-bedroom, one-bath guest cottage offers endless possibilities, whether welcoming weekend guests, creating a private workspace, or generating additional income as a short-term rental. Recent improvements include replacement of the incoming plumbing water lines with PEX in 2024 and a new roof in 2025 featuring an upgraded Category 3, 30-year composition shingle. The backyard is a peaceful retreat with a spacious screened porch, tranquil fountain, and sitting area, perfect for relaxing under the Texas stars. Whether you're searching for a full-time residence, a weekend getaway, or an investment opportunity, this thoughtfully appointed property offers timeless charm with exceptional versatility. All furniture and decor is negotiable with the sale.
For sale
Price cut: $5K (9/24)
$319,900
816 Wheless Ave, Kerrville, TX 78028
2beds
890sqft
Single Family Residence
Built in 1931
8,712 Square Feet Lot
$310,000 Zestimate®
$359/sqft
$-- HOA
What's special
Timeless charmHigh ceilingsOriginal hardwood floorsSpacious screened porchHistoric characterTranquil fountain
- 76 days
- 404
- 32
Zillow last checked:
Listing updated:
Listed by:
Laura Fore TREC #557049 (830) 459-4000,
Fore Premier Properties
Source: LERA MLS,MLS#: 2004092
Facts & features
Interior
Bedrooms & bathrooms
- Bedrooms: 2
- Bathrooms: 2
- Full bathrooms: 2
Primary bedroom
- Features: Ceiling Fan(s), Full Bath
- Area: 154
- Dimensions: 14 x 11
Bedroom 2
- Area: 117
- Dimensions: 13 x 9
Primary bathroom
- Features: Tub/Shower Combo, Single Vanity
- Area: 40
- Dimensions: 5 x 8
Dining room
- Area: 77
- Dimensions: 7 x 11
Kitchen
- Area: 88
- Dimensions: 8 x 11
Living room
- Area: 132
- Dimensions: 12 x 11
Heating
- Central, Electric
Cooling
- Central Air
Appliances
- Included: Microwave, Range, Electric Water Heater
- Laundry: Laundry Room, Washer Hookup, Dryer Connection
Features
- One Living Area, Telephone, Ceiling Fan(s)
- Flooring: Wood
- Attic: Access Only
- Has fireplace: No
- Fireplace features: Not Applicable
Interior area
- Total interior livable area: 890 sqft
Property
Parking
- Parking features: None
Features
- Levels: One
- Stories: 1
- Patio & porch: Covered, Deck, Screened
- Exterior features: Sprinkler System, Rain Gutters
- Pool features: None
- Fencing: Privacy
Lot
- Size: 8,712 Square Feet
- Features: Level
- Residential vegetation: Mature Trees
Details
- Additional structures: Shed(s), Detached Quarters
- Parcel number: 29422
Construction
Type & style
- Home type: SingleFamily
- Architectural style: Other
- Property subtype: Single Family Residence
Materials
- Wood Siding, Siding
- Roof: Composition
Condition
- Pre-Owned
- New construction: No
- Year built: 1931
Utilities & green energy
- Electric: City
- Sewer: Public
- Water: Public
- Utilities for property: City Garbage service
Community & HOA
Community
- Features: None
- Security: Smoke Detector(s)
- Subdivision: Hill Crest
Location
- Region: Kerrville
Financial & listing details
- Price per square foot: $359/sqft
- Tax assessed value: $280,952
- Annual tax amount: $5,050
- Price range: $319.9K - $319.9K
- Date on market: 7/29/2026
- Cumulative days on market: 77 days
- Listing terms: Conventional,Cash
Estimated market value
$310,000
$295,000 - $326,000
$1,553/mo
Price history
| Date | Event | Price |
|---|---|---|
| 9/24/2026 | Price change | $319,900-1.5%$359/sqft |
Source:  LERA MLS #2004092 Report a problem LERA MLS #2004092 Report a problem | ||
| 7/29/2026 | Listed for sale | $324,900+132.1%$365/sqft |
Source: KVMLS #125043 Report a problem | ||
| 5/13/2024 | Sold | -- |
Source: Agent Provided Report a problem | ||
| 7/21/2018 | Sold | -- |
Source: Agent Provided Report a problem | ||
| 7/13/2018 | Pending sale | $140,000$157/sqft |
Source: Fore Premier Properties #96434 Report a problem | ||
| 6/25/2018 | Listed for sale | $140,000$157/sqft |
Source: Fore Premier Properties #96434 Report a problem | ||
Public tax history
| Year | Property taxes | Tax assessment |
|---|---|---|
| 2025 | -- | $280,952 +103.8% |
| 2024 | $2,548 +117.6% | $137,847 |
| 2023 | $1,171 -9.2% | $137,847 +7.3% |
| 2022 | $1,289 +21.7% | $128,520 +20% |
| 2021 | $1,060 -30.7% | $107,070 -29% |
| 2020 | $1,529 +45.1% | $150,770 +55% |
| 2019 | $1,054 | $97,259 +15.8% |
| 2018 | -- | $83,964 |
| 2017 | -- | $83,964 +3.7% |
| 2016 | -- | $80,990 |
| 2015 | -- | $80,990 -3.9% |
| 2014 | -- | $84,249 -14.3% |
| 2012 | -- | $98,323 |
| 2011 | -- | $98,323 |
| 2010 | -- | $98,323 |
| 2009 | -- | $98,323 |
| 2008 | -- | $98,323 +7.4% |
| 2007 | -- | $91,556 |
Find assessor info on the county website
Monthly payment
Est. payment
Payment breakdown
Explore the cost of this home by adjusting the details. Changes won't be saved.Climate risks
Neighborhood: 78028
Nearby schools
Schools provided by the listing agent
- Elementary: Tally
- Middle: Hal Peterson
- High: Tivy
- District: Kerrville.
Source: LERA MLS. This data may not be complete. We recommend contacting the local school district to confirm school assignments for this home.

Similar homes
- $299,0002 bd2 ba1.2k sqft968 Wheless Ave, Kerrville, TX 78028For Sale
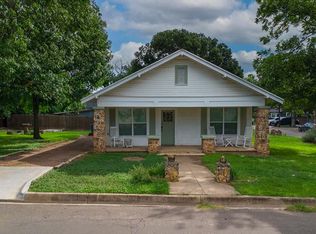 MLS ID #124653, Amy Reno. KVMLS
 - $275,0002 bd2 ba1k sqft334 SURBER ST, Kerrville, TX 78028For Sale

 MLS ID #2020502, Ashley Pierce TREC #717358, Homestead & Ranch Real Estate. LERA MLS
 - $399,0002 bd2 ba996 sqft819/821 Clay St, Kerrville, TX 78028For Sale
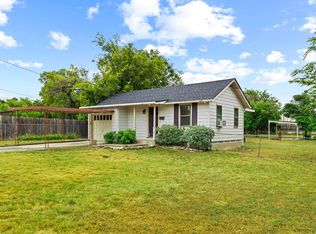 MLS ID #105012, Jeremy Lacy. CHCBOR
 - $309,0003 bd2 ba1.2k sqft160 STEPHANIE DR, Kerrville, TX 78028For Sale
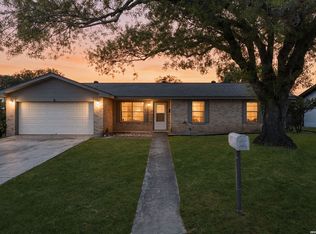 MLS ID #2020876, Scott Hoyt TREC #784454, Coldwell Banker D'Ann Harper. LERA MLS
 - $267,0003 bd1 ba1k sqft316 George, Kerrville, TX 78028For SaleMLS ID #2008632, Miraya Hernandez TREC #764881, eXp Realty. LERA MLS
- $259,0002 bd1 ba1.2k sqft407 Lucille St, Kerrville, TX 78028For SaleMLS ID #2014230, Somer Tinsley TREC #619132, eXp Realty. LERA MLS
- $235,0002 bd2 ba1.2k sqft514 FLORENCE ST, Kerrville, TX 78028For SaleMLS ID #2015853, Tomaline Johnson TREC #564846, JB Goodwin, REALTORS. LERA MLS
- $282,0002 bd2 ba1.1k sqft129 JASPER LN, Kerrville, TX 78028For SaleMLS ID #2014926, Abigail Alcocer TREC #782907, Signature Realty. LERA MLS
- $277,0003 bd2 ba1.2k sqft510 Lake Drive, Kerrville, TX 78028For SaleMLS ID #1945192, Natalie McCreless TREC #836688, Phyllis Browning Company. LERA MLS
- $265,0003 bd2 ba970 sqft405 GOSS ST, Kerrville, TX 78028For SaleMLS ID #2016851, Rebecca Striegler TREC #717670, Legacy Partners. LERA MLS
- $234,9003 bd2 ba1.1k sqft1516 Ranchero Rd, Kerrville, TX 78028For SaleMLS ID #2022678, Christopher Watters TREC #567369, Watters International Realty. LERA MLS
- $195,0003 bd1 ba1.1k sqft332 Powell Ave, Kerrville, TX 78028For SaleMLS ID #2000329, Vicki Morgan TREC #471153, Keller Williams Boerne. LERA MLS
