Welcome home to this beautifully remodeled single-story charmer where modern updates meet everyday comfort! This inviting 3 bedroom, 2 bath home has been thoughtfully renovated from top to bottom, creating a bright, move-in-ready space you'll love coming home to. The heart of the home is the stunning kitchen featuring timeless shaker-style cabinetry, gleaming quartz countertops, stainless steel appliances, and a layout designed for both everyday living and entertaining. Luxury vinyl flooring flows seamlessly throughout the home, complementing the fresh, contemporary finishes found in every room. Step outside to discover a spacious, fully fenced backyard. Perfect for children, pets, weekend barbecues, or simply relaxing with your morning coffee. An attached one-car garage provides added convenience and storage. For added peace of mind, this home was NOT affected by the either Kerrville flooding events and is located outside of the flood zone, offering buyers confidence along with exceptional value. Whether you're searching for your first home, looking to downsize, or simply wanting a beautifully updated property that's truly move-in ready, this one checks all the boxes!
For sale
Price cut: $10K (9/15)
$265,000
405 GOSS ST, Kerrville, TX 78028
3beds
970sqft
Single Family Residence
Built in 2000
5,998 Square Feet Lot
$257,100 Zestimate®
$273/sqft
$-- HOA
What's special
Spacious fully fenced backyardStainless steel appliancesBright move-in-ready spaceGleaming quartz countertopsStunning kitchenBeautifully remodeled single-story charmerTimeless shaker-style cabinetry
- 23 days
- 723
- 63
Likely to sell faster than
Zillow last checked:
Listing updated:
Listed by:
Rebecca Striegler TREC #717670 (830) 928-6677,
Legacy Partners
Source: LERA MLS,MLS#: 2016851
Facts & features
Interior
Bedrooms & bathrooms
- Bedrooms: 3
- Bathrooms: 2
- Full bathrooms: 2
Primary bedroom
- Features: Ceiling Fan(s), Full Bath
- Area: 130
- Dimensions: 10 x 13
Bedroom 2
- Area: 117
- Dimensions: 9 x 13
Bedroom 3
- Area: 81
- Dimensions: 9 x 9
Primary bathroom
- Features: Tub/Shower Combo
- Area: 40
- Dimensions: 5 x 8
Dining room
- Area: 63
- Dimensions: 7 x 9
Kitchen
- Area: 72
- Dimensions: 8 x 9
Living room
- Area: 195
- Dimensions: 15 x 13
Heating
- Central, Natural Gas
Cooling
- Central Air
Appliances
- Included: Washer, Dryer, Microwave, Range, Refrigerator, Gas Water Heater
- Laundry: In Garage
Features
- One Living Area, Eat-in Kitchen, High Ceilings, High Speed Internet, Ceiling Fan(s), Chandelier, Custom Cabinets
- Flooring: Vinyl
- Windows: Window Coverings
- Has basement: No
- Has fireplace: No
- Fireplace features: Not Applicable
Interior area
- Total interior livable area: 970 sqft
Property
Parking
- Total spaces: 1
- Parking features: One Car Garage, Garage Door Opener, Utility Area in Garage, Pad Only (Off Street)
- Garage spaces: 1
Features
- Levels: One
- Stories: 1
- Pool features: None
Lot
- Size: 5,998 Square Feet
Details
- Parcel number: 64338
Construction
Type & style
- Home type: SingleFamily
- Architectural style: Contemporary
- Property subtype: Single Family Residence
Materials
- Brick
- Foundation: Slab
- Roof: Composition
Condition
- Pre-Owned
- New construction: No
- Year built: 2000
Utilities & green energy
- Utilities for property: City Garbage service
Community & HOA
Community
- Features: None
- Subdivision: Out/Kerr County
Location
- Region: Kerrville
Financial & listing details
- Price per square foot: $273/sqft
- Tax assessed value: $178,032
- Annual tax amount: $3,796
- Price range: $265K - $265K
- Date on market: 9/16/2026
- Cumulative days on market: 24 days
- Listing terms: Conventional,FHA,VA Loan,Cash
- Road surface type: Paved, Asphalt
Estimated market value
$257,100
$244,000 - $270,000
$1,672/mo
Price history
| Date | Event | Price |
|---|---|---|
| 9/15/2026 | Price change | $265,000-3.6%$273/sqft |
Source: KVMLS #125107 Report a problem | ||
| 8/4/2026 | Listed for sale | $275,000+304.4%$284/sqft |
Source: KVMLS #125107 Report a problem | ||
| 12/17/2025 | Sold | -- |
Source: Public Record Report a problem | ||
| 4/26/2011 | Sold | -- |
Source: KVMLS #72525 Report a problem | ||
| 10/31/2010 | Listing removed | $68,000-20%$70/sqft |
Source: Ranchito Realty #72525 Report a problem | ||
| 6/24/2010 | Listed for sale | $85,000$88/sqft |
Source: Ranchito Realty Report a problem | ||
Public tax history
| Year | Property taxes | Tax assessment |
|---|---|---|
| 2025 | -- | $178,032 +8.2% |
| 2024 | $3,041 +117.6% | $164,571 |
| 2023 | $1,398 -4.3% | $164,571 +13.1% |
| 2022 | $1,460 +12.9% | $145,537 +11.4% |
| 2021 | $1,293 +4.8% | $130,649 +7.4% |
| 2020 | $1,233 +37.1% | $121,622 +46.5% |
| 2019 | $900 | $83,009 |
| 2018 | -- | $83,009 |
| 2017 | -- | $83,009 +10.3% |
| 2016 | -- | $75,253 |
| 2015 | -- | $75,253 -20.8% |
| 2014 | -- | $95,001 |
| 2012 | -- | $95,001 |
| 2011 | -- | $95,001 +8.2% |
| 2010 | -- | $87,804 |
| 2009 | -- | $87,804 +1.9% |
| 2008 | -- | $86,197 +10% |
| 2007 | -- | $78,375 |
Find assessor info on the county website
Monthly payment
Est. payment
Payment breakdown
Explore the cost of this home by adjusting the details. Changes won't be saved.Climate risks
Neighborhood: 78028
Nearby schools
Schools provided by the listing agent
- Elementary: Kerrville
- Middle: Kerrville
- High: Kerrville
- District: Kerrville.
Source: LERA MLS. This data may not be complete. We recommend contacting the local school district to confirm school assignments for this home.

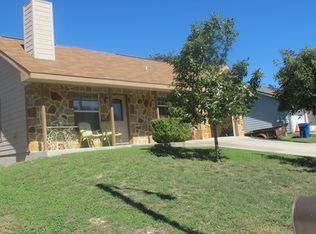
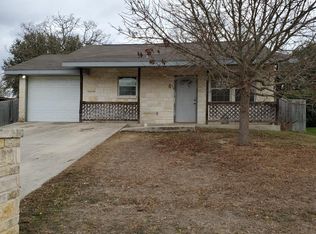
Similar homes
- $235,0003 bd2 ba970 sqft419 Goss St, Kerrville, TX 78028For Sale
 MLS ID #124721, Anabel Medrano. KVMLS
 - $282,0002 bd2 ba1.1k sqft129 JASPER LN, Kerrville, TX 78028For Sale

 MLS ID #2014926, Abigail Alcocer TREC #782907, Signature Realty. LERA MLS
 - $249,5003 bd2 ba1.1k sqft106 Joshua Dr, Kerrville, TX 78028For Sale
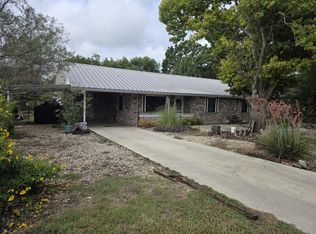 MLS ID #125626, Calvin Holland. KVMLS
 - $269,0003 bd2 ba1.2k sqft1602 DEER TRL, Kerrville, TX 78028For Sale
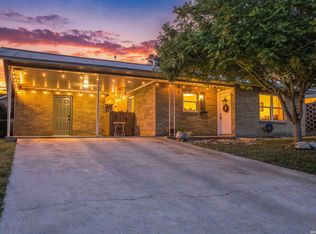 MLS ID #2017894, Bethany Mikeska TREC #708828, Mikeska Realty Company LLC. LERA MLS
 - $267,0003 bd1 ba1k sqft316 George, Kerrville, TX 78028For SaleMLS ID #2008632, Miraya Hernandez TREC #764881, eXp Realty. LERA MLS
- $275,0002 bd2 ba1k sqft334 SURBER ST, Kerrville, TX 78028For SaleMLS ID #2020502, Ashley Pierce TREC #717358, Homestead & Ranch Real Estate. LERA MLS
- $309,0003 bd2 ba1.2k sqft160 STEPHANIE DR, Kerrville, TX 78028For SaleMLS ID #2020876, Scott Hoyt TREC #784454, Coldwell Banker D'Ann Harper. LERA MLS
- $299,0002 bd2 ba1.3k sqft458 Vicksburg Ave, Kerrville, TX 78028For SaleMLS ID #2017493, Elizabeth Rodriguez TREC #575168, Keller Williams City-View. LERA MLS
- $259,0003 bd1 ba1k sqft260 KERRVILLE SOUTH DR, Kerrville, TX 78028For SaleMLS ID #1992800, Julie Quest TREC #521888, Hill Country Home & Ranch Team LLC. LERA MLS
- $277,0003 bd2 ba1.2k sqft510 Lake Drive, Kerrville, TX 78028For SaleMLS ID #1945192, Natalie McCreless TREC #836688, Phyllis Browning Company. LERA MLS
