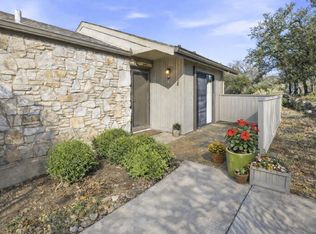
Charming, move-in-ready home near town with luxury vinyl plank flooring, updated light fixtures, and new front door opening to the spacious living room with a functional two-bedroom layout and a full bathroom between the bedrooms. The updated kitchen features black granite countertops, painted cabinets, updated appliances, and a butcher-block island with overhang for barstool seating. The adjoining dining area invites the outdoors in with a sliding glass door leading to the backyard. Outside, enjoy a patio, thick green grass, privacy fencing, and access to the creek below. The attached one-car garage has a newer door and space for a washer and dryer.
For sale
$260,000
512 Lake Dr, Kerrville, TX 78028
2beds
1,118sqft
:
Get pre-qualified$1,995/mo
Single Family Residence
Built in 1984
0.26 Acres Lot
$260,200 Zestimate®
$233/sqft
$-- HOA
What's special
Privacy fencingUpdated light fixturesUpdated appliancesAttached one-car garageLuxury vinyl plank flooringBlack granite countertopsThick green grass
- 3 days |
- 345 |
- 15 |
Zillow last checked:
Listing updated:
Listed by:
Amber Carpenter,
CENTURY 21 The Hills Realty
Source: KVMLS,MLS#: 125031
Facts & features
Interior
Bedrooms & bathrooms
- Bedrooms: 2
- Bathrooms: 1
- Full bathrooms: 1
Rooms
- Room types: Dining Room
Primary bedroom
- Area: 144
- Dimensions: 12 x 12
Bedroom 2
- Area: 144
- Dimensions: 12 x 12
Kitchen
- Area: 350
- Dimensions: 25 x 14
Living room
- Area: 234
- Dimensions: 18 x 13
Heating
- Central, Electric
Cooling
- Central Air, Electric
Appliances
- Included: Electric Cooktop, Dishwasher, Refrigerator, Self Cleaning Oven, Electric Water Heater
- Laundry: In Garage, W/D Connection
Features
- Shower/Bath Combo, Master Downstairs, Kitchen Bar
- Flooring: Tile, Vinyl
- Attic: Access Only
- Has fireplace: No
- Fireplace features: None
Interior area
- Total structure area: 1,118
- Total interior livable area: 1,118 sqft
Property
Parking
- Total spaces: 1
- Parking features: Garage, Attached
- Attached garage spaces: 1
Features
- Levels: One
- Stories: 1
- Patio & porch: Deck/Patio
- Fencing: Fenced
- Waterfront features: Creek
Lot
- Size: 0.26 Acres
- Features: City Lot
- Topography: Sloping
- Residential vegetation: Partially Wooded
Details
- Parcel number: 34783
- Zoning: Residential
Construction
Type & style
- Home type: SingleFamily
- Architectural style: Cottage
- Property subtype: Single Family Residence
Materials
- Stucco
- Foundation: Slab
- Roof: Composition
Condition
- Year built: 1984
Utilities & green energy
- Electric: KPUB
- Sewer: Public Sewer, City
- Water: Public, CITY
- Utilities for property: Cable Available, Electricity Available, Garbage Service-Public, Phone Available
Community & HOA
Community
- Subdivision: Richeson
HOA
- Has HOA: No
Location
- Region: Kerrville
Financial & listing details
- Price per square foot: $233/sqft
- Tax assessed value: $251,440
- Date on market: 7/29/2026
- Electric utility on property: Yes
- Road surface type: Asphalt
Estimated market value
$260,200
$247,000 - $273,000
$1,549/mo
Price history
| Date | Event | Price |
|---|---|---|
| 7/29/2026 | Listed for sale | $260,000+18.2%$233/sqft |
Source: KVMLS #125031 Report a problem | ||
| 1/8/2025 | Listing removed | $1,750$2/sqft |
Source: Zillow Rentals Report a problem | ||
| 1/2/2025 | Listed for rent | $1,750$2/sqft |
Source: Zillow Rentals Report a problem | ||
| 7/30/2021 | Sold | -- |
Source: KVMLS #104006 Report a problem | ||
| 6/17/2021 | Listed for sale | $219,900+41.9%$197/sqft |
Source: KVMLS #104006 Report a problem | ||
| 10/23/2020 | Sold | -- |
Source: KVMLS #102377 Report a problem | ||
| 10/15/2020 | Pending sale | $155,000$139/sqft |
Source: Beaux Cook and Associates #102377 Report a problem | ||
| 10/4/2020 | Listed for sale | $155,000+41%$139/sqft |
Source: Beaux Cook and Associates #102377 Report a problem | ||
| 5/9/2016 | Sold | -- |
Source: KVMLS #89859 Report a problem | ||
| 4/11/2016 | Pending sale | $109,900$98/sqft |
Source: REALTY EXECUTIVES Kerrville #89859 Report a problem | ||
| 3/3/2016 | Listed for sale | $109,900+0.8%$98/sqft |
Source: REALTY EXECUTIVES Kerrville #89859 Report a problem | ||
| 12/7/2013 | Listing removed | $109,000$97/sqft |
Source: Owner Report a problem | ||
| 8/30/2013 | Listed for sale | $109,000$97/sqft |
Source: Owner Report a problem | ||
| 4/6/2004 | Sold | -- |
Source: KVMLS #47623 Report a problem | ||
Public tax history
| Year | Property taxes | Tax assessment |
|---|---|---|
| 2025 | -- | $251,440 +16.5% |
| 2024 | $3,142 +284.4% | $215,859 +10% |
| 2023 | $817 -54.3% | $196,235 +10% |
| 2022 | $1,790 +14.2% | $178,395 +12.7% |
| 2021 | $1,567 +13.8% | $158,293 +16.6% |
| 2020 | $1,376 | $135,721 +14.3% |
| 2019 | -- | $118,712 +13.1% |
| 2018 | -- | $104,974 |
| 2017 | -- | $104,974 +3.1% |
| 2016 | -- | $101,786 +7.8% |
| 2015 | -- | $94,441 |
| 2014 | -- | $94,441 +20% |
| 2012 | -- | $78,694 -16.7% |
| 2011 | -- | $94,433 -4.3% |
| 2010 | -- | $98,626 |
| 2009 | -- | $98,626 |
| 2008 | -- | $98,626 +7.1% |
| 2007 | -- | $92,110 |
Find assessor info on the county website
Monthly payment
Est. payment
Payment breakdown
Explore the cost of this home by adjusting the details. Changes won't be saved.Climate risks
Neighborhood: 78028
Nearby schools
GreatSchools rating
- 3/10Starkey Elementary SchoolGrades: K-5Distance: 0.7 mi
- 6/10Peterson Middle SchoolGrades: 6-8Distance: 2.6 mi
- 6/10Tivy High SchoolGrades: 9-12Distance: 2.9 mi
Schools provided by the listing agent
- Elementary: Starkey
Source: KVMLS. This data may not be complete. We recommend contacting the local school district to confirm school assignments for this home.
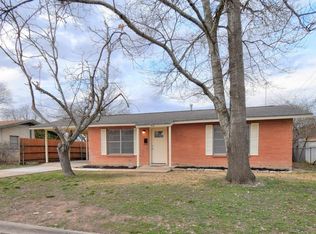
- $265,6002 bd1 ba1k sqft514 Lake Dr, Kerrville, TX 78028Off Market

- $295,0003 bd2 ba1.2k sqft510 Lake Dr, Kerrville, TX 78028For Sale
- $299,300-- bd2 ba1.5k sqft600 Lake Dr, Kerrville, TX 78028Off Market
- $208,4003 bd1 ba1.1k sqft513 Lake Dr, Kerrville, TX 78028Off Market

- $175,800-- bd1 ba875 sqft506 Lake Dr, Kerrville, TX 78028Off Market
- $245,300-- bd2 ba1.2k sqft509 Lake Dr, Kerrville, TX 78028Off Market
- $286,0004 bd2 ba1.7k sqft601 Lake Dr, Kerrville, TX 78028For Sale
- $283,0004 bd2 ba1.9k sqft507 Lake Dr, Kerrville, TX 78028Off Market
A local agent can set up tours, give advice and negotiate with sellers.
A local lender can help you make sure your offer is ready when you are.
Similar homes
- $279,0003 bd2 ba1.6k sqft926 Bluebonnet Dr, Kerrville, TX 78028For Sale
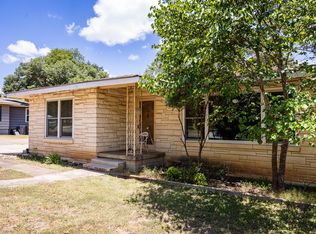 MLS ID #124909, Kasi Hennigan & Joseph Hennigan. KVMLS
 - $335,0004 bd2 ba1.5k sqft607 Leland, Kerrville, TX 78028For Sale
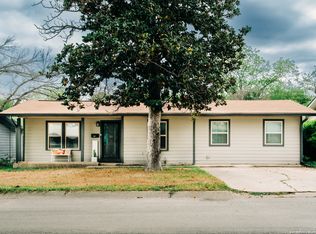
 MLS ID #2005004, Brenda DeVore TREC #737078, CENTURY 21 The Hills Realty. LERA MLS
 - $199,0002 bd2 ba1.2k sqft1805-102 W Lane Dr, Kerrville, TX 78028For Sale
 MLS ID #125041, James Becker. KVMLS
 - $295,0003 bd2 ba1.2k sqft510 Lake Drive, Kerrville, TX 78028For SaleMLS ID #1945192, Natalie McCreless TREC #836688, Phyllis Browning Company. LERA MLS
- $235,0003 bd1 ba1.4k sqft421 Lake Dr, Kerrville, TX 78028For SaleMLS ID #124826, Douglas Curtis. KVMLS
- $220,0003 bd1 ba1k sqft603 N Lewis Ave, Kerrville, TX 78028For SaleMLS ID #124226, Anabel Medrano. KVMLS
- $265,0003 bd2 ba1.5k sqft201 Pearl St, Kerrville, TX 78028For SaleMLS ID #122634, Ardie Vargas. KVMLS
- $262,4902 bd2 ba1.3k sqft127 Whitetail Rd, Kerrville, TX 78028For SaleMLS ID #104700, Somer Tinsley. CHCBOR
- $305,0003 bd2 ba1.4k sqft315 Mimosa St N, Kerrville, TX 78028For SaleMLS ID #124761, Beckie Striegler. KVMLS
- $305,0003 bd2 ba1.4k sqft315 MIMOSA ST, Kerrville, TX 78028For SaleMLS ID #1994782, Rebecca Striegler TREC #717670, Legacy Partners. LERA MLS
- $280,0003 bd2 ba1.3k sqft1129 Lake Dr, Kerrville, TX 78028For SaleMLS ID #124119, Debra Luebano. KVMLS
- $365,0002 bd2 ba1.5k sqft111 Homestead, Kerrville, TX 78028For SaleMLS ID #125030, Clint Shields. KVMLS
- $243,5002 bd2 ba1.3k sqft802 Lois St, Kerrville, TX 78028For SaleMLS ID #124318, Ryana Barnet. KVMLS
- $262,4902 bd2 ba1.3k sqft127 WHITE TAIL DR, Kerrville, TX 78028For SaleMLS ID #1973489, Somer Tinsley TREC #619132, eXp Realty. LERA MLS
- $203,0003 bd1 ba1.1k sqft332 Powell Ave, Kerrville, TX 78028For SaleMLS ID #2000329, Vicki Morgan TREC #471153, Keller Williams Boerne. LERA MLS
- $285,0003 bd2 ba1.4k sqft1123 Warbler Dr, Kerrville, TX 78028For SaleMLS ID #62151897, Eric Wargo, Lion Drive Realty. HAR
- $260,0003 bd2 ba970 sqft419 Goss St, Kerrville, TX 78028For SaleMLS ID #124721, Anabel Medrano. KVMLS
- $279,0003 bd2 ba1.2k sqft1602 Deer Trl, Kerrville, TX 78028For SaleMLS ID #124836, Bethany Mikeska. KVMLS
- $250,0003 bd2 ba1.5k sqft916 FORD ST, Kerrville, TX 78028For SaleMLS ID #1819661, Anthony Huerta TREC #671534, Exquisite Properties, LLC. LERA MLS
- $325,0002 bd2 ba1.5k sqft219 Oak Hill Dr, Kerrville, TX 78028For SaleMLS ID #125023, Kim Mcknight. KVMLS
