Step into a home that celebrates creativity, color, and individuality! This one of a kind three bedroom, two bath home is bursting with artistic charm, offering a warm and inspiring space that's anything but ordinary. Enjoy the peace of mind that comes with major updates, including a new metal roof and new windows installed in 2025, enhancing both efficiency and curb appeal. Conveniently located close to shopping, dining, parks, schools, and everyday amenities, this home offers the perfect blend of artistic expression and everyday convenience. This one is a must see. Schedule your showing today!
For sale
Price cut: $10K (8/11)
$269,000
1602 DEER TRL, Kerrville, TX 78028
3beds
1,252sqft
Single Family Residence
Built in 1967
6,969 Square Feet Lot
$-- Zestimate®
$215/sqft
$-- HOA
What's special
New windowsWarm and inspiring spaceArtistic charmNew metal roof
- 21 days
- 454
- 28
Likely to sell faster than
Zillow last checked:
Listing updated:
Listed by:
Bethany Mikeska TREC #708828 (830) 928-3914,
Mikeska Realty Company LLC
Source: LERA MLS,MLS#: 2017894
Facts & features
Interior
Bedrooms & bathrooms
- Bedrooms: 3
- Bathrooms: 2
- Full bathrooms: 2
Primary bedroom
- Features: Ceiling Fan(s), Full Bath
- Area: 143
- Dimensions: 13 x 11
Bedroom 2
- Area: 143
- Dimensions: 13 x 11
Bedroom 3
- Area: 143
- Dimensions: 13 x 11
Primary bathroom
- Features: Tub/Shower Combo
- Area: 30
- Dimensions: 6 x 5
Dining room
- Area: 50
- Dimensions: 5 x 10
Kitchen
- Area: 120
- Dimensions: 12 x 10
Living room
- Area: 266
- Dimensions: 19 x 14
Heating
- Central, Electric
Cooling
- Central Air
Appliances
- Included: Cooktop, Built-In Oven, Dishwasher
- Laundry: In Garage, Laundry Room, Washer Hookup, Dryer Connection
Features
- One Living Area, Eat-in Kitchen, 1st Floor Lvl/No Steps, Master Downstairs, Ceiling Fan(s)
- Flooring: Vinyl
- Has basement: No
- Has fireplace: No
- Fireplace features: Not Applicable
Interior area
- Total interior livable area: 1,252 sqft
Property
Parking
- Total spaces: 2
- Parking features: None, Utility Area in Garage, Two Car Carport
- Carport spaces: 2
Features
- Levels: One
- Stories: 1
- Pool features: None
Lot
- Size: 6,969 Square Feet
Details
- Parcel number: 32714
Construction
Type & style
- Home type: SingleFamily
- Property subtype: Single Family Residence
Materials
- Brick, 3 Sides Masonry, Wood Siding, Siding
- Foundation: Slab
- Roof: Metal
Condition
- Pre-Owned
- New construction: No
- Year built: 1967
Utilities & green energy
- Electric: KPUB
- Gas: NONE
- Sewer: CITY
- Water: CITY
Community & HOA
Community
- Features: None
- Subdivision: Out/Kerr County
Location
- Region: Kerrville
Financial & listing details
- Price per square foot: $215/sqft
- Tax assessed value: $210,425
- Annual tax amount: $3,883
- Price range: $269K - $269K
- Date on market: 9/19/2026
- Cumulative days on market: 22 days
- Listing terms: Conventional,FHA,VA Loan,Cash
Estimated market value
Not available
Estimated sales range
Not available
Not available
Price history
| Date | Event | Price |
|---|---|---|
| 8/11/2026 | Price change | $269,000-3.6%$215/sqft |
Source: KVMLS #124836 Report a problem | ||
| 7/3/2026 | Listed for sale | $279,000+55.9%$223/sqft |
Source: KVMLS #124836 Report a problem | ||
| 7/23/2020 | Sold | -- |
Source: KVMLS #101336 Report a problem | ||
| 6/26/2020 | Pending sale | $179,000$143/sqft |
Source: Keller Williams Realty #101336 Report a problem | ||
| 5/26/2020 | Price change | $179,000-5.3%$143/sqft |
Source: Keller Williams Realty #101336 Report a problem | ||
| 4/27/2020 | Listed for sale | $189,000$151/sqft |
Source: Keller Williams Realty #101336 Report a problem | ||
| 4/14/2000 | Sold | -- |
Source: KVMLS #37368 Report a problem | ||
Public tax history
| Year | Property taxes | Tax assessment |
|---|---|---|
| 2025 | -- | $210,425 -4.2% |
| 2024 | $3,211 +256.6% | $219,605 +6.6% |
| 2023 | $900 -52.1% | $206,031 +10% |
| 2022 | $1,878 +11.5% | $187,301 +10% |
| 2021 | $1,684 +29.8% | $170,274 +32.9% |
| 2020 | $1,298 +2.9% | $128,095 +10% |
| 2019 | $1,261 | $116,450 +10% |
| 2018 | -- | $105,864 |
| 2017 | -- | $105,864 +3.4% |
| 2016 | -- | $102,372 |
| 2015 | -- | $102,372 |
| 2014 | -- | $102,372 |
| 2012 | -- | $102,372 |
| 2011 | -- | $102,372 |
| 2010 | -- | $102,372 |
| 2009 | -- | $102,372 -0.3% |
| 2008 | -- | $102,656 +7.4% |
| 2007 | -- | $95,620 |
Find assessor info on the county website
Monthly payment
Est. payment
Payment breakdown
Explore the cost of this home by adjusting the details. Changes won't be saved.Climate risks
Neighborhood: 78028
Nearby schools
Schools provided by the listing agent
- Elementary: Kerrville
- Middle: Kerrville
- High: Kerrville
- District: Kerrville.
Source: LERA MLS. This data may not be complete. We recommend contacting the local school district to confirm school assignments for this home.

Similar homes
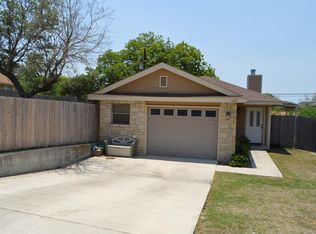
- $279,0003 bd2 ba1.6k sqft926 Bluebonnet Dr, Kerrville, TX 78028For Sale
 MLS ID #125684, Joseph Hennigan & Kasi Hennigan. KVMLS
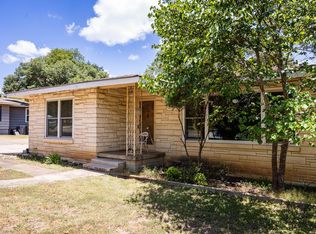
 - $280,0003 bd3 ba1.4k sqft1216 1st St, Kerrville, TX 78028For Sale
 MLS ID #125552, Joseph Hennigan & Kasi Hennigan. KVMLS
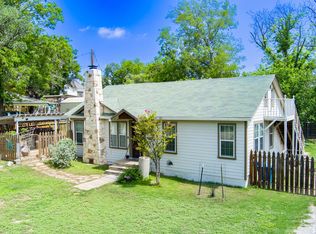
 - $275,0002 bd2 ba1k sqft334 SURBER ST, Kerrville, TX 78028For Sale

 MLS ID #2020502, Ashley Pierce TREC #717358, Homestead & Ranch Real Estate. LERA MLS
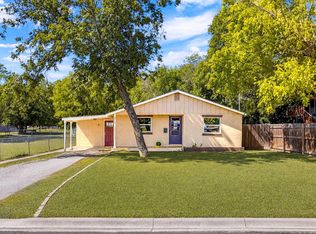
 - $219,0003 bd2 ba1.5k sqft916 Ford St, Kerrville, TX 78028For Sale
 MLS ID #125583, Denise Baehre. KVMLS
 - $265,0003 bd2 ba970 sqft405 GOSS ST, Kerrville, TX 78028For SaleMLS ID #2016851, Rebecca Striegler TREC #717670, Legacy Partners. LERA MLS
- $335,0003 bd2 ba1.7k sqft1309 Carol Ann Dr, Kerrville, TX 78028For SaleMLS ID #2017037, Karin Buchanan TREC #673176, Fore Premier Properties. LERA MLS
- $319,0003 bd3 ba1.3k sqft248 N Travis St, Kerrville, TX 78028For SaleMLS ID #1949358, Karin Buchanan TREC #673176, Fore Premier Properties. LERA MLS
- $282,0002 bd2 ba1.1k sqft129 JASPER LN, Kerrville, TX 78028For SaleMLS ID #2014926, Abigail Alcocer TREC #782907, Signature Realty. LERA MLS
- $239,0003 bd2 ba1.5k sqft111 N LEWIS AVE, Kerrville, TX 78028For SaleMLS ID #2012946, Julie Becker TREC #628057, Fore Premier Properties. LERA MLS
- $255,9003 bd2 ba1.4k sqft209 Coronado Circle, Kerrville, TX 78028For SaleMLS ID #2021066, Christopher Watters TREC #567369, Watters International Realty. LERA MLS
