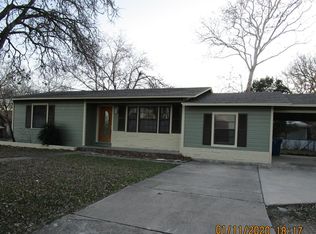
Tucked onto a generous 1 lots in Westland South, 512 Milton Street is the kind of home that feels right the moment you walk through the door. This charming 3-bedroom, 1-bath single-story offers 1,174 square feet of thoughtfully maintained living space, delivering the comfort, character, and peace of mind every buyer hopes to find. Outdoors, an oversized and fenced backyard sets the stage for quiet evenings and weekend entertaining. The 2-car carport is joined by an adjacent workshop/storage area, ready for projects, tools, or seasonal gear. The additional half-lot opens up room to plant a garden, play, or simply enjoy space to breathe. Best of all, the Guadalupe River is just a short walk away, offering all the natural beauty and easy lifestyle of Kerrville living. And for peace of mind - the home did not flood in 2025 or 2026. The owner believes it has never flooded.
For sale
$235,000
512 Milton St, Kerrville, TX 78028
3beds
1,174sqft
Single Family Residence
Built in 1963
7,492 Square Feet Lot
$230,500 Zestimate®
$200/sqft
$-- HOA
What's special
Oversized and fenced backyard
- 6 days
- 192
- 22
Zillow last checked:
Listing updated:
Listed by:
Douglas Curtis,
Keller Williams Realty Heritage
Source: KVMLS,MLS#: 125620
Facts & features
Interior
Bedrooms & bathrooms
- Bedrooms: 3
- Bathrooms: 1
- Full bathrooms: 1
Rooms
- Room types: Breakfast Area, Kitchen Combo, Workshop
Primary bedroom
- Level: First
- Area: 154
- Dimensions: 14 x 11
Bedroom 2
- Level: First
- Area: 130
- Dimensions: 13 x 10
Bedroom 3
- Level: First
- Area: 120
- Dimensions: 12 x 10
Kitchen
- Level: First
- Area: 198
- Dimensions: 18 x 11
Heating
- Central, Natural Gas
Cooling
- Central Air, Electric
Appliances
- Included: Gas Range, Refrigerator, Electric Water Heater
- Laundry: In Kitchen, Inside, W/D Connection
Features
- Other, Master Downstairs
- Flooring: Vinyl
- Attic: Other
- Has fireplace: Yes
- Fireplace features: Den, Wood Burning
Interior area
- Total structure area: 1,174
- Total interior livable area: 1,174 sqft
Property
Parking
- Total spaces: 2
- Parking features: 2 Car Carport
- Carport spaces: 2
Features
- Levels: One
- Stories: 1
- Patio & porch: Deck/Patio
- Fencing: Fenced
- Waterfront features: None
Lot
- Size: 7,492 Square Feet
- Features: Level, City Lot
Details
- Additional structures: Workshop
- Parcel number: 40564
- Zoning: R1
Construction
Type & style
- Home type: SingleFamily
- Architectural style: Traditional
- Property subtype: Single Family Residence
Materials
- Wood Siding
- Foundation: Other
- Roof: Composition
Condition
- Year built: 1963
Utilities & green energy
- Electric: KPUB
- Gas: Atmos
- Sewer: Public Sewer, City
- Water: Public, Kerrville
- Utilities for property: Electricity Connected, Garbage Service-Public
Community & HOA
Community
- Subdivision: S & S Addition
HOA
- Has HOA: No
Location
- Region: Kerrville
Financial & listing details
- Price per square foot: $200/sqft
- Tax assessed value: $203,475
- Date on market: 10/2/2026
- Listing terms: Cash,Conventional,FHA,VA Loan,Texas Vet
- Electric utility on property: Yes
- Road surface type: Asphalt
Estimated market value
$230,500
$219,000 - $242,000
$1,725/mo
Price history
| Date | Event | Price |
|---|---|---|
| 10/2/2026 | Listed for sale | $235,000-2.1%$200/sqft |
Source: KVMLS #125620 Report a problem | ||
| 10/1/2026 | Listing removed | $240,000$204/sqft |
Source: KVMLS #125161 Report a problem | ||
| 9/10/2026 | Price change | $240,000-2%$204/sqft |
Source: KVMLS #125161 Report a problem | ||
| 8/18/2026 | Listing removed | $1,800$2/sqft |
Source: Zillow Rentals Report a problem | ||
| 8/11/2026 | Listed for sale | $244,900$209/sqft |
Source: KVMLS #125161 Report a problem | ||
| 8/5/2026 | Listed for rent | $1,800$2/sqft |
Source: Zillow Rentals Report a problem | ||
| 7/29/2026 | Listing removed | $1,800$2/sqft |
Source: Zillow Rentals Report a problem | ||
| 6/29/2026 | Listed for rent | $1,800$2/sqft |
Source: Zillow Rentals Report a problem | ||
| 7/28/2023 | Listing removed | -- |
Source: KVMLS #109303 Report a problem | ||
| 6/27/2023 | Listed for rent | $1,800$2/sqft |
Source: KVMLS #109303 Report a problem | ||
Public tax history
| Year | Property taxes | Tax assessment |
|---|---|---|
| 2025 | -- | $203,475 +12.7% |
| 2024 | $3,335 +117.6% | $180,475 |
| 2023 | $1,533 -2.4% | $180,475 +15.3% |
| 2022 | $1,571 +32.6% | $156,559 +30.8% |
| 2021 | $1,185 -2.4% | $119,704 |
| 2020 | $1,214 +7.6% | $119,704 +15% |
| 2019 | $1,128 | $104,066 +12.9% |
| 2018 | -- | $92,193 |
| 2017 | -- | $92,193 +2.9% |
| 2016 | -- | $89,555 +7.6% |
| 2015 | -- | $83,225 |
| 2014 | -- | $83,225 +6.2% |
| 2012 | -- | $78,400 |
| 2011 | -- | $78,400 |
| 2010 | -- | $78,400 |
| 2009 | -- | $78,400 |
| 2008 | -- | $78,400 +7% |
| 2007 | -- | $73,265 |
Find assessor info on the county website
Monthly payment
Est. payment
Payment breakdown
Explore the cost of this home by adjusting the details. Changes won't be saved.Climate risks
Neighborhood: 78028
Nearby schools
Schools provided by the listing agent
- Elementary: Starkey
Source: KVMLS. This data may not be complete. We recommend contacting the local school district to confirm school assignments for this home.
Similar homes
- $239,0003 bd2 ba1.5k sqft111 N LEWIS AVE, Kerrville, TX 78028For Sale

 MLS ID #2012946, Julie Becker TREC #628057, Fore Premier Properties. LERA MLS
 - $239,0003 bd1 ba1.2k sqft510 Harper St, Kerrville, TX 78028For Sale
 MLS ID #125376, Stef Borkowski. KVMLS
 - $235,0002 bd2 ba1.2k sqft514 FLORENCE ST, Kerrville, TX 78028For Sale
 MLS ID #2015853, Tomaline Johnson TREC #564846, JB Goodwin, REALTORS. LERA MLS
 - $275,0002 bd2 ba1k sqft334 SURBER ST, Kerrville, TX 78028For Sale
 MLS ID #2020502, Ashley Pierce TREC #717358, Homestead & Ranch Real Estate. LERA MLS
 - $255,9003 bd2 ba1.4k sqft209 Coronado Circle, Kerrville, TX 78028For SaleMLS ID #2021066, Christopher Watters TREC #567369, Watters International Realty. LERA MLS
- $259,0002 bd1 ba1.2k sqft407 Lucille St, Kerrville, TX 78028For SaleMLS ID #2014230, Somer Tinsley TREC #619132, eXp Realty. LERA MLS
- $195,0003 bd1 ba1.1k sqft332 Powell Ave, Kerrville, TX 78028For SaleMLS ID #2000329, Vicki Morgan TREC #471153, Keller Williams Boerne. LERA MLS
- $309,0003 bd2 ba1.2k sqft160 STEPHANIE DR, Kerrville, TX 78028For SaleMLS ID #2020876, Scott Hoyt TREC #784454, Coldwell Banker D'Ann Harper. LERA MLS
- $267,0003 bd1 ba1k sqft316 George, Kerrville, TX 78028For SaleMLS ID #2008632, Miraya Hernandez TREC #764881, eXp Realty. LERA MLS
- $269,0003 bd2 ba1.2k sqft1602 DEER TRL, Kerrville, TX 78028For SaleMLS ID #2017894, Bethany Mikeska TREC #708828, Mikeska Realty Company LLC. LERA MLS
