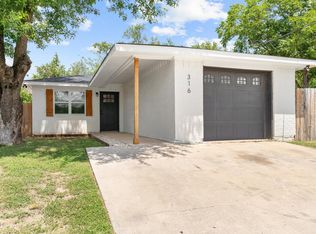
Charming 3-bedroom, 1-bath home located in Kerrville, offering a comfortable and inviting layout. This move-in ready home features a spacious backyard with a covered patio, creating a great space for relaxing or entertaining. Situated on a cul-de-sac, the property offers a peaceful setting with minimal through traffic. With its inviting feel, shaded outdoor spaces, and move-in ready condition, this home is ready to be enjoyed!
For sale
Price cut: $7K (9/20)
$267,000
316 George, Kerrville, TX 78028
3beds
1,008sqft
Single Family Residence
Built in ----
5,662 Square Feet Lot
$261,800 Zestimate®
$265/sqft
$-- HOA
What's special
Spacious backyardShaded outdoor spacesCovered patioSituated on a cul-de-sac
- 51 days
- 115
- 19
Zillow last checked:
Listing updated:
Listed by:
Miraya Hernandez TREC #764881 (830) 456-4259,
eXp Realty
Source: LERA MLS,MLS#: 2008632
Facts & features
Interior
Bedrooms & bathrooms
- Bedrooms: 3
- Bathrooms: 1
- Full bathrooms: 1
Primary bedroom
- Features: Ceiling Fan(s)
- Area: 132
- Dimensions: 12 x 11
Bedroom 2
- Area: 81
- Dimensions: 9 x 9
Bedroom 3
- Area: 110
- Dimensions: 10 x 11
Dining room
- Area: 24
- Dimensions: 6 x 4
Kitchen
- Area: 144
- Dimensions: 12 x 12
Living room
- Area: 156
- Dimensions: 13 x 12
Heating
- Central, Electric
Cooling
- Central Air
Appliances
- Included: Microwave, Range, Refrigerator, Disposal, Dishwasher, Plumbed For Ice Maker, Electric Water Heater
- Laundry: Laundry Closet, Washer Hookup, Dryer Connection
Features
- One Living Area, Eat-in Kitchen, Ceiling Fan(s)
- Flooring: Vinyl
- Windows: Window Coverings
- Has basement: No
- Has fireplace: No
- Fireplace features: Not Applicable
Interior area
- Total interior livable area: 1,008 sqft
Property
Parking
- Total spaces: 1
- Parking features: One Car Garage, Garage Door Opener
- Garage spaces: 1
Features
- Stories: 1
- Pool features: None
Lot
- Size: 5,662 Square Feet
- Features: Cul-De-Sac, Streetlights
Details
- Parcel number: 33552
Construction
Type & style
- Home type: SingleFamily
- Architectural style: Traditional
- Property subtype: Single Family Residence
Materials
- Brick
- Foundation: Slab
- Roof: Composition
Condition
- Pre-Owned
- New construction: No
Utilities & green energy
- Electric: KPUB
Community & HOA
Community
- Features: None
- Security: Smoke Detector(s)
- Subdivision: Oak Hills West
Location
- Region: Kerrville
Financial & listing details
- Price per square foot: $265/sqft
- Tax assessed value: $230,693
- Annual tax amount: $4,211
- Price range: $267K - $267K
- Date on market: 8/14/2026
- Cumulative days on market: 53 days
- Listing terms: Conventional,FHA,VA Loan,Cash
- Road surface type: Paved
Estimated market value
$261,800
$249,000 - $275,000
$1,550/mo
Price history
| Date | Event | Price |
|---|---|---|
| 9/20/2026 | Price change | $267,000-2.6%$265/sqft |
Source:  LERA MLS #2008632 Report a problem LERA MLS #2008632 Report a problem | ||
| 8/31/2026 | Price change | $274,000-2.1%$272/sqft |
Source: LERA MLS #2008632 Report a problem | ||
| 8/14/2026 | Listed for sale | $280,000$278/sqft |
Source: LERA MLS #2008632 Report a problem | ||
| 11/13/2023 | Sold | -- |
Source: Public Record Report a problem | ||
Public tax history
| Year | Property taxes | Tax assessment |
|---|---|---|
| 2025 | -- | $230,693 +137.6% |
| 2024 | $1,795 +117.6% | $97,100 |
| 2023 | $825 -4.6% | $97,100 +12.7% |
| 2022 | $864 +240.1% | $86,138 +151.9% |
| 2021 | $254 +0.3% | $34,194 +10% |
| 2020 | $253 +0.1% | $31,085 +10% |
| 2019 | $253 | $28,259 +10% |
| 2018 | -- | $25,690 |
| 2017 | -- | $25,690 +3.8% |
| 2016 | -- | $24,760 |
| 2015 | -- | $24,760 |
| 2014 | -- | $24,760 |
| 2012 | -- | $24,760 |
| 2011 | -- | $24,760 |
| 2010 | -- | $24,760 |
| 2009 | -- | $24,760 -50% |
| 2008 | -- | $49,518 +7.5% |
| 2007 | -- | $46,078 |
Find assessor info on the county website
Monthly payment
Est. payment
Payment breakdown
Explore the cost of this home by adjusting the details. Changes won't be saved.Climate risks
Neighborhood: 78028
Nearby schools
Schools provided by the listing agent
- Elementary: Kerrville
- Middle: Kerrville
- High: Kerrville
- District: Kerrville.
Source: LERA MLS. This data may not be complete. We recommend contacting the local school district to confirm school assignments for this home.
Similar homes
- $267,0003 bd1 ba1k sqft316 George Ct, Kerrville, TX 78028For Sale
 MLS ID #105131, Miraya Hernandez. CHCBOR
 - $275,0002 bd2 ba1k sqft334 SURBER ST, Kerrville, TX 78028For Sale

 MLS ID #2020502, Ashley Pierce TREC #717358, Homestead & Ranch Real Estate. LERA MLS
 - $--3 bd1 ba1k sqft603 N Lewis Ave, Kerrville, TX 78028Auction
 Auction.com 2
 - $235,0003 bd1 ba1.1k sqft512 Milton St, Kerrville, TX 78028For Sale
 MLS ID #125620, Douglas Curtis. KVMLS
 - $255,9003 bd2 ba1.4k sqft209 Coronado Circle, Kerrville, TX 78028For SaleMLS ID #2021066, Christopher Watters TREC #567369, Watters International Realty. LERA MLS
- $309,0003 bd2 ba1.2k sqft160 STEPHANIE DR, Kerrville, TX 78028For SaleMLS ID #2020876, Scott Hoyt TREC #784454, Coldwell Banker D'Ann Harper. LERA MLS
- $265,0003 bd2 ba970 sqft405 GOSS ST, Kerrville, TX 78028For SaleMLS ID #2016851, Rebecca Striegler TREC #717670, Legacy Partners. LERA MLS
- $269,0003 bd2 ba1.2k sqft1602 DEER TRL, Kerrville, TX 78028For SaleMLS ID #2017894, Bethany Mikeska TREC #708828, Mikeska Realty Company LLC. LERA MLS
- $299,0002 bd2 ba1.3k sqft458 Vicksburg Ave, Kerrville, TX 78028For SaleMLS ID #2017493, Elizabeth Rodriguez TREC #575168, Keller Williams City-View. LERA MLS
- $259,0002 bd1 ba1.2k sqft407 Lucille St, Kerrville, TX 78028For SaleMLS ID #2014230, Somer Tinsley TREC #619132, eXp Realty. LERA MLS
- $305,0002 bd2 ba1.2k sqft1445 N Gloucester Point, Kerrville, TX 78028For SaleMLS ID #2003434, Ryan Rendon TREC #699528, Real Broker, LLC. LERA MLS
- $277,0003 bd2 ba1.2k sqft510 Lake Drive, Kerrville, TX 78028For SaleMLS ID #1945192, Natalie McCreless TREC #836688, Phyllis Browning Company. LERA MLS
- $235,0002 bd2 ba1.2k sqft514 FLORENCE ST, Kerrville, TX 78028For SaleMLS ID #2015853, Tomaline Johnson TREC #564846, JB Goodwin, REALTORS. LERA MLS
- $282,0002 bd2 ba1.1k sqft129 JASPER LN, Kerrville, TX 78028For SaleMLS ID #2014926, Abigail Alcocer TREC #782907, Signature Realty. LERA MLS
