Built in 1946, this charming cottage blends timeless character with thoughtful updates, including many areas redesigned by a master craftsman. Featuring 3 bedrooms and 2.5 baths, the home has beautiful original hardwood floors and distinctive details throughout. The fully renovated kitchen is the showstopper, with a beadboard ceiling, glass-front upper cabinets, granite countertops, natural gas cooking, and a spacious island for additional cooking space and gathering. Another unique feature of the home is the rear guest suite, with access off the carport/ courtyard area with its own entrance. An exterior staircase provides access to ample attic storage, while a small workshop and separate storage room offer space for hobbies and additional organization. Outside, established plants frame the carport and courtyard, creating a peaceful setting for relaxing or entertaining. A paved driveway leads to the carport, and an additional unpaved drive along the fence provides extra parking, including double gate access to backyard. Enjoy classic cottage charm, centrally located and waiting for you to call it home.
For sale
$280,000
1216 1st St, Kerrville, TX 78028
3beds
1,489sqft
Single Family Residence
Built in 1946
0.25 Acres Lot
$274,800 Zestimate®
$188/sqft
$-- HOA
What's special
Beautiful original hardwood floorsGranite countertopsFully renovated kitchenBeadboard ceilingDistinctive details throughoutGlass-front upper cabinets
- 1 day
- 408
- 36
Likely to sell faster than
Zillow last checked:
Listing updated:
Listed by:
Joseph Hennigan,
Hennigan Homes and Land
Source: KVMLS,MLS#: 125552
Facts & features
Interior
Bedrooms & bathrooms
- Bedrooms: 3
- Bathrooms: 3
- Full bathrooms: 2
- 1/2 bathrooms: 1
Rooms
- Room types: Kitchen Combo, Utility Room, Workshop
Primary bedroom
- Area: 180
- Dimensions: 15 x 12
Bedroom 2
- Area: 130
- Dimensions: 13 x 10
Bedroom 3
- Area: 162
- Dimensions: 18 x 9
Dining room
- Area: 117
- Dimensions: 13 x 9
Kitchen
- Area: 171
- Dimensions: 19 x 9
Living room
- Area: 252
- Dimensions: 21 x 12
Heating
- Central, Natural Gas
Cooling
- Central Air, Electric
Appliances
- Included: Dishwasher, Microwave, Gas Range, Natural Gas Water Heater, Tankless Water Heater
- Laundry: Inside, Laundry Room, W/D Connection, Utility/Laundry Dimensions(11x7)
Features
- Shower/Bath Combo, Master Downstairs, Split Bedroom
- Flooring: Tile, Wood
- Attic: Partially Finished,Permanent Stairs
- Has fireplace: Yes
- Fireplace features: Living Room, Other
Interior area
- Total structure area: 1,489
- Total interior livable area: 1,489 sqft
Video & virtual tour
Property
Parking
- Total spaces: 1
- Parking features: Carport
- Carport spaces: 1
Features
- Levels: One
- Stories: 1
- Patio & porch: Covered
- Exterior features: Rain Gutters
- Has spa: Yes
- Spa features: Bath
- Fencing: Fenced,Privacy
- Waterfront features: None
Lot
- Size: 0.25 Acres
- Features: Level, City Lot
Details
- Additional structures: Workshop
- Parcel number: 38699
- Zoning: R1A
- Special conditions: In Foreclosure
Construction
Type & style
- Home type: SingleFamily
- Architectural style: Cottage
- Property subtype: Single Family Residence
Materials
- HardiPlank Type
- Foundation: Pier & Beam, Slab
- Roof: Composition
Condition
- Year built: 1946
Utilities & green energy
- Electric: kpub
- Gas: Atmos
- Sewer: Public Sewer, City
- Water: Public, city
- Utilities for property: Electricity Connected, Electricity Available, Garbage Service-Public, Natural Gas Connected
Community & HOA
Community
- Subdivision: J A Tivy
HOA
- Has HOA: No
Location
- Region: Kerrville
Financial & listing details
- Price per square foot: $188/sqft
- Tax assessed value: $316,300
- Date on market: 9/28/2026
- Listing terms: Cash,Conventional
- Electric utility on property: Yes
- Road surface type: Asphalt
Estimated market value
$274,800
$261,000 - $289,000
$2,377/mo
Price history
| Date | Event | Price |
|---|---|---|
| 7/1/2026 | Listing removed | $327,500$220/sqft |
Source: KVMLS #124242 Report a problem | ||
| 5/26/2026 | Price change | $327,500-3.4%$220/sqft |
Source: KVMLS #124242 Report a problem | ||
| 4/29/2026 | Listed for sale | $339,000+5.9%$228/sqft |
Source: KVMLS #124242 Report a problem | ||
| 3/6/2023 | Sold | -- |
Source: KVMLS #107168 Report a problem | ||
| 1/9/2023 | Pending sale | $320,000$215/sqft |
Source: KVMLS #107168 Report a problem | ||
| 12/13/2022 | Price change | $320,000-1.5%$215/sqft |
Source: KVMLS #107168 Report a problem | ||
| 10/21/2022 | Price change | $325,000-3%$218/sqft |
Source: KVMLS #107168 Report a problem | ||
| 9/28/2022 | Price change | $335,000-3.9%$225/sqft |
Source: KVMLS #107168 Report a problem | ||
| 9/13/2022 | Price change | $348,500-4%$234/sqft |
Source: KVMLS #107168 Report a problem | ||
| 8/22/2022 | Price change | $363,000-3.2%$244/sqft |
Source: KVMLS #107168 Report a problem | ||
| 8/8/2022 | Listed for sale | $375,000+150.2%$252/sqft |
Source: KVMLS #107168 Report a problem | ||
| 10/25/2016 | Sold | -- |
Source: KVMLS #91340 Report a problem | ||
| 8/29/2016 | Pending sale | $149,900$101/sqft |
Source: Sherman & Co #91340 Report a problem | ||
| 8/19/2016 | Listed for sale | $149,900+0.3%$101/sqft |
Source: Sherman & Co #91340 Report a problem | ||
| 4/21/2011 | Listing removed | $149,500$100/sqft |
Source: Sherman & Company, Realtors #74248 Report a problem | ||
| 3/20/2011 | Listed for sale | $149,500$100/sqft |
Source: Sherman & Company, Realtors #74248 Report a problem | ||
Public tax history
| Year | Property taxes | Tax assessment |
|---|---|---|
| 2025 | -- | $316,300 +8.1% |
| 2024 | $4,559 +216.7% | $292,546 +27.5% |
| 2023 | $1,439 -0.2% | $229,451 +10% |
| 2022 | $1,443 -0.1% | $208,592 +10% |
| 2021 | $1,445 +0.2% | $189,629 +10% |
| 2020 | $1,441 +0.1% | $172,390 +10% |
| 2019 | $1,440 | $156,718 +10% |
| 2018 | -- | $142,471 +6% |
| 2017 | -- | $134,363 +12.9% |
| 2016 | -- | $119,013 |
| 2015 | -- | $119,013 |
| 2014 | -- | $119,013 -3% |
| 2012 | -- | $122,676 |
| 2011 | -- | $122,676 |
| 2010 | -- | $122,676 |
| 2009 | -- | $122,676 |
| 2008 | -- | $122,676 +11% |
| 2007 | -- | $110,484 |
Find assessor info on the county website
Monthly payment
Est. payment
Payment breakdown
Explore the cost of this home by adjusting the details. Changes won't be saved.Climate risks
Neighborhood: 78028
Nearby schools
Schools provided by the listing agent
- Elementary: Daniels
Source: KVMLS. This data may not be complete. We recommend contacting the local school district to confirm school assignments for this home.
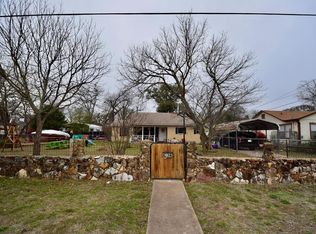
Similar homes
- $315,0003 bd2 ba1.5k sqft311 Spence St, Kerrville, TX 78028For Sale
 MLS ID #125564, Joseph Hennigan. KVMLS
 - $269,0003 bd2 ba1.2k sqft1602 DEER TRL, Kerrville, TX 78028For Sale
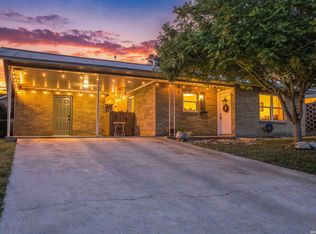
 MLS ID #2017894, Bethany Mikeska TREC #708828, Mikeska Realty Company LLC. LERA MLS
 - $365,0002 bd2 ba1.4k sqft605 Robinson Ave, Kerrville, TX 78028For Sale
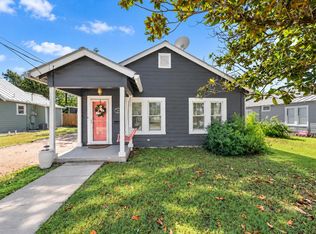 MLS ID #41761096, Lindsay Landin, CB&A, Realtors. HAR
 - $319,0003 bd3 ba1.3k sqft248 N Travis St, Kerrville, TX 78028For Sale
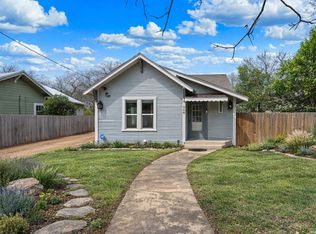 MLS ID #1949358, Karin Buchanan TREC #673176, Fore Premier Properties. LERA MLS
 - $325,0003 bd2 ba1.9k sqft1028 Jefferson St, Kerrville, TX 78028For SaleMLS ID #1960200, Ryan Rendon TREC #699528, Real Broker, LLC. LERA MLS
- $335,0003 bd2 ba1.7k sqft1309 Carol Ann Dr, Kerrville, TX 78028For SaleMLS ID #2017037, Karin Buchanan TREC #673176, Fore Premier Properties. LERA MLS
- $270,0003 bd2 ba1.9k sqft603 LELAND ST, Kerrville, TX 78028For SaleMLS ID #2006677, Dainelle Scott TREC #671645, Keller Williams Boerne. LERA MLS
- $239,0003 bd2 ba1.5k sqft111 N LEWIS AVE, Kerrville, TX 78028For SaleMLS ID #2012946, Julie Becker TREC #628057, Fore Premier Properties. LERA MLS
- $220,0002 bd2 ba1.4k sqft500 Robinson Ave, Kerrville, TX 78028For SaleMLS ID #2004116, John Barrera TREC #781191, eXp Realty. LERA MLS
- $305,0002 bd2 ba1.2k sqft1445 N Gloucester Point, Kerrville, TX 78028For SaleMLS ID #2003434, Ryan Rendon TREC #699528, Real Broker, LLC. LERA MLS
- $319,9002 bd2 ba890 sqft816 Wheless Ave, Kerrville, TX 78028For SaleMLS ID #2004092, Laura Fore TREC #557049, Fore Premier Properties. LERA MLS
- $282,0002 bd2 ba1.1k sqft129 JASPER LN, Kerrville, TX 78028For SaleMLS ID #2014926, Abigail Alcocer TREC #782907, Signature Realty. LERA MLS
- $259,0002 bd1 ba1.2k sqft407 Lucille St, Kerrville, TX 78028For SaleMLS ID #2014230, Somer Tinsley TREC #619132, eXp Realty. LERA MLS
