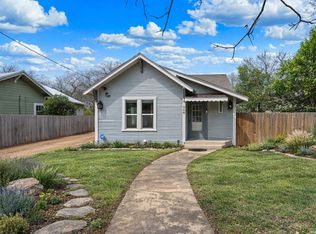
Classic 1935 Kerrville property full of character, flexibility, and opportunity with Residential Transition zoning, allowing for residential or commercial use. Offering 1,976 square feet, this property features generously sized bedrooms, 2 bathrooms, a spacious living area with a stone fireplace, formal dining room, large kitchen with abundant wood cabinetry, utility room, and an enclosed sunroom lined with windows. Tall ceilings in the main living areas enhance the sense of space, while the layout provides multiple functional areas to fit a variety of needs. Outside, you will find covered parking, mature trees, usable yard space, and a separate detached outbuilding that adds even more versatility. Located in Kerrville, this property blends vintage charm with practical space and zoning flexibility, creating a rare opportunity for a buyer seeking character, presence, and potential. Estate sale to be held at the property Friday through Sunday, May 1-3. Buyers to verify all information important to them.
For sale
$325,000
1028 Jefferson St, Kerrville, TX 78028
3beds
1,976sqft
Single Family Residence
Built in 1935
0.34 Acres Lot
$-- Zestimate®
$164/sqft
$-- HOA
What's special
Separate detached outbuildingFormal dining roomMature treesUtility roomUsable yard spaceGenerously sized bedroomsCovered parking
- 177 days
- 344
- 19
Zillow last checked:
Listing updated:
Listed by:
Ryan Rendon TREC #699528 (830) 890-1943,
Real Broker, LLC
Source: LERA MLS,MLS#: 1960200
Facts & features
Interior
Bedrooms & bathrooms
- Bedrooms: 3
- Bathrooms: 2
- Full bathrooms: 2
Primary bedroom
- Area: 132
- Dimensions: 11 x 12
Bedroom 2
- Area: 90
- Dimensions: 9 x 10
Bedroom 3
- Area: 72
- Dimensions: 8 x 9
Primary bathroom
- Features: Tub/Shower Combo
- Area: 56
- Dimensions: 7 x 8
Family room
- Area: 56
- Dimensions: 7 x 8
Kitchen
- Area: 80
- Dimensions: 8 x 10
Living room
- Area: 56
- Dimensions: 7 x 8
Heating
- Central, Electric
Cooling
- Central Air
Appliances
- Laundry: Main Level, Washer Hookup, Dryer Connection
Features
- One Living Area, Open Floorplan, Master Downstairs, Ceiling Fan(s)
- Flooring: Carpet, Ceramic Tile
- Has fireplace: No
- Fireplace features: Not Applicable
Interior area
- Total interior livable area: 1,976 sqft
Property
Parking
- Total spaces: 1
- Parking features: Attached, One Car Carport
- Has attached garage: Yes
- Carport spaces: 1
Features
- Levels: One
- Stories: 1
- Patio & porch: Patio, Covered
- Exterior features: Sprinkler System, Other
- Pool features: None
- Fencing: Privacy,Partial
Lot
- Size: 0.34 Acres
- Residential vegetation: Mature Trees
Details
- Additional structures: Shed(s), Detached Quarters
- Parcel number: 38545
Construction
Type & style
- Home type: SingleFamily
- Architectural style: Texas Hill Country,Other
- Property subtype: Single Family Residence
Materials
- Stone Veneer, Metal Structure
- Roof: Composition
Condition
- Pre-Owned
- New construction: No
- Year built: 1935
Utilities & green energy
- Sewer: Sewer System
- Water: Water System
Community & HOA
Community
- Features: None
- Subdivision: N/A
Location
- Region: Kerrville
Financial & listing details
- Price per square foot: $164/sqft
- Tax assessed value: $284,815
- Annual tax amount: $5,158
- Price range: $325K - $325K
- Date on market: 4/22/2026
- Cumulative days on market: 179 days
- Listing terms: Conventional,Cash
- Road surface type: Asphalt
Estimated market value
Not available
Estimated sales range
Not available
Not available
Price history
| Date | Event | Price |
|---|---|---|
| 6/12/2026 | Price change | $325,000-13.3%$164/sqft |
Source:  CHCBOR #104319 Report a problem CHCBOR #104319 Report a problem | ||
| 4/21/2026 | Listed for sale | $375,000$190/sqft |
Source: KVMLS #124195 Report a problem | ||
Public tax history
| Year | Property taxes | Tax assessment |
|---|---|---|
| 2025 | -- | $263,315 +10% |
| 2024 | -- | $239,377 +10% |
| 2023 | -- | $217,615 +10% |
| 2022 | -- | $197,832 +10% |
| 2021 | -- | $179,847 +10% |
| 2020 | -- | $163,497 +10% |
| 2019 | $856 | $148,634 +10% |
| 2018 | -- | $135,122 +6% |
| 2017 | -- | $127,432 +3.6% |
| 2016 | -- | $122,981 |
| 2015 | -- | $122,981 |
| 2014 | -- | $122,981 -3% |
| 2012 | -- | $126,822 |
| 2011 | -- | $126,822 |
| 2010 | -- | $126,822 |
| 2009 | -- | $126,822 |
| 2008 | -- | $126,822 +7.2% |
| 2007 | -- | $118,311 |
Find assessor info on the county website
Monthly payment
Est. payment
Payment breakdown
Explore the cost of this home by adjusting the details. Changes won't be saved.Climate risks
Neighborhood: 78028
Nearby schools
Schools provided by the listing agent
- Elementary: Kerrville
- Middle: Kerrville
- High: Kerrville
- District: Kerrville.
Source: LERA MLS. This data may not be complete. We recommend contacting the local school district to confirm school assignments for this home.
Similar homes
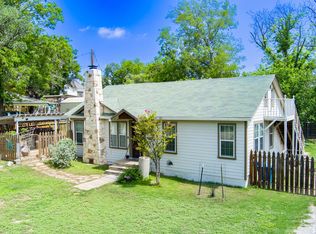
- $280,0003 bd3 ba1.4k sqft1216 1st St, Kerrville, TX 78028For Sale
 MLS ID #125552, Joseph Hennigan & Kasi Hennigan. KVMLS
 - $319,0003 bd3 ba1.3k sqft248 N Travis St, Kerrville, TX 78028For Sale
 MLS ID #1949358, Karin Buchanan TREC #673176, Fore Premier Properties. LERA MLS
 - $319,9003 bd2 ba1.6k sqft332 Mack Hollimon Dr, Kerrville, TX 78028For Sale
 MLS ID #2022308, Joshua Morales TREC #824134, Exquisite Properties, LLC. LERA MLS
 - $315,0003 bd2 ba1.5k sqft311 Spence St, Kerrville, TX 78028For Sale
 MLS ID #125564, Joseph Hennigan & Kasi Hennigan. KVMLS
 - $335,0003 bd2 ba1.7k sqft1309 Carol Ann Dr, Kerrville, TX 78028For SaleMLS ID #2017037, Karin Buchanan TREC #673176, Fore Premier Properties. LERA MLS
- $299,0002 bd2 ba1.3k sqft458 Vicksburg Ave, Kerrville, TX 78028For SaleMLS ID #2017493, Elizabeth Rodriguez TREC #575168, Keller Williams City-View. LERA MLS
- $275,0002 bd2 ba1k sqft334 SURBER ST, Kerrville, TX 78028For SaleMLS ID #2020502, Ashley Pierce TREC #717358, Homestead & Ranch Real Estate. LERA MLS
- $364,9003 bd3 ba2.2k sqft1702 SUSAN DR, Kerrville, TX 78028For SaleMLS ID #2016534, Ann Flink TREC #729218, Kelly Right Real Estate of Tex. LERA MLS
- $270,0003 bd2 ba1.9k sqft603 LELAND ST, Kerrville, TX 78028For SaleMLS ID #2006677, Dainelle Scott TREC #671645, Keller Williams Boerne. LERA MLS
- $170,0004 bd2 ba1.4k sqft608 Tivy St, Kerrville, TX 78028For SaleMLS ID #2016186, Ashley Pierce TREC #717358, Homestead & Ranch Real Estate. LERA MLS
