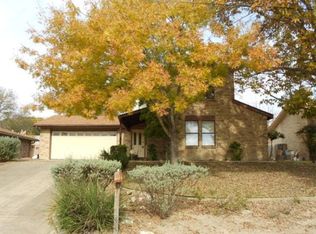
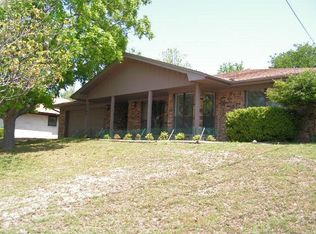
Split-level home in a quiet, established Kerrville neighborhood, shaded by mature trees and within walking distance of Elm Creek Park and Talley Elementary. 2,213 square feet with 3 bedrooms, 2.5 baths, two living areas, and two dining spaces. The multi-level floor plan creates natural separation between living and private spaces, with all bedrooms upstairs. The lower level, accessed from the garage or exterior doors, includes a dedicated utility room, flexible second living area or home office, half bath, and walk-out access to the backyard. The main level opens to a foyer, living room, formal dining room, kitchen, and breakfast area, with access to the covered patio and fully fenced backyard. Built with energy efficiency in mind: south-facing entry, no west-facing windows to reduce afternoon heat, dual HVAC for zoned climate control, and a whole-house fan for cool Hill Country evenings. Recent updates include a brand-new roof, new garage doors, fresh paint, and a recently installed dishwasher. Close to shopping, dining, schools, and everyday conveniences—comfort, functionality, and an excellent location in one of Kerrville's most accessible neighborhoods.
For sale
$364,900
1702 Susan Dr, Kerrville, TX 78028
3beds
2,213sqft
Single Family Residence
Built in 1982
10,410 Square Feet Lot
$356,700 Zestimate®
$165/sqft
$-- HOA
What's special
Fresh paintNew garage doorsFormal dining roomRecently installed dishwasherTwo dining spacesMulti-level floor planFully fenced backyard
- 3 hours
- 202
- 5
Zillow last checked:
Listing updated:
Listed by:
Annie Flink,
Kelly Right Real Estate of Tex
Source: KVMLS,MLS#: 125426
Facts & features
Interior
Bedrooms & bathrooms
- Bedrooms: 3
- Bathrooms: 3
- Full bathrooms: 2
- 1/2 bathrooms: 1
Rooms
- Room types: Breakfast Room, Dining Room, Office, Separate Formal Dining, Two Living Areas, Utility Room, Media Room
Heating
- Central, Electric
Cooling
- Attic Fan, Central Air, Electric, Zoned
Appliances
- Included: Electric Cooktop, Dishwasher, Dryer, Microwave, Electric Range, Self Cleaning Oven, Washer, Electric Water Heater
- Laundry: Inside, Lower Level, W/D Connection
Features
- Shower Stall, Stairs/Steps, Walk-In Closet(s), Shower/Bath Combo
- Flooring: Carpet, Vinyl
- Attic: Pull Down Stairs
- Has fireplace: Yes
- Fireplace features: Living Room
Interior area
- Total structure area: 2,213
- Total interior livable area: 2,213 sqft
Property
Parking
- Total spaces: 2
- Parking features: 2 Car Garage, Attached
- Attached garage spaces: 2
Features
- Levels: Multi/Split
- Patio & porch: Deck/Patio, Covered
- Exterior features: Rain Gutters, Stairs/Steps
- Has spa: Yes
- Spa features: Bath
- Fencing: Fenced,Privacy
- Waterfront features: None
Lot
- Size: 10,410 Square Feet
- Features: City Lot
- Topography: Sloping
Details
- Parcel number: 40250
- Zoning: R1
Construction
Type & style
- Home type: SingleFamily
- Architectural style: Traditional
- Property subtype: Single Family Residence
Materials
- Brick Veneer, HardiPlank Type
- Foundation: Slab
- Roof: Composition
Condition
- Year built: 1982
Utilities & green energy
- Sewer: Public Sewer
- Water: Public
- Utilities for property: Electricity Connected
Community & HOA
Community
- Security: Smoke Detector(s)
- Subdivision: Westgate Place
HOA
- Has HOA: No
Location
- Region: Kerrville
Financial & listing details
- Price per square foot: $165/sqft
- Tax assessed value: $340,010
- Date on market: 9/10/2026
- Electric utility on property: Yes
- Road surface type: Asphalt
Estimated market value
$356,700
$339,000 - $375,000
$2,378/mo
Price history
| Date | Event | Price |
|---|---|---|
| 9/10/2026 | Listed for sale | $364,900-7.6%$165/sqft |
Source: KVMLS #125426 Report a problem | ||
| 7/18/2026 | Listing removed | $395,000$178/sqft |
Source:  Central Texas MLS #616151 Report a problem Central Texas MLS #616151 Report a problem | ||
| 6/13/2026 | Listed for sale | $395,000$178/sqft |
Source: Central Texas MLS #616151 Report a problem | ||
Public tax history
| Year | Property taxes | Tax assessment |
|---|---|---|
| 2025 | -- | $340,010 +8.8% |
| 2024 | $2,488 +499% | $312,387 +1.6% |
| 2023 | $415 -80.1% | $307,606 +10% |
| 2022 | $2,083 -0.1% | $279,642 +10% |
| 2021 | $2,086 +0.2% | $254,220 +10% |
| 2020 | $2,081 +0.1% | $231,109 +10% |
| 2019 | $2,080 | $210,099 +10% |
| 2018 | -- | $190,999 |
| 2017 | -- | $190,999 0% |
| 2016 | -- | $191,001 |
| 2015 | -- | $191,001 +6.7% |
| 2014 | -- | $178,953 -5.6% |
| 2012 | -- | $189,639 |
| 2011 | -- | $189,639 +11.9% |
| 2010 | -- | $169,488 |
| 2009 | -- | $169,488 |
| 2008 | -- | $169,488 +7.4% |
| 2007 | -- | $157,853 |
Find assessor info on the county website
Monthly payment
Est. payment
Payment breakdown
Explore the cost of this home by adjusting the details. Changes won't be saved.Climate risks
Neighborhood: 78028
Nearby schools
Schools provided by the listing agent
- Elementary: Kerrville
Source: KVMLS. This data may not be complete. We recommend contacting the local school district to confirm school assignments for this home.

Similar homes
- $369,0003 bd2 ba2.5k sqft117 N West Ln, Kerrville, TX 78028For Sale
 MLS ID #124594, Chris Callan. KVMLS
 - $365,0003 bd4 ba2.1k sqft1310 Warbler Dr N, Kerrville, TX 78028For Sale
 MLS ID #104813, Janelle Peralt. CHCBOR
 - $345,0003 bd2 ba1.5k sqft1810 N Woodstone Dr, Kerrville, TX 78028For Sale
 MLS ID #125099, Calvin Smajstrla. KVMLS
 - $375,0003 bd2 ba1.9k sqft907 LAKE DR, Kerrville, TX 78028For Sale
 MLS ID #2010860, Natalie Secor TREC #583049, Fore Premier Properties. LERA MLS
 - $456,0003 bd2 ba2.1k sqft1800 FOOTHILLS DR, Kerrville, TX 78028For SaleMLS ID #2014274, Dianne Poppe TREC #463513, Realty Executives Kerrville. LERA MLS
- $448,0003 bd2 ba2.1k sqft415 Meadow Ridge Dr, Kerrville, TX 78028Active
 MLS ID #8119031, Justin Cop, Fredericksburg Realty. Unlock MLS
 - $359,0003 bd3 ba2.1k sqft136 Royal Oaks Loop, Kerrville, TX 78028For SaleMLS ID #2006342, Somer Tinsley TREC #619132, eXp Realty. LERA MLS
- $449,0003 bd2 ba2.7k sqft708 Mockingbird Lane, Kerrville, TX 78028For SaleMLS ID #1995877, Stacy Stavinoha TREC #521278, CT Realty. LERA MLS
- $379,9003 bd2 ba1.8k sqft1237 Victory Lane, Kerrville, TX 78028For SaleMLS ID #2006788, Amy Patrick TREC #648620, Keller Williams City-View. LERA MLS
