Welcome to this inviting 4-bedroom, 2.5-bathroom home enveloped in brick wrapping. Inside, you'll find a spacious modern kitchen, a cozy great room with a stone fireplace, and a pleasant dining room. The property offers practical features such as a sprinkler system, a cross-fenced garden area, privacy fencing, and a circular driveway. The kitchen is designed for convenience, equipped with modern appliances and ample counter space for your culinary endeavors. Unwind in the comfortable great room, complete with a charming stone fireplace, creating a cozy ambiance that's perfect for relaxation or quality time with loved ones. Outside, the property features a sprinkler system to maintain a well-kept lawn, along with a cross-fenced garden area for gardening enthusiasts. The privacy fencing adds a sense of seclusion, while the circular driveway provides practicality and easy access. Situated in a convenient location, this home is close to Elm Creek walking park, offering opportunities for leisurely strolls and enjoying nature. In summary, this inviting brick-wrapped home provides a comfortable living space with its modern kitchen, cozy great room, and practical outdoor features.
Sold
Price Unknown
1700 Susan Dr, Kerrville, TX 78028
4beds
2,270sqft
Single Family Residence
Built in 1980
-- sqft lot
$412,900 Zestimate®
$--/sqft
$2,527 Estimated rent
Home value
$412,900
$384,000 - $442,000
$2,527/mo
Zestimate® history
Owner options
List your home for rent
$2,527/mo
Rent Zestimate®
Find your next renter with Zillow Rental Manager. Plus, with online applications, you can quickly screen prospective tenants – for free.
$2,527/mo
Rent Zestimate®
Refinance and save
Refinancing to a lower rate could help reduce your monthly payments and save thousands over the life of the loan.
Explore your selling options
Work with a Zillow partner agent
Leverage their expertise and Zillow's premium Showcase listings to get your home seen by more buyers.
Get startedList with your own agent
Get your home in front of millions of buyers by listing it on Zillow.
Learn how to do itSell it yourself
Take full control of how buyers see your home on Zillow by listing For Sale by Owner (FSBO).
List your homeWhat's special
Modern appliancesStone fireplaceCharming stone fireplaceCozy great roomModern kitchenComfortable living spaceComfortable great room
Zillow last checked:
Listing updated:
Listed by:
Steve Dye,
REALTY EXECUTIVES Kerrville
Bought with:
David Cummings, TREC # 0545975
Fore Premier Properties
Source: KVMLS,MLS#: 109500
Facts & features
Interior
Bedrooms & bathrooms
- Bedrooms: 4
- Bathrooms: 3
- Full bathrooms: 2
- 1/2 bathrooms: 1
Rooms
- Room types: Breakfast Room, Great Room, Large Master Bedroom, Separate Formal Living, Utility Room
Primary bedroom
- Area: 238
- Dimensions: 14 x 17
Bedroom 2
- Area: 144
- Dimensions: 12 x 12
Bedroom 3
- Area: 156
- Dimensions: 12 x 13
Bedroom 4
- Area: 143
- Dimensions: 11 x 13
Dining room
- Area: 121
- Dimensions: 11 x 11
Kitchen
- Area: 144
- Dimensions: 16 x 9
Living room
- Area: 364
- Dimensions: 26 x 14
Heating
- Heat Pump
Cooling
- Central Air, Heat Pump
Appliances
- Included: Dishwasher, Disposal, Double Oven, Dryer, Microwave, Refrigerator, Self Cleaning Oven, Surface Unit/Oven, Electric Water Heater, Water Heater
- Laundry: Inside, Main Level, Laundry Room, Utility/Laundry Dimensions(6x9)
Features
- High Ceilings, Walk-In Closet(s), Shower/Bath Combo, Master Downstairs
- Flooring: Carpet, Simulated Wood, Tile
- Windows: Double Pane Windows
- Attic: Pull Down Stairs
- Has fireplace: Yes
- Fireplace features: Great Room, Masonry, Wood Burning
Interior area
- Total structure area: 2,270
- Total interior livable area: 2,270 sqft
Property
Parking
- Total spaces: 2
- Parking features: 2 Car Garage, Attached
- Attached garage spaces: 2
Features
- Levels: One
- Stories: 1
- Patio & porch: Deck/Patio
- Exterior features: Rain Gutters, Sprinkler System-Lawn
- Fencing: Fenced,Privacy
- Waterfront features: None
Lot
- Features: None, City Lot
Details
- Parcel number: 40249
- Zoning: R1
Construction
Type & style
- Home type: SingleFamily
- Architectural style: Ranch
- Property subtype: Single Family Residence
Materials
- Brick Veneer
- Foundation: Slab
- Roof: Composition
Condition
- Year built: 1980
Utilities & green energy
- Electric: kpub
- Sewer: Public Sewer, city
- Water: Public, city
- Utilities for property: Cable Available, Electricity Connected, Garbage Service-Public, Phone Available
Community & HOA
Community
- Subdivision: Westgate Place
HOA
- Has HOA: No
Location
- Region: Kerrville
Financial & listing details
- Tax assessed value: $394,983
- Date on market: 11/13/2025
- Listing terms: Cash,Conventional,FHA,VA Loan
- Electric utility on property: Yes
- Road surface type: Chip And Seal
Price history
| Date | Event | Price |
|---|---|---|
| 9/29/2023 | Sold | -- |
Source: KVMLS #109500 Report a problem | ||
| 7/21/2023 | Listed for sale | $419,000+78.3%$185/sqft |
Source: KVMLS #109500 Report a problem | ||
| 11/25/2014 | Listing removed | $235,000+2.2%$104/sqft |
Source: RE/MAX Kerrville #85514 Report a problem | ||
| 11/21/2014 | Sold | -- |
Source: KVMLS #85514 Report a problem | ||
| 7/23/2014 | Sold | -- |
Source: KVMLS #84107 Report a problem | ||
| 5/3/2014 | Listed for sale | $230,000+0.4%$101/sqft |
Source: RE/MAX Kerrville #84107 Report a problem | ||
| 8/30/2013 | Listing removed | $229,000$101/sqft |
Source: Gary E. Cochrane Co. #79800 Report a problem | ||
| 8/8/2013 | Price change | $229,000-2.6%$101/sqft |
Source: Gary E. Cochrane Co. #79800 Report a problem | ||
| 11/6/2012 | Listed for sale | $235,000$104/sqft |
Source: Gary E. Cochrane Co. #77807 Report a problem | ||
| 12/5/2006 | Sold | -- |
Source: KVMLS #62364 Report a problem | ||
Public tax history
| Year | Property taxes | Tax assessment |
|---|---|---|
| 2025 | -- | $394,983 +9% |
| 2024 | $6,700 | $362,532 +15.3% |
| 2023 | -- | $314,447 +10% |
| 2022 | -- | $285,861 +10% |
| 2021 | -- | $259,874 +10% |
| 2020 | -- | $236,249 +10% |
| 2019 | -- | $214,772 +10% |
| 2018 | -- | $195,247 |
| 2017 | -- | $195,247 0% |
| 2016 | -- | $195,249 |
| 2015 | -- | $195,249 +6.6% |
| 2014 | -- | $183,087 -7.2% |
| 2012 | -- | $197,197 |
| 2011 | -- | $197,197 +5.1% |
| 2010 | -- | $187,607 |
| 2009 | -- | $187,607 |
| 2008 | -- | $187,607 +7.3% |
| 2007 | -- | $174,814 |
Find assessor info on the county website
Neighborhood: 78028
Nearby homes
- $420,3003 bd3 ba2.7k sqft1608 Susan Dr, Kerrville, TX 78028Off Market
- $364,9003 bd3 ba2.2k sqft1702 Susan Dr, Kerrville, TX 78028For Sale
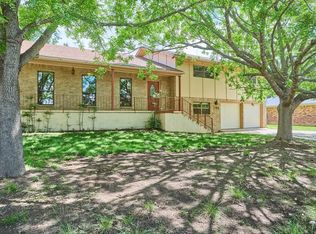
- $400,7004 bd3 ba2.4k sqft1700 W Susan Dr, Kerrville, TX 78028Off Market
- $319,8003 bd2 ba1.9k sqft1704 Susan Dr, Kerrville, TX 78028Off Market
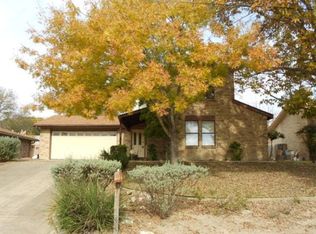
- $326,2003 bd3 ba2.7k sqft1606 Susan Dr, Kerrville, TX 78028Off Market
- $372,6003 bd2 ba2.1k sqft221 West Ln, Kerrville, TX 78028Off Market
- $335,0003 bd2 ba2.1k sqft221 W Lane Dr, Kerrville, TX 78028Off Market
- $371,200-- bd2 ba2.3k sqft223 West Ln, Kerrville, TX 78028Off Market
Nearby schools
GreatSchools rating
- 9/10Fred High Tally Elementary SchoolGrades: K-5Distance: 0.4 mi
- 6/10Peterson Middle SchoolGrades: 6-8Distance: 4.1 mi
- 6/10Tivy High SchoolGrades: 9-12Distance: 4.4 mi
Schools provided by the listing agent
- Elementary: Tally
Source: KVMLS. This data may not be complete. We recommend contacting the local school district to confirm school assignments for this home.
Get a cash offer in 3 minutes
Find out how much your home could sell for in as little as 3 minutes with a no-obligation cash offer.
Estimated market value
$412,900
Get a cash offer in 3 minutes
Find out how much your home could sell for in as little as 3 minutes with a no-obligation cash offer.
Estimated market value
$412,900
- Texas
- Kerr County
- Kerrville
- 78028
- 1700 Susan Dr
