Welcome to 603 Leland Street, a charming single-story home in the heart of Kerrville offering plenty of space, character, and flexibility to make it your own. With nearly 2,000 square feet of living space, this thoughtfully laid-out home combines comfortable everyday living with the warmth and personality you simply do not find in every home. Inside, you'll find multiple gathering spaces that give everyone room to spread out. The oversized family room is anchored by a wood-burning fireplace, creating a cozy focal point for relaxing evenings at home. A separate living area and dedicated dining room provide even more versatility, whether you're entertaining friends, hosting holiday dinners, or creating a space that works for your lifestyle. The kitchen sits at the center of the home with ample room for preparing meals and easy access to the surrounding living and dining spaces. Three comfortable bedrooms include a private primary suite with its own full bath, while an additional full bathroom serves the secondary bedrooms and guests. An interior utility room adds everyday convenience and keeps laundry tucked away from the main living areas. Outside, mature trees frame the property and create a welcoming setting with a level yard ready to be enjoyed. A covered carport provides convenient parking, and with no HOA, you'll have added freedom to make the property feel truly your own. Located within Kerrville ISD and convenient to the shopping, dining, parks, and everyday amenities that make Kerrville such a beloved Hill Country community, 603 Leland Street offers a wonderful combination of space, character, and location. Whether you're searching for a place to settle into, entertain, or simply enjoy the relaxed pace of Hill Country living, this home is ready for its next chapter.
For sale
Price cut: $5K (9/14)
$270,000
603 LELAND ST, Kerrville, TX 78028
3beds
1,986sqft
Single Family Residence
Built in 1965
8,624 Square Feet Lot
$261,900 Zestimate®
$136/sqft
$-- HOA
What's special
Wood-burning fireplaceLevel yardDedicated dining roomOversized family roomThree comfortable bedroomsSingle-story homeMultiple gathering spaces
- 74 days
- 184
- 13
Zillow last checked:
Listing updated:
Listed by:
Dainelle Scott TREC #671645 (210) 300-2744,
Keller Williams Boerne
Source: LERA MLS,MLS#: 2006677
Facts & features
Interior
Bedrooms & bathrooms
- Bedrooms: 3
- Bathrooms: 2
- Full bathrooms: 2
Primary bedroom
- Features: Ceiling Fan(s), Full Bath
- Area: 154
- Dimensions: 14 x 11
Bedroom 2
- Area: 144
- Dimensions: 12 x 12
Bedroom 3
- Area: 121
- Dimensions: 11 x 11
Primary bathroom
- Features: Tub/Shower Combo, Single Vanity
- Area: 49
- Dimensions: 7 x 7
Dining room
- Area: 247
- Dimensions: 13 x 19
Family room
- Area: 550
- Dimensions: 25 x 22
Kitchen
- Area: 156
- Dimensions: 12 x 13
Living room
- Area: 252
- Dimensions: 14 x 18
Heating
- Central, Natural Gas
Cooling
- Ceiling Fan(s), Central Air, Wall/Window Unit(s)
Appliances
- Included: Range, Dishwasher, Electric Water Heater
- Laundry: Washer Hookup, Dryer Connection
Features
- One Living Area, Separate Dining Room, Utility Room Inside, Ceiling Fan(s)
- Flooring: Ceramic Tile, Linoleum, Wood
- Number of fireplaces: 1
- Fireplace features: One, Family Room, Wood Burning
Interior area
- Total interior livable area: 1,986 sqft
Video & virtual tour
Property
Parking
- Total spaces: 1
- Parking features: None, One Car Carport
- Carport spaces: 1
Features
- Stories: 1
- Pool features: None
Lot
- Size: 8,624 Square Feet
- Features: Level, Curbs
- Residential vegetation: Mature Trees (ext feat)
Details
- Parcel number: 34698
Construction
Type & style
- Home type: SingleFamily
- Architectural style: Traditional
- Property subtype: Single Family Residence
Materials
- Stone, Siding
- Roof: Composition
Condition
- Pre-Owned
- New construction: No
- Year built: 1965
Utilities & green energy
- Electric: KPUB
- Gas: Atmos
- Sewer: City, Sewer System
- Water: City, Water System
- Utilities for property: Cable Available
Community & HOA
Community
- Features: None
- Subdivision: None
Location
- Region: Kerrville
Financial & listing details
- Price per square foot: $136/sqft
- Tax assessed value: $250,171
- Annual tax amount: $4,531
- Price range: $270K - $270K
- Date on market: 8/7/2026
- Cumulative days on market: 75 days
- Listing terms: Conventional,FHA,VA Loan,Cash
- Road surface type: Paved
Estimated market value
$261,900
$249,000 - $275,000
$2,180/mo
Price history
| Date | Event | Price |
|---|---|---|
| 9/14/2026 | Price change | $270,000-1.8%$136/sqft |
Source:  LERA MLS #2006677 Report a problem LERA MLS #2006677 Report a problem | ||
| 8/7/2026 | Listed for sale | $275,000-11%$138/sqft |
Source: LERA MLS #2006677 Report a problem | ||
| 12/30/2025 | Listing removed | $309,000$156/sqft |
Source: KVMLS #119994 Report a problem | ||
| 8/27/2025 | Price change | $309,000-7.8%$156/sqft |
Source: LERA MLS #1882487 Report a problem | ||
| 7/9/2025 | Listed for sale | $335,000$169/sqft |
Source: LERA MLS #1882487 Report a problem | ||
Public tax history
| Year | Property taxes | Tax assessment |
|---|---|---|
| 2025 | -- | $250,171 +7.7% |
| 2024 | $973 +0.2% | $232,269 +10% |
| 2023 | $971 -0.3% | $211,154 +10% |
| 2022 | $974 -0.2% | $191,958 +10% |
| 2021 | $976 +0.3% | $174,507 +10% |
| 2020 | $973 +0.1% | $158,643 +10% |
| 2019 | $972 | $144,221 +10% |
| 2018 | -- | $131,110 |
| 2017 | -- | $131,110 +3.4% |
| 2016 | -- | $126,793 +8% |
| 2015 | -- | $117,375 |
| 2014 | -- | $117,375 +14.9% |
| 2012 | -- | $102,143 -16.7% |
| 2011 | -- | $122,572 |
| 2010 | -- | $122,572 |
| 2009 | -- | $122,572 |
| 2008 | -- | $122,572 +9.2% |
| 2007 | -- | $112,196 |
Find assessor info on the county website
Monthly payment
Est. payment
Payment breakdown
Explore the cost of this home by adjusting the details. Changes won't be saved.Climate risks
Neighborhood: 78028
Nearby schools
Schools provided by the listing agent
- Elementary: Starkey
- Middle: Peterson
- High: Tivy
- District: Kerrville.
Source: LERA MLS. This data may not be complete. We recommend contacting the local school district to confirm school assignments for this home.

Similar homes

- $279,0003 bd2 ba1.6k sqft926 Bluebonnet Dr, Kerrville, TX 78028For Sale
 MLS ID #125684, Joseph Hennigan & Kasi Hennigan. KVMLS
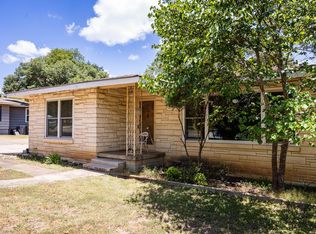
 - $275,0002 bd2 ba1k sqft334 SURBER ST, Kerrville, TX 78028For Sale

 MLS ID #2020502, Ashley Pierce TREC #717358, Homestead & Ranch Real Estate. LERA MLS
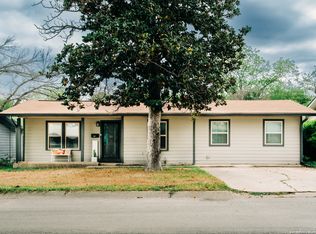
 - $297,0004 bd2 ba1.5k sqft607 Leland, Kerrville, TX 78028For Sale
 MLS ID #2005004, Brenda DeVore TREC #737078, CENTURY 21 The Hills Realty. LERA MLS
 - $315,0003 bd2 ba1.5k sqft311 Spence St, Kerrville, TX 78028For Sale
 MLS ID #125564, Joseph Hennigan & Kasi Hennigan. KVMLS
 - $239,0003 bd2 ba1.5k sqft111 N LEWIS AVE, Kerrville, TX 78028For SaleMLS ID #2012946, Julie Becker TREC #628057, Fore Premier Properties. LERA MLS
- $235,0002 bd2 ba1.2k sqft514 FLORENCE ST, Kerrville, TX 78028For SaleMLS ID #2015853, Tomaline Johnson TREC #564846, JB Goodwin, REALTORS. LERA MLS
- $294,0003 bd2 ba1.2k sqft160 STEPHANIE DR, Kerrville, TX 78028For SaleMLS ID #2020876, Scott Hoyt TREC #784454, Coldwell Banker D'Ann Harper. LERA MLS
- $319,9003 bd2 ba1.6k sqft332 Mack Hollimon Dr, Kerrville, TX 78028For SaleMLS ID #2022308, Joshua Morales TREC #824134, Exquisite Properties, LLC. LERA MLS
- $255,9003 bd2 ba1.4k sqft209 Coronado Circle, Kerrville, TX 78028For SaleMLS ID #2021066, Christopher Watters TREC #567369, Watters International Realty. LERA MLS
- $299,0002 bd2 ba1.3k sqft458 Vicksburg Ave, Kerrville, TX 78028For SaleMLS ID #2017493, Elizabeth Rodriguez TREC #575168, Keller Williams City-View. LERA MLS
- $279,9992 bd2 ba1.4k sqft115 W Village, Kerrville, TX 78028For SaleMLS ID #2010963, Andrea Barton TREC #810920, Keeping It Realty. LERA MLS
- $249,9002 bd1 ba1.2k sqft407 Lucille St, Kerrville, TX 78028For SaleMLS ID #2014230, Somer Tinsley TREC #619132, eXp Realty. LERA MLS
- $375,0003 bd2 ba1.9k sqft907 LAKE DR, Kerrville, TX 78028For SaleMLS ID #2010860, Natalie Secor TREC #583049, Fore Premier Properties. LERA MLS
- $325,0003 bd2 ba1.9k sqft1028 Jefferson St, Kerrville, TX 78028For SaleMLS ID #1960200, Ryan Rendon TREC #699528, Real Broker, LLC. LERA MLS
