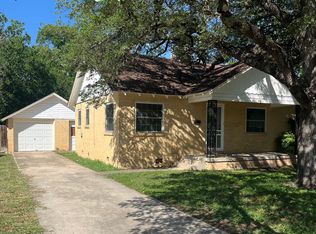
Great opportunity in Kerrville! This 2-bedroom, 1.5-bath home offers 1,202 sq. ft. with several important updates already completed, including a beautifully remodeled bathroom, a newer roof, and foundation leveling. The home offers plenty of potential for a buyer ready to add their own finishing touches and make it their own. Conveniently located and full of possibilities-come see what 514 Florence has to offer!
For sale
$235,000
514 FLORENCE ST, Kerrville, TX 78028
2beds
1,202sqft
Single Family Residence
Built in 1984
6,969 Square Feet Lot
$228,900 Zestimate®
$196/sqft
$-- HOA
What's special
Beautifully remodeled bathroomNewer roofFoundation leveling
- 27 days
- 574
- 43
Likely to sell faster than
Zillow last checked:
Listing updated:
Listed by:
Tomaline Johnson TREC #564846 (210) 885-1966,
JB Goodwin, REALTORS
Source: LERA MLS,MLS#: 2015853
Facts & features
Interior
Bedrooms & bathrooms
- Bedrooms: 2
- Bathrooms: 2
- Full bathrooms: 1
- 1/2 bathrooms: 1
Primary bedroom
- Features: Multi-Closets, Ceiling Fan(s)
- Area: 132
- Dimensions: 11 x 12
Bedroom 2
- Area: 100
- Dimensions: 10 x 10
Primary bathroom
- Features: Tub/Shower Combo, Single Vanity
- Area: 48
- Dimensions: 6 x 8
Kitchen
- Area: 110
- Dimensions: 10 x 11
Living room
- Area: 168
- Dimensions: 14 x 12
Heating
- Central, Electric
Cooling
- Central Air
Appliances
- Included: Washer, Dryer, Self Cleaning Oven, Microwave, Range, Dishwasher, Electric Water Heater
- Laundry: Washer Hookup, Dryer Connection
Features
- One Living Area, Separate Dining Room, Utility Room Inside, 1st Floor Lvl/No Steps, Ceiling Fan(s)
- Flooring: Wood
- Windows: Window Coverings
- Has fireplace: No
- Fireplace features: Not Applicable
Interior area
- Total interior livable area: 1,202 sqft
Property
Parking
- Total spaces: 1
- Parking features: Detached, One Car Carport
- Has garage: Yes
- Carport spaces: 1
Features
- Levels: One
- Stories: 1
- Pool features: None
Lot
- Size: 6,969 Square Feet
Details
- Parcel number: 40631
Construction
Type & style
- Home type: SingleFamily
- Architectural style: Traditional
- Property subtype: Single Family Residence
Materials
- Wood Siding
- Roof: Composition
Condition
- Pre-Owned
- New construction: No
- Year built: 1984
Utilities & green energy
- Sewer: Sewer System
- Water: Water System
Community & HOA
Community
- Features: None
- Subdivision: Westland
Location
- Region: Kerrville
Financial & listing details
- Price per square foot: $196/sqft
- Tax assessed value: $199,105
- Annual tax amount: $3,606
- Price range: $235K - $235K
- Date on market: 9/11/2026
- Cumulative days on market: 28 days
- Listing terms: Conventional,Cash
Estimated market value
$228,900
$217,000 - $240,000
$1,618/mo
Price history
| Date | Event | Price |
|---|---|---|
| 9/11/2026 | Listed for sale | $235,000+17.6%$196/sqft |
Source:  LERA MLS #2015853 Report a problem LERA MLS #2015853 Report a problem | ||
| 10/10/2024 | Sold | -- |
Source: KVMLS #115956 Report a problem | ||
| 9/4/2024 | Contingent | $199,900$166/sqft |
Source: KVMLS #115956 Report a problem | ||
| 8/23/2024 | Listed for sale | $199,900$166/sqft |
Source: KVMLS #115956 Report a problem | ||
| 8/6/2024 | Listing removed | $199,900-4.8%$166/sqft |
Source: KVMLS #115639 Report a problem | ||
| 7/18/2024 | Listed for sale | $210,000$175/sqft |
Source: KVMLS #115639 Report a problem | ||
| 12/20/2001 | Sold | -- |
Source: KVMLS #43118 Report a problem | ||
Public tax history
| Year | Property taxes | Tax assessment |
|---|---|---|
| 2025 | -- | $199,105 +6.9% |
| 2024 | $771 +0.2% | $186,171 +10% |
| 2023 | $769 -0.3% | $169,246 +10% |
| 2022 | $772 -0.2% | $153,860 +10% |
| 2021 | $773 +0.3% | $139,873 +10% |
| 2020 | $770 +0.1% | $127,157 +10% |
| 2019 | $770 | $115,597 +10% |
| 2018 | -- | $105,088 |
| 2017 | -- | $105,088 +3.2% |
| 2016 | -- | $101,789 +8% |
| 2015 | -- | $94,247 |
| 2014 | -- | $94,247 -5.3% |
| 2012 | -- | $99,568 |
| 2011 | -- | $99,568 |
| 2010 | -- | $99,568 |
| 2009 | -- | $99,568 |
| 2008 | -- | $99,568 +6.9% |
| 2007 | -- | $93,136 |
Find assessor info on the county website
Monthly payment
Est. payment
Payment breakdown
Explore the cost of this home by adjusting the details. Changes won't be saved.Climate risks
Neighborhood: 78028
Nearby schools
Schools provided by the listing agent
- Elementary: Starkey
- Middle: Peterson
- High: Tivy
- District: Kerrville.
Source: LERA MLS. This data may not be complete. We recommend contacting the local school district to confirm school assignments for this home.


Similar homes
- $235,0003 bd1 ba1.1k sqft512 Milton St, Kerrville, TX 78028For Sale
 MLS ID #125620, Douglas Curtis. KVMLS
 - $275,0002 bd2 ba1k sqft334 SURBER ST, Kerrville, TX 78028For Sale

 MLS ID #2020502, Ashley Pierce TREC #717358, Homestead & Ranch Real Estate. LERA MLS
 - $239,0003 bd2 ba1.5k sqft111 N LEWIS AVE, Kerrville, TX 78028For Sale
 MLS ID #2012946, Julie Becker TREC #628057, Fore Premier Properties. LERA MLS
 - $239,0003 bd1 ba1.2k sqft510 Harper St, Kerrville, TX 78028For Sale
 MLS ID #125376, Stef Borkowski. KVMLS
 - $259,0002 bd1 ba1.2k sqft407 Lucille St, Kerrville, TX 78028For SaleMLS ID #2014230, Somer Tinsley TREC #619132, eXp Realty. LERA MLS
- $255,9003 bd2 ba1.4k sqft209 Coronado Circle, Kerrville, TX 78028For SaleMLS ID #2021066, Christopher Watters TREC #567369, Watters International Realty. LERA MLS
- $210,0002 bd2 ba1.4k sqft500 Robinson Ave, Kerrville, TX 78028For SaleMLS ID #2004116, John Barrera TREC #781191, eXp Realty. LERA MLS
- $249,0002 bd2 ba1.3k sqft127 WHITE TAIL DR, Kerrville, TX 78028For SaleMLS ID #1973489, Somer Tinsley TREC #619132, eXp Realty. LERA MLS
- $195,0003 bd1 ba1.1k sqft332 Powell Ave, Kerrville, TX 78028For SaleMLS ID #2000329, Vicki Morgan TREC #471153, Keller Williams Boerne. LERA MLS
- $309,0003 bd2 ba1.2k sqft160 STEPHANIE DR, Kerrville, TX 78028For SaleMLS ID #2020876, Scott Hoyt TREC #784454, Coldwell Banker D'Ann Harper. LERA MLS
- $299,0002 bd2 ba1.3k sqft458 Vicksburg Ave, Kerrville, TX 78028For SaleMLS ID #2017493, Elizabeth Rodriguez TREC #575168, Keller Williams City-View. LERA MLS
