This delightful property offers genuine pride of ownership with well-maintained finishes throughout. The home features recently upgraded electrical service (new to the property last year), ensuring reliable power for modern living and future expansion. The fenced backyard with double-gate access is perfect for the RV or travel trailer enthusiast-offering dedicated storage space right on the lot with room for a future cover structure. Excellent garage storage and flex space round out the outdoor amenities. The enclosed sunroom adds versatile living space-perfect as a den, office, or guest retreat. A convenient half bath in need of updating in the garage area with shower and toilet serves outdoor workers beautifully. Water heater relocation would allow for a full bath conversion in this location, adding significant functional value. The sunroom presents an excellent opportunity for added comfort with a wall-mounted heat and air conditioning unit, creating additional conditioned living space. This property rewards an owner with vision and initiative-ready for personalization while offering move-in appeal.
For sale
$275,000
334 SURBER ST, Kerrville, TX 78028
2beds
1,040sqft
Single Family Residence
Built in 1943
0.64 Acres Lot
$263,200 Zestimate®
$264/sqft
$-- HOA
What's special
Well-maintained finishes throughout
- 3 days
- 355
- 35
Likely to sell faster than
Zillow last checked:
Listing updated:
Listed by:
Ashley Pierce TREC #717358 (830) 796-5815,
Homestead & Ranch Real Estate
Source: LERA MLS,MLS#: 2020502
Facts & features
Interior
Bedrooms & bathrooms
- Bedrooms: 2
- Bathrooms: 2
- Full bathrooms: 2
Primary bedroom
- Features: Full Bath, Other
- Area: 100
- Dimensions: 10 x 10
Bedroom 2
- Area: 100
- Dimensions: 10 x 10
Primary bathroom
- Features: Tub Only
- Area: 50
- Dimensions: 10 x 5
Dining room
- Area: 80
- Dimensions: 10 x 8
Kitchen
- Area: 100
- Dimensions: 10 x 10
Living room
- Area: 120
- Dimensions: 10 x 12
Heating
- Other, Electric
Cooling
- 3+ Window/Wall
Features
- Two Living Area, Ceiling Fan(s)
- Flooring: Ceramic Tile, Wood
- Windows: Window Coverings
- Has fireplace: No
- Fireplace features: Not Applicable
Interior area
- Total interior livable area: 1,040 sqft
Property
Parking
- Total spaces: 2
- Parking features: Two Car Garage, Utility Area in Garage
- Garage spaces: 2
Features
- Stories: 1
- Pool features: None
Lot
- Size: 0.64 Acres
Details
- Parcel number: 40097
Construction
Type & style
- Home type: SingleFamily
- Architectural style: Other
- Property subtype: Single Family Residence
Materials
- Siding
- Roof: Composition
Condition
- Pre-Owned
- New construction: No
- Year built: 1943
Community & HOA
Community
- Features: None
- Subdivision: Out/Kerr County
Location
- Region: Kerrville
Financial & listing details
- Price per square foot: $264/sqft
- Tax assessed value: $302,389
- Annual tax amount: $5,477
- Price range: $275K - $275K
- Date on market: 10/1/2026
- Cumulative days on market: 5 days
- Listing terms: Conventional,FHA,VA Loan,Cash
Estimated market value
$263,200
$250,000 - $276,000
$1,703/mo
Price history
| Date | Event | Price |
|---|---|---|
| 10/1/2026 | Listed for sale | $275,000+2.6%$264/sqft |
Source:  LERA MLS #2020502 Report a problem LERA MLS #2020502 Report a problem | ||
| 7/13/2026 | Listing removed | $268,000$258/sqft |
Source: LERA MLS #1963745 Report a problem | ||
| 7/7/2026 | Listed for sale | $268,000+98.7%$258/sqft |
Source: LERA MLS #1963745 Report a problem | ||
| 10/7/2014 | Sold | -- |
Source: KVMLS #84232 Report a problem | ||
| 5/19/2014 | Listed for sale | $134,900$130/sqft |
Source: Kerrville Real Estate Company #84232 Report a problem | ||
Public tax history
| Year | Property taxes | Tax assessment |
|---|---|---|
| 2025 | -- | $245,431 +10% |
| 2024 | $1,640 +946.8% | $223,119 +10% |
| 2023 | $157 -89.5% | $202,835 +10% |
| 2022 | $1,487 -0.1% | $184,395 +10% |
| 2021 | $1,488 +0.2% | $167,632 +10% |
| 2020 | $1,485 +0.1% | $152,393 +10% |
| 2019 | $1,484 | $138,539 |
| 2018 | -- | $138,539 |
| 2017 | -- | $138,539 +3.4% |
| 2016 | -- | $133,925 |
| 2015 | -- | $133,925 +82.7% |
| 2014 | -- | $73,314 |
| 2012 | -- | $73,314 -16.7% |
| 2011 | -- | $87,977 |
| 2010 | -- | $87,977 -17.2% |
| 2009 | -- | $106,216 |
| 2008 | -- | $106,216 +17.7% |
| 2007 | -- | $90,232 |
Find assessor info on the county website
Monthly payment
Est. payment
Payment breakdown
Explore the cost of this home by adjusting the details. Changes won't be saved.Climate risks
Neighborhood: 78028
Nearby schools
Schools provided by the listing agent
- Elementary: Tally
- Middle: Hal Peterson
- High: Tivy
- District: Kerrville.
Source: LERA MLS. This data may not be complete. We recommend contacting the local school district to confirm school assignments for this home.

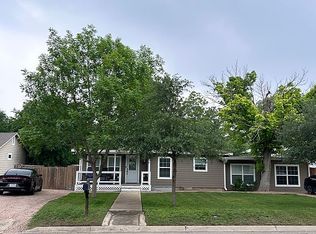
Similar homes
- $235,0003 bd1 ba1.1k sqft512 Milton St, Kerrville, TX 78028For Sale
 MLS ID #125620, Douglas Curtis. KVMLS
 - $259,0002 bd1 ba1.2k sqft407 Lucille St, Kerrville, TX 78028For Sale

 MLS ID #2014230, Somer Tinsley TREC #619132, eXp Realty. LERA MLS
 - $280,0003 bd3 ba1.4k sqft1216 1st St, Kerrville, TX 78028For Sale
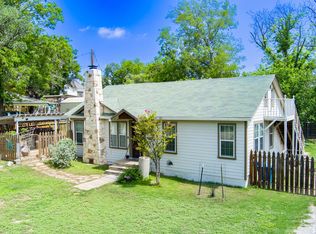 MLS ID #125552, Joseph Hennigan & Kasi Hennigan. KVMLS
 - $309,0003 bd2 ba1.2k sqft160 STEPHANIE DR, Kerrville, TX 78028For Sale
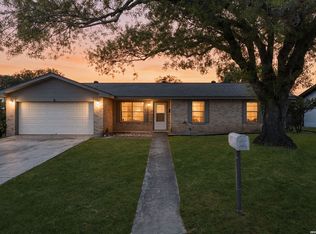 MLS ID #2020876, Scott Hoyt TREC #784454, Coldwell Banker D'Ann Harper. LERA MLS
 - $255,9003 bd2 ba1.4k sqft209 Coronado Circle, Kerrville, TX 78028For SaleMLS ID #2021066, Christopher Watters TREC #567369, Watters International Realty. LERA MLS
- $239,0003 bd2 ba1.5k sqft111 N LEWIS AVE, Kerrville, TX 78028For SaleMLS ID #2012946, Julie Becker TREC #628057, Fore Premier Properties. LERA MLS
- $235,0002 bd2 ba1.2k sqft514 FLORENCE ST, Kerrville, TX 78028For SaleMLS ID #2015853, Tomaline Johnson TREC #564846, JB Goodwin, REALTORS. LERA MLS
- $399,9003 bd2 ba1.5k sqft1602 Silver Saddle Dr, Kerrville, TX 78028For SaleMLS ID #2021063, Andrea ONeal TREC #379520, Fore Premier Properties. LERA MLS
- $269,0003 bd2 ba1.2k sqft1602 DEER TRL, Kerrville, TX 78028For SaleMLS ID #2017894, Bethany Mikeska TREC #708828, Mikeska Realty Company LLC. LERA MLS
- $299,0002 bd2 ba1.3k sqft458 Vicksburg Ave, Kerrville, TX 78028For SaleMLS ID #2017493, Elizabeth Rodriguez TREC #575168, Keller Williams City-View. LERA MLS
- $267,0003 bd1 ba1k sqft316 George, Kerrville, TX 78028For SaleMLS ID #2008632, Miraya Hernandez TREC #764881, eXp Realty. LERA MLS
- $319,9002 bd2 ba890 sqft816 Wheless Ave, Kerrville, TX 78028For SaleMLS ID #2004092, Laura Fore TREC #557049, Fore Premier Properties. LERA MLS
- $305,0002 bd2 ba1.2k sqft1445 N Gloucester Point, Kerrville, TX 78028For SaleMLS ID #2003434, Ryan Rendon TREC #699528, Real Broker, LLC. LERA MLS
- $279,9992 bd2 ba1.4k sqft115 W Village, Kerrville, TX 78028For SaleMLS ID #2010963, Andrea Barton TREC #810920, Keeping It Realty. LERA MLS
