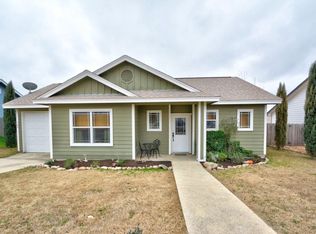
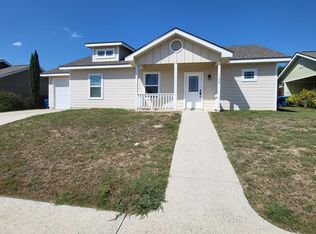
Welcome to this charming cottage-style home in Kerrville offering easy, low-maintenance living! Located in the neighborhood of Sendero Ridge. Built in 2015, this move-in-ready 2-bedroom, 2-bath home features 1,116 sq. ft. with an open living area and a functional galley-style kitchen. Step outside to a comfortable back porch and manageable backyard—perfect for a small dog, relaxing outdoors, or adding your own personal touches. A one-car garage provides additional parking and storage. Whether you're a first-time buyer, looking to downsize, or searching for an easy lock-and-leave home, this property is ready for its next owner. Conveniently located near the VA Medical Center, local schools, restaurants, Schreiner University, shopping, and all that Kerrville has to offer.
For sale
$282,000
129 N Jasper Ln, Kerrville, TX 78028
2beds
1,116sqft
Single Family Residence
Built in 2015
4,356 Square Feet Lot
$277,400 Zestimate®
$253/sqft
$-- HOA
What's special
Charming cottage-style homeOne-car garageManageable backyardFunctional galley-style kitchenComfortable back porch
- 5 days
- 240
- 9
Zillow last checked:
Listing updated:
Listed by:
Abby Alcocer,
Signature Realty
Source: KVMLS,MLS#: 125375
Facts & features
Interior
Bedrooms & bathrooms
- Bedrooms: 2
- Bathrooms: 2
- Full bathrooms: 2
Rooms
- Room types: Dining Room, Kitchen Combo
Primary bedroom
- Level: First
- Area: 134.31
- Dimensions: 12.1 x 11.1
Bedroom 2
- Level: First
- Area: 135.42
- Dimensions: 11.1 x 12.2
Dining room
- Level: First
- Area: 129.6
- Dimensions: 9 x 14.4
Kitchen
- Level: First
- Area: 72.61
- Dimensions: 13.7 x 5.3
Living room
- Level: First
- Area: 182.24
- Dimensions: 13.4 x 13.6
Heating
- Central
Cooling
- Central Air
Appliances
- Included: Electric Cooktop, Dishwasher, Dryer, Microwave, Refrigerator, Electric Water Heater
- Laundry: Area, Inside, W/D Connection
Features
- Shower Stall, Walk-In Closet(s), Master Downstairs, Split Bedroom
- Flooring: Vinyl
- Attic: Floored
- Has fireplace: No
- Fireplace features: None
Interior area
- Total structure area: 1,116
- Total interior livable area: 1,116 sqft
Property
Parking
- Total spaces: 1
- Parking features: Garage
- Garage spaces: 1
Features
- Levels: One
- Stories: 1
- Patio & porch: Deck/Patio, Covered
- Fencing: Fenced
- Waterfront features: None
Lot
- Size: 4,356 Square Feet
- Features: Level, City Lot
Details
- Zoning: Residential
Construction
Type & style
- Home type: SingleFamily
- Architectural style: Cottage
- Property subtype: Single Family Residence
Materials
- HardiPlank Type
- Foundation: Slab
- Roof: Composition
Condition
- Year built: 2015
Utilities & green energy
- Electric: KPUB
- Sewer: Public Sewer, City
- Water: Public, City
- Utilities for property: Cable Available, Electricity Connected, Electricity Available, Garbage Service-Public
Community & HOA
Community
- Subdivision: Sendero Ridge
HOA
- Has HOA: No
Location
- Region: Kerrville
Financial & listing details
- Price per square foot: $253/sqft
- Date on market: 9/5/2026
- Listing terms: Cash,Conventional,FHA,VA Loan
- Electric utility on property: Yes
- Road surface type: Asphalt
Estimated market value
$277,400
$264,000 - $291,000
$1,646/mo
Price history
| Date | Event | Price |
|---|---|---|
| 9/5/2026 | Listed for sale | $282,000-5.1%$253/sqft |
Source: KVMLS #125375 Report a problem | ||
| 8/11/2026 | Listing removed | $297,000$266/sqft |
Source: eXp Realty #1891609 Report a problem | ||
| 5/29/2026 | Price change | $297,000-0.7%$266/sqft |
Source: KVMLS #120010 Report a problem | ||
| 8/11/2025 | Listed for sale | $299,000+7.2%$268/sqft |
Source:  LERA MLS #1891609 Report a problem LERA MLS #1891609 Report a problem | ||
| 12/29/2023 | Sold | -- |
Source: KVMLS #113494 Report a problem | ||
| 11/28/2023 | Contingent | $279,000$250/sqft |
Source: KVMLS #113494 Report a problem | ||
| 11/18/2023 | Listed for sale | $279,000+13.9%$250/sqft |
Source: KVMLS #113494 Report a problem | ||
| 1/10/2022 | Sold | -- |
Source: KVMLS #105161 Report a problem | ||
| 11/18/2021 | Pending sale | $245,000$220/sqft |
Source: KVMLS #105161 Report a problem | ||
| 11/2/2021 | Listed for sale | $245,000$220/sqft |
Source: KVMLS #105161 Report a problem | ||
| 6/29/2017 | Sold | -- |
Source: KVMLS #93400 Report a problem | ||
| 12/3/2014 | Sold | -- |
Source: KVMLS #84244 Report a problem | ||
Public tax history
Tax history is unavailable.
Monthly payment
Est. payment
Payment breakdown
Explore the cost of this home by adjusting the details. Changes won't be saved.Climate risks
Neighborhood: 78028
Nearby schools
Schools provided by the listing agent
- Elementary: Daniels
Source: KVMLS. This data may not be complete. We recommend contacting the local school district to confirm school assignments for this home.

Similar homes
- $279,0003 bd2 ba1.3k sqft120 Ivy Ln, Kerrville, TX 78028For Sale
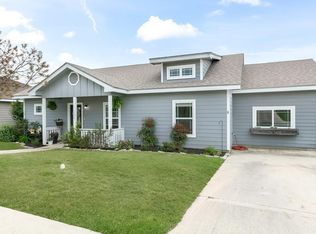 MLS ID #122584, Catherine Kling. KVMLS
 - $275,0003 bd2 ba1.2k sqft405 Goss St, Kerrville, TX 78028For Sale
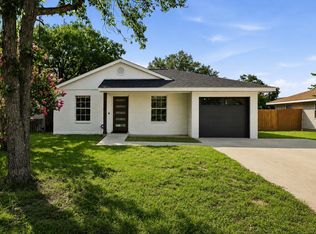 MLS ID #125107, Beckie Striegler. KVMLS
 - $289,0003 bd3 ba1.4k sqft501 N Burleson Blvd, Kerrville, TX 78028For Sale
 MLS ID #125086, Dorys Prentice. KVMLS
 - $235,0003 bd2 ba970 sqft419 Goss St, Kerrville, TX 78028For Sale
 MLS ID #124721, Anabel Medrano. KVMLS
 - $305,0002 bd2 ba1.2k sqft1445 N Gloucester Point, Kerrville, TX 78028For Sale
 MLS ID #2003434, Ryan Rendon TREC #699528, Real Broker, LLC. LERA MLS
 - $274,0003 bd1 ba1k sqft316 George, Kerrville, TX 78028For SaleMLS ID #2008632, Miraya Hernandez TREC #764881, eXp Realty. LERA MLS
- $279,0005 bd2 ba1.5k sqft502 Ross St, Kerrville, TX 78028For SaleMLS ID #1964861, Somer Tinsley TREC #619132, eXp Realty. LERA MLS
- $259,0002 bd1 ba1.2k sqft407 Lucille St, Kerrville, TX 78028For SaleMLS ID #2014230, Somer Tinsley TREC #619132, eXp Realty. LERA MLS
- $235,9003 bd2 ba1.2k sqft2312 Sailing Way Drive #A, Kerrville, TX 78028For SaleMLS ID #1955281, Laura Fore TREC #557049, Fore Premier Properties. LERA MLS
- $279,9992 bd2 ba1.4k sqft115 W Village, Kerrville, TX 78028For SaleMLS ID #2010963, Andrea Barton TREC #810920, Keeping It Realty. LERA MLS
- $283,9004 bd2 ba1.6k sqft3307 GLACIER BLF, Kerrville, TX 78028New ConstructionMLS ID #1968258, Christopher Marti TREC #628996, Keller Williams City-View. LERA MLS
- $235,9003 bd2 ba1.2k sqft2312 Sailing Way Drive #D, Kerrville, TX 78028For SaleMLS ID #1955287, Laura Fore TREC #557049, Fore Premier Properties. LERA MLS
