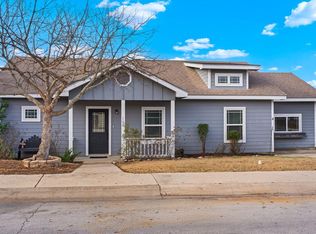
Welcome to Quail Meadows, a small semi-gated community just southwest of downtown Kerrville. This exceptional 3-bedroom, 2.5-bath home is the largest floor plan in the neighborhood and sits on the community's largest lot, offering an uncommon combination of space, privacy, and quality upgrades. Inside, the open-concept Great Room and kitchen feature beautiful stained concrete floors, solid wood cabinetry, granite countertops, and an energy-efficient mini-split system that provides enhanced comfort while helping reduce utility costs. The spacious primary suite includes a walk-in closet and a private en-suite bath. Outside, you'll find a fully fenced backyard with plenty of grassy space for pets, play, or entertaining, along with a two-car covered carport and a rear storage building for added convenience. Located just minutes from downtown Kerrville, shopping, dining, and Schreiner University, this home offers the perfect blend of comfort, convenience, and one of the most desirable lots in Quail Meadows. The property is equipped with a security system, and audio/video surveillance may be in use. The security system does not convey. The refrigerator has been changed from the photos.
For sale
$289,000
501 N Burleson Blvd, Kerrville, TX 78028
3beds
1,464sqft
:
Get pre-qualified$2,225/mo
Single Family Residence
Built in 2021
4,791 Square Feet Lot
$283,200 Zestimate®
$197/sqft
$8/mo HOA
What's special
Granite countertopsPrivate en-suite bathWalk-in closetEnergy-efficient mini-split systemSolid wood cabinetrySpacious primary suiteTwo-car covered carport
- 1 day |
- 172 |
- 10 |
Likely to sell faster than
Zillow last checked:
Listing updated:
Listed by:
Dorys Prentice,
Fore Premier Properties
Source: KVMLS,MLS#: 125086
Facts & features
Interior
Bedrooms & bathrooms
- Bedrooms: 3
- Bathrooms: 3
- Full bathrooms: 2
- 1/2 bathrooms: 1
- Main level bedrooms: 1
Rooms
- Room types: Dining Room, Great Room, Large Master Bedroom, Utility Room, Other-See Remarks
Primary bedroom
- Level: Main
- Area: 200.67
- Dimensions: 14 x 14.33
Bedroom 2
- Level: Second
- Area: 136.17
- Dimensions: 14.33 x 9.5
Bedroom 3
- Level: Second
- Area: 105
- Dimensions: 10.5 x 10
Dining room
- Level: Main
- Area: 72.24
- Dimensions: 8.58 x 8.42
Kitchen
- Level: Main
- Area: 118.71
- Dimensions: 12.83 x 9.25
Living room
- Level: Main
Heating
- Central, Electric, Other
Cooling
- Central Air, Electric, Other
Appliances
- Included: Dishwasher, Dryer, Microwave, Electric Range, Refrigerator, Self Cleaning Oven, Washer, Water Softener Owned, Other, Electric Water Heater
- Laundry: Inside, Laundry Room, Other, Main Level
Features
- High Ceilings, Shower Stall, Stairs/Steps, Walk-In Closet(s), Shower/Bath Combo, Master Downstairs, Kitchen Bar, Split Bedroom
- Flooring: Vinyl, Concrete
- Windows: Double Pane Windows
- Attic: None
- Has fireplace: No
- Fireplace features: None
Interior area
- Total structure area: 1,464
- Total interior livable area: 1,464 sqft
Property
Parking
- Total spaces: 2
- Parking features: 2 Car Carport
- Carport spaces: 2
Features
- Levels: Two
- Stories: 2
- Patio & porch: Deck/Patio, Covered
- Exterior features: Stairs/Steps
- Fencing: Fenced
- Waterfront features: None
Lot
- Size: 4,791 Square Feet
- Features: Flood Plain, City Lot
Details
- Zoning: R1
Construction
Type & style
- Home type: SingleFamily
- Property subtype: Single Family Residence
Materials
- HardiPlank Type, Stucco
- Foundation: Slab
- Roof: Composition
Condition
- Year built: 2021
Utilities & green energy
- Sewer: Public Sewer
- Water: Public
- Utilities for property: Cable Available, Electricity Connected, Garbage Service-Private
Community & HOA
Community
- Security: Smoke Detector(s)
- Subdivision: Quail Meadow
HOA
- Has HOA: Yes
- HOA fee: $100 annually
Location
- Region: Kerrville
Financial & listing details
- Price per square foot: $197/sqft
- Date on market: 8/2/2026
- Listing terms: Cash,Conventional,FHA,VA Loan
- Electric utility on property: Yes
- Road surface type: Asphalt
Estimated market value
$283,200
$269,000 - $297,000
$2,282/mo
Price history
| Date | Event | Price |
|---|---|---|
| 8/2/2026 | Listed for sale | $289,000-3.3%$197/sqft |
Source: KVMLS #125086 Report a problem | ||
| 8/2/2026 | Listing removed | $299,000$204/sqft |
Source: KVMLS #122473 Report a problem | ||
| 4/23/2026 | Price change | $299,000-5.1%$204/sqft |
Source: KVMLS #122473 Report a problem | ||
| 2/11/2026 | Listed for sale | $315,000$215/sqft |
Source: KVMLS #122473 Report a problem | ||
Public tax history
Tax history is unavailable.
Monthly payment
Est. payment
Payment breakdown
Explore the cost of this home by adjusting the details. Changes won't be saved.Climate risks
Neighborhood: 78028
Nearby schools
GreatSchools rating
- 5/10Daniels Elementary SchoolGrades: K-5Distance: 0.9 mi
- 6/10Peterson Middle SchoolGrades: 6-8Distance: 1.4 mi
- 6/10Tivy High SchoolGrades: 9-12Distance: 1.3 mi
Schools provided by the listing agent
- Elementary: Kerrville
Source: KVMLS. This data may not be complete. We recommend contacting the local school district to confirm school assignments for this home.
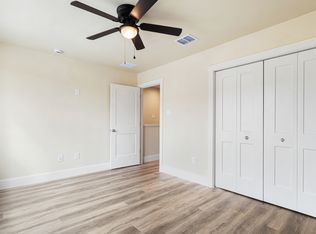
- $78,0003 bd3 ba1.4k sqft302 Riley Way, Kerrville, TX 78028Off Market
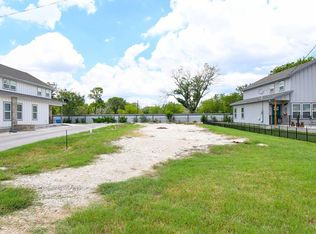
- $--6,098.4 Square Feet302-304 Riley Way, Kerrville, TX 78028Sold
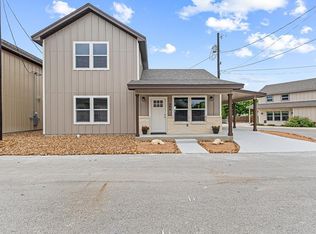
- $--3 bd3 ba1.4k sqft304 Riley Way, Kerrville, TX 78028Sold
- $199,9003 bd2 ba1.1k sqft409 Barker St, Kerrville, TX 78028Off Market
- $224,0004 bd2 ba1.2k sqft411 Barker St, Kerrville, TX 78028Off Market
- $209,5003 bd2 ba1.1k sqft405 Barker St, Kerrville, TX 78028Off Market
- $--3 bd3 ba1.2k sqft301 Riley Way, Kerrville, TX 78028Sold
- $83,677-- bd-- ba-- sqftBurleson Blvd N, Kerrville, TX 78028Off Market
A local agent can set up tours, give advice and negotiate with sellers.
A local lender can help you make sure your offer is ready when you are.
Similar homes
- $295,0003 bd2 ba1.4k sqft713 lake, Kerrville, TX 78028For Sale
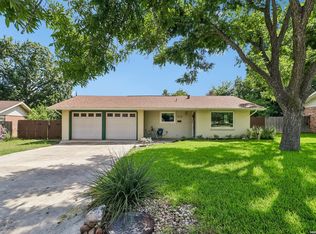
 MLS ID #2004748, Tara Legenza TREC #771310, Fore Premier Properties. LERA MLS
 - $359,0003 bd3 ba2.1k sqft136 Royal Oaks Rd, Kerrville, TX 78028For Sale
 MLS ID #125087, Somer Tinsley. KVMLS
 - $285,0003 bd2 ba1.8k sqft(Undisclosed Address), Kerrville, TX 78028For Sale
 MLS ID #125098, Kasi Hennigan & Joseph Hennigan. KVMLS
 - $299,9003 bd2 ba1.3k sqft120 Ivy Ln, Kerrville, TX 78028For Sale
 MLS ID #122584, Catherine Kling. KVMLS
 - $260,0003 bd2 ba970 sqft419 Goss St, Kerrville, TX 78028For SaleMLS ID #124721, Anabel Medrano. KVMLS
- $300,0002 bd2 ba2k sqft546 Sand Bend Dr, Kerrville, TX 78028For SaleMLS ID #125081, Stephanie Clifton. KVMLS
- $279,0003 bd2 ba1.2k sqft1602 Deer Trl, Kerrville, TX 78028For SaleMLS ID #124836, Bethany Mikeska. KVMLS
- $279,0003 bd2 ba1.6k sqft926 Bluebonnet Dr, Kerrville, TX 78028For SaleMLS ID #124909, Kasi Hennigan & Joseph Hennigan. KVMLS
- $305,0003 bd2 ba1.4k sqft315 Mimosa St N, Kerrville, TX 78028For SaleMLS ID #124761, Beckie Striegler. KVMLS
- $275,0003 bd2 ba1.7k sqft1209 Park St, Kerrville, TX 78028For SaleMLS ID #124288, Kasi Hennigan & Joseph Hennigan. KVMLS
- $297,0002 bd2 ba1.1k sqft129 N jasper, Kerrville, TX 78028For SaleMLS ID #1891609, Abigail Alcocer TREC #782907, eXp Realty. LERA MLS
- $335,0004 bd2 ba1.5k sqft607 Leland, Kerrville, TX 78028For SaleMLS ID #2005004, Brenda DeVore TREC #737078, CENTURY 21 The Hills Realty. LERA MLS
- $305,0003 bd2 ba1.4k sqft315 MIMOSA ST, Kerrville, TX 78028For SaleMLS ID #1994782, Rebecca Striegler TREC #717670, Legacy Partners. LERA MLS
- $419,0003 bd2 ba2.1k sqft119 E Wood Ridge Dr, Kerrville, TX 78028For SaleMLS ID #125065, Holly Jones. KVMLS
- $324,9002 bd2 ba890 sqft816 Wheless Ave, Kerrville, TX 78028For SaleMLS ID #2004092, Laura Fore TREC #557049, Fore Premier Properties. LERA MLS
- $345,0003 bd2 ba1.5k sqft1810 N Woodstone Dr, Kerrville, TX 78028For SaleMLS ID #125099, Calvin Smajstrla. KVMLS
- $260,0002 bd1 ba1.1k sqft512 Lake Dr, Kerrville, TX 78028For SaleMLS ID #125031, Amber Carpenter. KVMLS
- $339,0003 bd2 ba1.2k sqft133 Heather Ct, Kerrville, TX 78028For SaleMLS ID #124867, Laura Phelps. KVMLS
- $325,0004 bd3 ba1.7k sqft2311 Trails End, Kerrville, TX 78028For SaleMLS ID #1935263, John Barrera TREC #781191, eXp Realty. LERA MLS
- $269,0004 bd2 ba2k sqft116 Whisper Valley, Kerrville, TX 78028For SaleMLS ID #124466, Kim Spears. KVMLS
