Charming 3 bed, 2 bath cottage sitting pretty on a fully fenced, flat .3 acre lot right in the heart of town - perfect for a first-time buyer or small family! This one has so much to love - large, comfortable rooms throughout, a beautifully updated kitchen, newer windows for added energy efficiency, and a sprinkler system already in place to keep the lawn looking great all year long. The primary bedroom has its own private bath, giving everyone the space and everyday convenience they need. Step outside and fall in love - a gorgeous mature tree anchors the front yard with great curb appeal, while the backyard features a patio and a beautiful pollinator flower bed surrounding the tree - a charming detail that the photos simply do not do it justice! The fully fenced yard gives you great peace of mind and plenty of room to spread out on that flat grassy lot. Just minutes from great shopping, dining, parks, schools, and all the everyday amenities a busy growing family could need.
Under contract
$295,000
713 lake, Kerrville, TX 78028
3beds
1,470sqft
Single Family Residence
Built in 1970
0.31 Acres Lot
$-- Zestimate®
$201/sqft
$-- HOA
What's special
Flat grassy lotLarge comfortable rooms throughoutBeautifully updated kitchenGreat curb appealBackyard features a patio
- 20 days |
- 553 |
- 45 |
Zillow last checked:
Listing updated:
Listed by:
Tara Legenza TREC #771310 (830) 800-9400,
Fore Premier Properties
Source: LERA MLS,MLS#: 2004748
Facts & features
Interior
Bedrooms & bathrooms
- Bedrooms: 3
- Bathrooms: 2
- Full bathrooms: 2
Primary bedroom
- Features: Ceiling Fan(s), Full Bath
- Area: 168
- Dimensions: 14 x 12
Bedroom 2
- Area: 154
- Dimensions: 14 x 11
Bedroom 3
- Area: 143
- Dimensions: 13 x 11
Primary bathroom
- Features: Tub/Shower Combo
- Area: 45
- Dimensions: 5 x 9
Dining room
- Area: 195
- Dimensions: 13 x 15
Kitchen
- Area: 143
- Dimensions: 11 x 13
Living room
- Area: 276
- Dimensions: 23 x 12
Heating
- Central, Electric
Cooling
- Central Air
Appliances
- Included: Built-In Oven, Microwave, Disposal, Dishwasher, Water Softener Owned, Electric Water Heater, Electric Cooktop
- Laundry: Main Level, Washer Hookup, Dryer Connection
Features
- One Living Area, Separate Dining Room, Kitchen Island, 1st Floor Lvl/No Steps, High Speed Internet, Master Downstairs, Ceiling Fan(s), Custom Cabinets
- Flooring: Ceramic Tile
- Windows: Window Coverings
- Has basement: No
- Attic: Access Only
- Has fireplace: No
- Fireplace features: Not Applicable
Interior area
- Total interior livable area: 1,470 sqft
Video & virtual tour
Property
Parking
- Total spaces: 2
- Parking features: Two Car Garage, Utility Area in Garage
- Garage spaces: 2
Features
- Levels: One
- Stories: 1
- Pool features: None
Lot
- Size: 0.31 Acres
Details
- Parcel number: 58400130019000
Construction
Type & style
- Home type: SingleFamily
- Property subtype: Single Family Residence
Materials
- Brick, Siding, Vinyl Siding
- Foundation: Slab
- Roof: Composition
Condition
- Pre-Owned
- New construction: No
- Year built: 1970
Utilities & green energy
- Utilities for property: City Garbage service
Community & HOA
Community
- Features: None
- Security: Smoke Detector(s)
- Subdivision: Westland
Location
- Region: Kerrville
Financial & listing details
- Price per square foot: $201/sqft
- Tax assessed value: $147,932
- Annual tax amount: $4,548
- Price range: $295K - $295K
- Date on market: 7/31/2026
- Cumulative days on market: 21 days
- Listing terms: Conventional,FHA,VA Loan,Cash
Estimated market value
Not available
Estimated sales range
Not available
$2,066/mo
Price history
| Date | Event | Price |
|---|---|---|
| 8/15/2026 | Pending sale | $295,000$201/sqft |
Source: KVMLS #125066 Report a problem | ||
| 8/11/2026 | Contingent | $295,000$201/sqft |
Source:  LERA MLS #2004748 Report a problem LERA MLS #2004748 Report a problem | ||
| 7/31/2026 | Listed for sale | $295,000$201/sqft |
Source: KVMLS #125066 Report a problem | ||
Public tax history
| Year | Property taxes | Tax assessment |
|---|---|---|
| 2019 | $1,349 | $124,517 |
Find assessor info on the county website
Monthly payment
Est. payment
Payment breakdown
Explore the cost of this home by adjusting the details. Changes won't be saved.Climate risks
Neighborhood: 78028
Nearby schools
GreatSchools rating
- 3/10Starkey Elementary SchoolGrades: K-5Distance: 0.5 mi
- 6/10Peterson Middle SchoolGrades: 6-8Distance: 2.8 mi
- 6/10Tivy High SchoolGrades: 9-12Distance: 3.1 mi
Schools provided by the listing agent
- Elementary: Kerrville
- Middle: Kerrville
- High: Kerrville
- District: Kerrville.
Source: LERA MLS. This data may not be complete. We recommend contacting the local school district to confirm school assignments for this home.
- $251,7002 bd2 ba1.4k sqft711 Lake Dr, Kerrville, TX 78028Off Market
- $221,700-- bd1 ba1.3k sqft717 Lake Dr, Kerrville, TX 78028Off Market
- $235,700-- bd1 ba1.5k sqft712 Fay Dr, Kerrville, TX 78028Off Market
- $--3 bd2 ba1.3k sqft709 Lake Dr N, Kerrville, TX 78028Sold

- $335,3003 bd2 ba1.5k sqft905 Bluebell Rd, Kerrville, TX 78028Off Market
- $49,200-- bd-- ba-- sqft714 Fay Dr, Kerrville, TX 78028Off Market
- $168,3003 bd2 ba1.4k sqft709 Lake Dr, Kerrville, TX 78028Off Market
- $247,6003 bd1 ba1.3k sqft710 Fay Dr, Kerrville, TX 78028Off Market
A local agent can set up tours, give advice and negotiate with sellers.
Similar homes
- $306,5003 bd2 ba1.9k sqft713 Bluebell Rd., Kerrville, TX 78028For Sale

 MLS ID #2008616, John Bratton TREC #591027, Kerrville Real Estate Company. LERA MLS
 - $279,0003 bd2 ba1.6k sqft926 Bluebonnet Dr, Kerrville, TX 78028For Sale
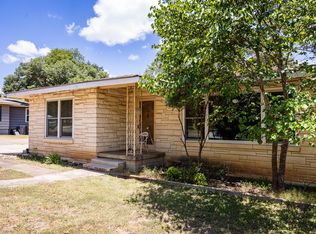 MLS ID #124909, Kasi Hennigan & Joseph Hennigan. KVMLS
 - $275,0003 bd2 ba1.9k sqft603 LELAND ST, Kerrville, TX 78028For Sale
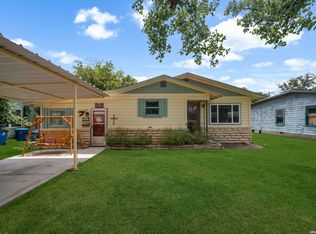 MLS ID #2006677, Dainelle Scott TREC #671645, Keller Williams Boerne. LERA MLS
 - $315,0003 bd2 ba1.5k sqft311 Spence St, Kerrville, TX 78028For Sale
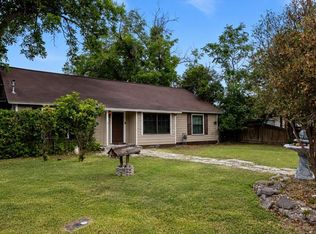 MLS ID #124929, Kasi Hennigan & Joseph Hennigan. KVMLS
 - $264,0002 bd2 ba1.3k sqft417 Elm St, Kerrville, TX 78028For SaleMLS ID #125228, Ariel Morin. KVMLS
- $305,0003 bd2 ba1.4k sqft315 Mimosa St N, Kerrville, TX 78028For SaleMLS ID #124761, Beckie Striegler. KVMLS
- $280,0003 bd2 ba1.3k sqft1129 Lake Dr, Kerrville, TX 78028For SaleMLS ID #124119, Debra Luebano. KVMLS
- $305,0002 bd2 ba1.2k sqft1445 N Gloucester Point, Kerrville, TX 78028For SaleMLS ID #2003434, Ryan Rendon TREC #699528, Real Broker, LLC. LERA MLS
- $260,0002 bd1 ba1.1k sqft512 Lake Dr, Kerrville, TX 78028For SaleMLS ID #125031, Amber Carpenter. KVMLS
- $305,0002 bd2 ba1.2k sqft1445 Gloucester Point N, Kerrville, TX 78028For SaleMLS ID #125010, Ryan Rendon. KVMLS
- $295,0003 bd2 ba1.3k sqft2310 Trails End, Kerrville, TX 78028For SaleMLS ID #125131, Joshua Hayes. KVMLS
- $335,0004 bd2 ba1.5k sqft607 Leland, Kerrville, TX 78028For SaleMLS ID #2005004, Brenda DeVore TREC #737078, CENTURY 21 The Hills Realty. LERA MLS
- $265,0003 bd2 ba1.5k sqft201 Pearl St, Kerrville, TX 78028For SaleMLS ID #122634, Ardie Vargas. KVMLS
- $344,9003 bd2 ba2k sqft434 Vicksburg Ave, Kerrville, TX 78028For SaleMLS ID #1816888, Gena Teer TREC #787499, Fore Premier Properties. LERA MLS
- $289,0003 bd3 ba1.4k sqft501 N Burleson Blvd, Kerrville, TX 78028For SaleMLS ID #125086, Dorys Prentice. KVMLS
- $275,0003 bd2 ba1.7k sqft1209 Park St, Kerrville, TX 78028For SaleMLS ID #124288, Kasi Hennigan & Joseph Hennigan. KVMLS
- $325,0003 bd2 ba1.9k sqft1028 Jefferson St, Kerrville, TX 78028For SaleMLS ID #1960200, Ryan Rendon TREC #699528, Real Broker, LLC. LERA MLS
- $299,9003 bd2 ba1.3k sqft120 Ivy Ln, Kerrville, TX 78028For SaleMLS ID #122584, Catherine Kling. KVMLS
- $275,0003 bd2 ba1.2k sqft405 Goss St, Kerrville, TX 78028For SaleMLS ID #125107, Beckie Striegler. KVMLS
- $339,0003 bd2 ba1.2k sqft133 Heather Ct, Kerrville, TX 78028For SaleMLS ID #124867, Laura Phelps. KVMLS
