This beautiful home located in Vicksburg Village is back on the market. Unfortunately, the buyers were unable to sell their home. NOW is your chance to see this well-maintained home in the desirable 55+ community of Vicksburg Village. The home offers 2,045 sq. ft. of comfortable living space. The spacious living room features soaring ceilings and a cozy wood-burning fireplace, perfect for relaxing or entertaining. The oversized kitchen is a chef's delight with lots of storage, a kitchen bar, breakfast area, and walk-in pantry. Enjoy your morning coffee in the screened-in porch while overlooking the shaded yard. The large primary suite includes a walk-in closet built for two, and a spa-like bath with double vanities, a walk-in shower, and a soaking tub. With its open layout, abundant natural light, and updates throughout, this home blends style, function, and comfort—ready for its next owner! This home is perfect for anyone looking for a move-in-ready property in a vibrant and welcoming community. HOA includes front yard maintenance, a clubhouse with heated pool, spa, and resident activities. If you are wanting a beautiful home, in a desirable 55+ community in Kerrville, THIS IS IT!
For sale
$344,900
434 Vicksburg Ave, Kerrville, TX 78028
3beds
2,045sqft
:
Get pre-qualified$2,784/mo
Single Family Residence
Built in 1994
6,534 Square Feet Lot
$337,500 Zestimate®
$169/sqft
$160/mo HOA
What's special
Cozy wood-burning fireplaceUpdates throughoutAbundant natural lightKitchen barSoaking tubClubhouse with heated poolSoaring ceilings
- 64 days |
- 684 |
- 37 |
Zillow last checked:
Listing updated:
Listed by:
Gena Teer,
Fore Premier Properties
Source: KVMLS,MLS#: 124631
Facts & features
Interior
Bedrooms & bathrooms
- Bedrooms: 3
- Bathrooms: 2
- Full bathrooms: 2
Rooms
- Room types: Breakfast Area, Dining Room, Kitchen Combo, Large Master Bedroom, Office
Primary bedroom
- Level: First
- Area: 262.08
- Dimensions: 15.6 x 16.8
Bedroom 2
- Level: First
- Area: 186
- Dimensions: 12.4 x 15
Dining room
- Level: First
Kitchen
- Level: First
- Area: 163.2
- Dimensions: 13.6 x 12
Living room
- Level: First
- Area: 432.16
- Dimensions: 29.6 x 14.6
Office
- Level: First
- Area: 165.6
- Dimensions: 12 x 13.8
Heating
- Central, Electric
Cooling
- Central Air, Electric
Appliances
- Included: Dishwasher, Disposal, Microwave, Electric Range, Self Cleaning Oven, Surface Unit/Oven, Water Softener Owned, Electric Water Heater
- Laundry: Area, Laundry Closet, Inside, Main Level, First Level, Utility/Laundry Dimensions(Closet)
Features
- High Ceilings, Shower Stall, Walk-In Closet(s), Shower/Bath Combo, Master Downstairs, Kitchen Bar
- Flooring: Tile, Wood
- Doors: Storm Door(s)
- Windows: Skylight(s), Double Pane Windows
- Attic: Access Only,Pull Down Stairs
- Has fireplace: Yes
- Fireplace features: Living Room, Wood Burning
Interior area
- Total structure area: 2,045
- Total interior livable area: 2,045 sqft
Video & virtual tour
Property
Parking
- Total spaces: 2
- Parking features: 2 Car Garage, Attached
- Attached garage spaces: 2
Features
- Levels: One
- Stories: 1
- Patio & porch: Screened
- Waterfront features: None
Lot
- Size: 6,534 Square Feet
- Features: City Lot
- Topography: Sloping
Details
- Parcel number: 503350
- Zoning: R1
Construction
Type & style
- Home type: SingleFamily
- Property subtype: Single Family Residence
Materials
- Brick Veneer, HardiPlank Type
- Foundation: Slab
- Roof: Composition
Condition
- Year built: 1994
Utilities & green energy
- Electric: KPUB
- Sewer: Public Sewer, City
- Water: Public, City
- Utilities for property: Cable Available, Electricity Connected, Garbage Service-Public, Phone Available
Community & HOA
Community
- Security: Smoke Detector(s)
- Subdivision: Vicksburg Village
HOA
- Has HOA: Yes
- HOA fee: $160 monthly
Location
- Region: Kerrville
Financial & listing details
- Price per square foot: $169/sqft
- Tax assessed value: $380,036
- Date on market: 6/9/2026
- Listing terms: Cash,Conventional,FHA,VA Loan
- Electric utility on property: Yes
- Road surface type: Asphalt
Estimated market value
$337,500
$321,000 - $354,000
$2,284/mo
Price history
| Date | Event | Price |
|---|---|---|
| 6/9/2026 | Listed for sale | $344,900-2.8%$169/sqft |
Source: KVMLS #124631 Report a problem | ||
| 6/8/2026 | Listing removed | $354,900$174/sqft |
Source: KVMLS #121148 Report a problem | ||
| 6/8/2026 | Listed for sale | $354,900$174/sqft |
Source: KVMLS #121148 Report a problem | ||
| 4/17/2026 | Contingent | $354,900$174/sqft |
Source: KVMLS #121148 Report a problem | ||
| 1/21/2026 | Pending sale | $354,900$174/sqft |
Source: KVMLS #121148 Report a problem | ||
| 1/13/2026 | Contingent | $354,900$174/sqft |
Source: KVMLS #121148 Report a problem | ||
| 12/30/2025 | Price change | $354,900-6.6%$174/sqft |
Source: KVMLS #121148 Report a problem | ||
| 10/1/2025 | Listed for sale | $379,900$186/sqft |
Source: KVMLS #120459 Report a problem | ||
| 6/14/2025 | Listing removed | $379,900$186/sqft |
Source:  LERA MLS #1816888 Report a problem LERA MLS #1816888 Report a problem | ||
| 1/3/2025 | Listed for sale | $379,900$186/sqft |
Source: LERA MLS #1816888 Report a problem | ||
| 11/30/2024 | Listing removed | $379,900$186/sqft |
Source: LERA MLS #1816888 Report a problem | ||
| 11/19/2024 | Price change | $379,900-4.8%$186/sqft |
Source: LERA MLS #1816888 Report a problem | ||
| 9/16/2024 | Price change | $399,000-1.7%$195/sqft |
Source: KVMLS #115245 Report a problem | ||
| 6/11/2024 | Listed for sale | $405,900$198/sqft |
Source: KVMLS #115245 Report a problem | ||
| 11/15/2006 | Sold | -- |
Source: KVMLS #61930 Report a problem | ||
Public tax history
| Year | Property taxes | Tax assessment |
|---|---|---|
| 2025 | -- | $380,036 +11.7% |
| 2024 | $1,860 +0.1% | $340,177 +6.8% |
| 2023 | $1,859 -0.3% | $318,406 +10% |
| 2022 | $1,864 -0.1% | $289,460 +10% |
| 2021 | $1,867 +0.3% | $263,145 +9.9% |
| 2020 | $1,862 +0.1% | $239,379 +10% |
| 2019 | $1,860 | $217,617 +10% |
| 2018 | -- | $197,834 |
| 2017 | -- | $197,834 +4% |
| 2016 | -- | $190,224 |
| 2015 | -- | $190,224 +1.8% |
| 2014 | -- | $186,788 +3.8% |
| 2012 | -- | $179,916 -3.7% |
| 2011 | -- | $186,788 -6.9% |
| 2010 | -- | $200,531 -3.3% |
| 2009 | -- | $207,403 |
| 2008 | -- | $207,403 +7.4% |
| 2007 | -- | $193,095 |
Find assessor info on the county website
Monthly payment
Est. payment
Payment breakdown
Explore the cost of this home by adjusting the details. Changes won't be saved.Climate risks
Neighborhood: 78028
Nearby schools
GreatSchools rating
- 9/10Fred High Tally Elementary SchoolGrades: K-5Distance: 2.7 mi
- 6/10Peterson Middle SchoolGrades: 6-8Distance: 1.8 mi
- 6/10Tivy High SchoolGrades: 9-12Distance: 2.1 mi
Schools provided by the listing agent
- Elementary: Kerrville
Source: KVMLS. This data may not be complete. We recommend contacting the local school district to confirm school assignments for this home.
- $6,000-- sqft310 Vantage Cir, Kerrville, TX 78028Off Market
- $393,5003 bd2 ba2.1k sqft430 Vicksburg Ave, Kerrville, TX 78028Off Market
- $--3 bd2 ba2.3k sqft438 Vicksburg Ave, Kerrville, TX 78028Sold
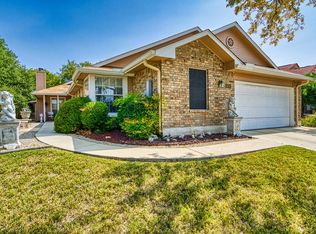
- $387,4003 bd2 ba2.1k sqft426 Vicksburg Ave, Kerrville, TX 78028Off Market
- $328,0003 bd2 ba1.8k sqft442 Vicksburg Ave, Kerrville, TX 78028Off Market
- $279,2004 bd2 ba1.6k sqft1308 Ridge Dr, Kerrville, TX 78028Off Market
- $232,700-- bd2 ba1.2k sqft1310 Ridge Dr, Kerrville, TX 78028Off Market
- $366,9818,712 sqft433 Vicksburg Ave, Kerrville, TX 78028Off Market
A local agent can set up tours, give advice and negotiate with sellers.
A local lender can help you make sure your offer is ready when you are.
Similar homes
- $379,9003 bd2 ba1.8k sqft1237 Victory Lane, Kerrville, TX 78028For Sale

 MLS ID #2006788, Amy Patrick TREC #648620, Keller Williams City-View. LERA MLS
 - $372,5003 bd2 ba2k sqft1221 Victory Ln, Kerrville, TX 78028For Sale
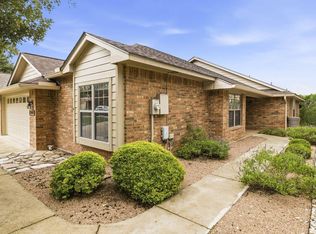 MLS ID #125122, Angela Walters. KVMLS
 - $359,0003 bd2 ba1.9k sqft1252 Victory Ln, Kerrville, TX 78028For Sale
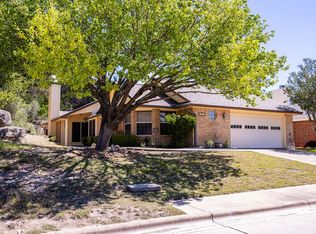 MLS ID #124151, Stephanie Clifton. KVMLS
 - $306,5003 bd2 ba1.9k sqft713 Bluebell Rd, Kerrville, TX 78028For Sale
 MLS ID #125130, Daphne Bratton. KVMLS
 - $305,0002 bd2 ba1.2k sqft1445 Gloucester Point N, Kerrville, TX 78028For SaleMLS ID #125010, Ryan Rendon. KVMLS
- $305,0002 bd2 ba1.2k sqft1445 N Gloucester Point, Kerrville, TX 78028For SaleMLS ID #2003434, Ryan Rendon TREC #699528, Real Broker, LLC. LERA MLS
- $365,0003 bd4 ba2.1k sqft1310 Warbler Dr N, Kerrville, TX 78028For SaleMLS ID #104813, Janelle Peralt. CHCBOR
- $335,0003 bd3 ba1.8k sqft1010 Nancy Beth Dr, Kerrville, TX 78028For SaleMLS ID #124888, Becky Mcfadden. KVMLS
- $315,0003 bd2 ba1.5k sqft311 Spence St, Kerrville, TX 78028For SaleMLS ID #124929, Kasi Hennigan & Joseph Hennigan. KVMLS
- $357,0003 bd2 ba2.2k sqft1003 Temple Dr, Kerrville, TX 78028For SaleMLS ID #124662, Ryana Barnet. KVMLS
- $305,0003 bd2 ba1.3k sqft2310 Trails End, Kerrville, TX 78028For SaleMLS ID #125131, Joshua Hayes. KVMLS
- $369,0003 bd2 ba2.5k sqft117 N West Ln, Kerrville, TX 78028For SaleMLS ID #124594, Chris Callan. KVMLS
- $360,0003 bd4 ba2.1k sqft1310 Warbler Dr, Kerrville, TX 78028For SaleMLS ID #124137, Janelle Peralt. KVMLS
- $389,0003 bd2 ba2.1k sqft225 Los Cedros Loop, Kerrville, TX 78028For SaleMLS ID #124732, Calvin Smajstrla. KVMLS
- $418,0003 bd2 ba1.5k sqft1025 Roanoke, Kerrville, TX 78028For SaleMLS ID #2006227, Tara Legenza TREC #771310, Fore Premier Properties. LERA MLS
- $375,0003 bd2 ba1.9k sqft907 Lake Dr, Kerrville, TX 78028For SaleMLS ID #124915, Natalie Secor. KVMLS
- $432,2503 bd4 ba2.8k sqft1019 Creek Run, Kerrville, TX 78028For SaleMLS ID #125120, Pat Parker & Chad Parker. KVMLS
- $305,0003 bd2 ba1.4k sqft315 Mimosa St N, Kerrville, TX 78028For SaleMLS ID #124761, Beckie Striegler. KVMLS
- $339,0003 bd2 ba1.2k sqft133 Heather Ct, Kerrville, TX 78028For SaleMLS ID #124867, Laura Phelps. KVMLS
- $434,0003 bd2 ba1.7k sqft1116 Norfolk Ln, Kerrville, TX 78028For SaleMLS ID #124188, Kim Mcknight. KVMLS
