Tucked away on a quiet cul-de-sac just minutes from Kerrville's Town Center, this inviting 3-bedroom, 2-bath home offers the perfect blend of privacy, comfort, and Hill Country charm. Set on a beautiful half-acre lot with a mix of mature trees and open space, there's plenty of room for gardening, outdoor entertaining, or a game of backyard football. Enjoy beautiful sunset views from the spacious sunroom or step onto the open deck to savor your morning coffee while taking in the peaceful surroundings. Recent updates include fresh interior paint, beautiful high-quality, high-traffic flooring, updated ceiling fans, a new garage door, and refreshed decking, enhancing both style and functionality. Offering comfort, thoughtful updates, and a peaceful setting, this home is ready for its next owners to move in, relax, and enjoy everything the Texas Hill Country has to offer—all just minutes from shopping, dining, medical facilities, and Kerrville's Town Center.
For sale
Price cut: $5K (8/21)
$334,000
133 Heather Ct, Kerrville, TX 78028
3beds
1,275sqft
Single Family Residence
Built in 1987
0.5 Acres Lot
$327,700 Zestimate®
$262/sqft
$-- HOA
What's special
Beautiful half-acre lotUpdated ceiling fansFresh interior paintNew garage doorBeautiful high-quality high-traffic flooringOpen deckSpacious sunroom
- 108 days
- 266
- 26
Zillow last checked:
Listing updated:
Listed by:
Laura Phelps,
ADT Realty Brokers
Source: KVMLS,MLS#: 124867
Facts & features
Interior
Bedrooms & bathrooms
- Bedrooms: 3
- Bathrooms: 2
- Full bathrooms: 2
- Main level bedrooms: 3
Rooms
- Room types: Breakfast Area
Primary bedroom
- Level: Main
- Area: 144
- Dimensions: 12 x 12
Bedroom 2
- Level: Main
- Area: 90
- Dimensions: 10 x 9
Bedroom 3
- Level: Main
- Area: 110
- Dimensions: 11 x 10
Kitchen
- Level: Main
- Area: 135
- Dimensions: 15 x 9
Heating
- Central, Electric
Cooling
- Central Air, Electric
Appliances
- Included: Dishwasher, Electric Range, Electric Water Heater
- Laundry: Main Level, Utility/Laundry Dimensions(Closet)
Features
- Stairs/Steps, Shower/Bath Combo, Master Downstairs, Kitchen Bar, Split Bedroom
- Flooring: Simulated Wood
- Doors: Storm Door(s)
- Windows: Double Pane Windows
- Attic: Pull Down Stairs
- Has fireplace: No
- Fireplace features: None
Interior area
- Total structure area: 1,275
- Total interior livable area: 1,275 sqft
Video & virtual tour
Property
Parking
- Total spaces: 2
- Parking features: 2 Car Garage
- Garage spaces: 2
Features
- Levels: One
- Stories: 1
- Patio & porch: Deck/Patio, Covered, Screened
- Waterfront features: None
Lot
- Size: 0.5 Acres
- Features: Cul-De-Sac
- Residential vegetation: Partially Wooded
Details
- Parcel number: 32860
- Zoning: Residential
Construction
Type & style
- Home type: SingleFamily
- Architectural style: Ranch
- Property subtype: Single Family Residence
Materials
- Brick Veneer
- Foundation: Slab
- Roof: Composition
Condition
- Year built: 1987
Utilities & green energy
- Sewer: Septic License Unknown
- Water: Central
- Utilities for property: Cable Available, Electricity Connected, Garbage Service-Private
Community & HOA
Community
- Security: Smoke Detector(s)
- Subdivision: Mountain Top Ranchettes
HOA
- Has HOA: No
Location
- Region: Kerrville
Financial & listing details
- Price per square foot: $262/sqft
- Tax assessed value: $255,556
- Date on market: 7/7/2026
- Listing terms: Cash,Conventional,FHA,VA Loan
- Electric utility on property: Yes
- Road surface type: Asphalt
Estimated market value
$327,700
$311,000 - $344,000
$1,917/mo
Price history
| Date | Event | Price |
|---|---|---|
| 8/21/2026 | Price change | $334,000-1.5%$262/sqft |
Source: KVMLS #124867 Report a problem | ||
| 7/7/2026 | Listed for sale | $339,000+13.4%$266/sqft |
Source: KVMLS #124867 Report a problem | ||
| 4/29/2024 | Sold | -- |
Source: KVMLS #114384 Report a problem | ||
| 3/10/2024 | Listed for sale | $299,000+100.7%$235/sqft |
Source: KVMLS #114384 Report a problem | ||
| 3/17/2014 | Sold | -- |
Source: KVMLS #83232 Report a problem | ||
| 1/30/2014 | Listed for sale | $149,000$117/sqft |
Source: Century 21 The Hills Realty #83232 Report a problem | ||
Public tax history
| Year | Property taxes | Tax assessment |
|---|---|---|
| 2025 | -- | $255,556 +8.5% |
| 2024 | $660 +0.2% | $235,499 +7.8% |
| 2023 | $659 -0.5% | $218,440 +10% |
| 2022 | $662 -0.3% | $198,582 +10% |
| 2021 | $664 +0.5% | $180,529 +10% |
| 2020 | $661 +0.2% | $164,117 +10% |
| 2019 | $660 | $149,197 +10% |
| 2018 | -- | $135,634 |
| 2017 | -- | $135,634 +3.5% |
| 2016 | -- | $131,103 +2.9% |
| 2015 | -- | $127,403 +1.9% |
| 2014 | -- | $125,087 +9.3% |
| 2012 | -- | $114,448 |
| 2011 | -- | $114,448 |
| 2010 | -- | $114,448 |
| 2009 | -- | $114,448 |
| 2008 | -- | $114,448 +6.3% |
| 2007 | -- | $107,637 |
Find assessor info on the county website
Monthly payment
Est. payment
Payment breakdown
Explore the cost of this home by adjusting the details. Changes won't be saved.Climate risks
Neighborhood: 78028
Nearby schools
Schools provided by the listing agent
- Elementary: Nimitz
Source: KVMLS. This data may not be complete. We recommend contacting the local school district to confirm school assignments for this home.

Similar homes
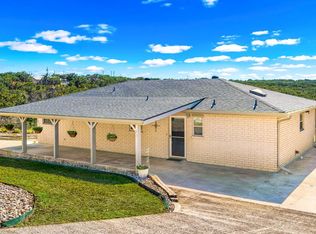
- $315,0003 bd2 ba1.6k sqft106 Robin Hill Vw, Kerrville, TX 78028For Sale
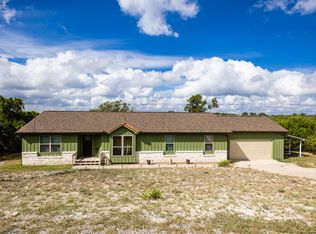 MLS ID #125587, Joseph Hennigan & Kasi Hennigan. KVMLS
 - $349,0003 bd2 ba1.6k sqft127 TERRACE LN, Kerrville, TX 78028For Sale
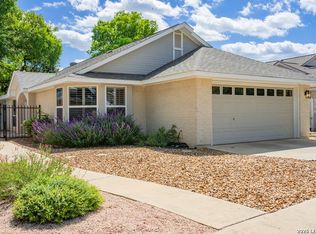
 MLS ID #2024650, Joseph Hennigan TREC #631653, Hennigan Homes and Land. LERA MLS
 - $315,0003 bd2 ba1.5k sqft311 Spence St, Kerrville, TX 78028For Sale
 MLS ID #125564, Joseph Hennigan & Kasi Hennigan. KVMLS
 - $369,9003 bd2 ba1.6k sqft115 Codrington Dr S, Kerrville, TX 78028For Sale
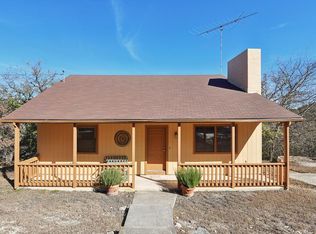 MLS ID #121180, Janelle Peralt. KVMLS
 - $309,9003 bd2 ba1.6k sqft332 Mack Hollimon Dr, Kerrville, TX 78028For SaleMLS ID #2022308, Joshua Morales TREC #824134, Exquisite Properties, LLC. LERA MLS
- $335,0003 bd2 ba1.7k sqft1309 Carol Ann Dr, Kerrville, TX 78028For SaleMLS ID #2017037, Karin Buchanan TREC #673176, Fore Premier Properties. LERA MLS
- $369,9003 bd2 ba1.6k sqft115 Codrington, Kerrville, TX 78028For SaleMLS ID #1940400, Janelle Peralt TREC #543846, JP Properties. LERA MLS
- $294,0003 bd2 ba1.2k sqft160 STEPHANIE DR, Kerrville, TX 78028For SaleMLS ID #2020876, Scott Hoyt TREC #784454, Coldwell Banker D'Ann Harper. LERA MLS
- $319,0003 bd3 ba1.3k sqft248 N Travis St, Kerrville, TX 78028For SaleMLS ID #1949358, Karin Buchanan TREC #673176, Fore Premier Properties. LERA MLS
- $369,0003 bd2 ba1.8k sqft1237 Victory Lane, Kerrville, TX 78028For SaleMLS ID #2006788, Amy Patrick TREC #648620, Keller Williams City-View. LERA MLS
- $275,0002 bd2 ba1k sqft334 SURBER ST, Kerrville, TX 78028For SaleMLS ID #2020502, Ashley Pierce TREC #717358, Homestead & Ranch Real Estate. LERA MLS
