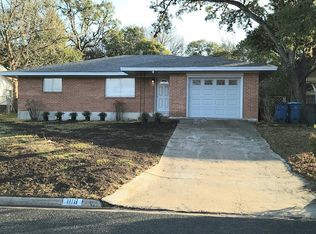
Just listed 1120 Nancy Beth Drive in Kerrville, TX. This 3 bedroom, 2 bath home is just walking distance to Schreiner golf coarse and all town amenities. Home features new, updated vinyl flooring throughout, spacious main living area, and ample closet space. 1601 total sqft. Newly replaced standing seam metal roof. Large established trees and front and back yard with fencing. Storage shed in backyard comes with the home. Also includes a covered patio (16' x12'). Attached two car garage.
For sale
Price cut: $7.5K (6/15)
$332,000
1120 Nancy Beth Dr, Kerrville, TX 78028
3beds
1,601sqft
Single Family Residence
Built in 1968
0.31 Acres Lot
$325,100 Zestimate®
$207/sqft
$-- HOA
What's special
Attached two car garageStorage shed in backyardAmple closet spaceLarge established trees
- 184 days
- 113
- 11
Zillow last checked:
Listing updated:
Listed by:
Jaylynn Perkins,
REALTY EXECUTIVES Kerrville
Source: KVMLS,MLS#: 123715
Facts & features
Interior
Bedrooms & bathrooms
- Bedrooms: 3
- Bathrooms: 2
- Full bathrooms: 2
- Main level bedrooms: 3
Rooms
- Room types: Breakfast Area, Dining Room
Primary bedroom
- Level: Main
- Area: 120
- Dimensions: 12 x 10
Bedroom 2
- Level: Main
- Area: 168
- Dimensions: 12 x 14
Bedroom 3
- Level: Main
- Area: 154
- Dimensions: 11 x 14
Dining room
- Level: Main
- Area: 204
- Dimensions: 17 x 12
Kitchen
- Level: Main
- Area: 225
- Dimensions: 25 x 9
Living room
- Level: Main
- Area: 221
- Dimensions: 17 x 13
Heating
- Central, Natural Gas
Cooling
- Central Air, Electric
Appliances
- Included: Dishwasher, Microwave, Self Cleaning Oven, Natural Gas Water Heater
- Laundry: In Garage, W/D Connection, Utility/Laundry Dimensions(14 X 6)
Features
- Shower Stall, Shower/Bath Combo, Master Downstairs
- Flooring: Tile, Vinyl
- Attic: Partially Floored,Pull Down Stairs
- Has fireplace: No
- Fireplace features: None
Interior area
- Total structure area: 1,601
- Total interior livable area: 1,601 sqft
Video & virtual tour
Property
Parking
- Total spaces: 2
- Parking features: 2 Car Garage, Attached
- Attached garage spaces: 2
Features
- Levels: One
- Stories: 1
- Patio & porch: Covered
- Exterior features: Rain Gutters, Stairs/Steps
- Fencing: Fenced
- Waterfront features: None
Lot
- Size: 0.31 Acres
- Dimensions: 153 x 88
- Features: City Lot
- Topography: Gently Rolling
Details
- Parcel number: 32109
- Zoning: R1
Construction
Type & style
- Home type: SingleFamily
- Architectural style: Traditional
- Property subtype: Single Family Residence
Materials
- Brick Veneer
- Foundation: Slab
- Roof: Composition
Condition
- Year built: 1968
Utilities & green energy
- Electric: KPUB
- Gas: ATMOS
- Sewer: Public Sewer, CITY
- Water: Public, CITY
- Utilities for property: Electricity Connected, Garbage Service-Public, Natural Gas Connected
Community & HOA
Community
- Security: Smoke Detector(s)
- Subdivision: Virgil Merrill
HOA
- Has HOA: No
Location
- Region: Kerrville
Financial & listing details
- Price per square foot: $207/sqft
- Tax assessed value: $282,161
- Date on market: 3/9/2026
- Listing terms: Cash,Conventional,FHA,VA Loan
- Electric utility on property: Yes
- Road surface type: Asphalt
Estimated market value
$325,100
$309,000 - $341,000
$2,197/mo
Price history
| Date | Event | Price |
|---|---|---|
| 6/15/2026 | Price change | $332,000-2.2%$207/sqft |
Source: KVMLS #123715 Report a problem | ||
| 4/23/2026 | Listed for sale | $339,500$212/sqft |
Source: KVMLS #123715 Report a problem | ||
| 4/17/2026 | Contingent | $339,500$212/sqft |
Source: KVMLS #123715 Report a problem | ||
| 3/9/2026 | Listed for sale | $339,500-3%$212/sqft |
Source: KVMLS #123715 Report a problem | ||
| 1/26/2024 | Listing removed | -- |
Source: KVMLS #109610 Report a problem | ||
| 8/4/2023 | Listed for sale | $349,900+18.6%$219/sqft |
Source: KVMLS #109610 Report a problem | ||
| 8/4/2023 | Listing removed | -- |
Source: Zillow Rentals Report a problem | ||
| 7/29/2023 | Listed for rent | $2,100$1/sqft |
Source: Zillow Rentals Report a problem | ||
| 5/10/2023 | Listing removed | -- |
Source: Owner Report a problem | ||
| 4/23/2023 | Pending sale | $295,000$184/sqft |
Source: Owner Report a problem | ||
| 4/20/2023 | Listed for sale | $295,000+9.7%$184/sqft |
Source: Owner Report a problem | ||
| 12/30/2021 | Listing removed | -- |
Source: Owner Report a problem | ||
| 10/2/2021 | Price change | $268,900-0.1%$168/sqft |
Source: Owner Report a problem | ||
| 8/27/2021 | Listed for sale | $269,100$168/sqft |
Source: Owner Report a problem | ||
| 4/30/2002 | Sold | -- |
Source: KVMLS #43466 Report a problem | ||
| 7/28/2000 | Sold | -- |
Source: KVMLS #38102 Report a problem | ||
Public tax history
| Year | Property taxes | Tax assessment |
|---|---|---|
| 2025 | -- | $282,161 +13.1% |
| 2024 | $4,612 +117.6% | $249,572 |
| 2023 | $2,119 +92.1% | $249,572 +15.9% |
| 2022 | $1,103 -0.5% | $215,398 +3.9% |
| 2021 | $1,108 +0.3% | $207,385 +10% |
| 2020 | $1,105 +0.1% | $188,532 +10% |
| 2019 | $1,103 | $171,393 +10% |
| 2018 | -- | $155,812 +4.7% |
| 2017 | -- | $148,820 +3.5% |
| 2016 | -- | $143,740 |
| 2015 | -- | $143,740 |
| 2014 | -- | $143,740 |
| 2012 | -- | $143,740 -2.4% |
| 2011 | -- | $147,335 |
| 2010 | -- | $147,335 -2.4% |
| 2009 | -- | $150,930 |
| 2008 | -- | $150,930 +14.2% |
| 2007 | -- | $132,114 |
Find assessor info on the county website
Monthly payment
Est. payment
Payment breakdown
Explore the cost of this home by adjusting the details. Changes won't be saved.Climate risks
Neighborhood: 78028
Nearby schools
Schools provided by the listing agent
- Elementary: Kerrville
Source: KVMLS. This data may not be complete. We recommend contacting the local school district to confirm school assignments for this home.

Similar homes
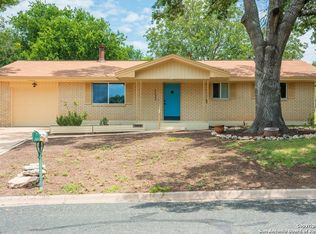
- $335,0003 bd3 ba1.8k sqft1010 Nancy Beth Dr, Kerrville, TX 78028For Sale
 MLS ID #124888, Becky Mcfadden. KVMLS
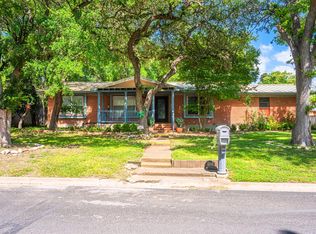
 - $375,0003 bd2 ba1.6k sqft1020 Remschel Ave, Kerrville, TX 78028For Sale
 MLS ID #125273, Angela Walters. KVMLS
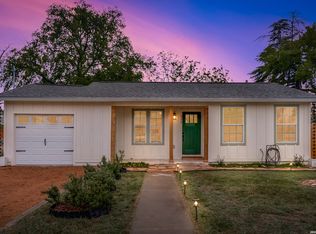
 - $345,0003 bd2 ba1.3k sqft713 Lamar, Kerrville, TX 78028For Sale
 MLS ID #1954968, Jonathan Butler TREC #669150, Keller Williams City-View. LERA MLS
 - $378,0003 bd2 ba1.7k sqft516 Harper Rd, Kerrville, TX 78028For Sale
 MLS ID #124802, Becky Mcfadden. KVMLS
 - $306,0003 bd3 ba2.1k sqft306 RANCHERO RD, Kerrville, TX 78028For SaleMLS ID #1970612, Amber Broadway TREC #618409, Opendoor Brokerage, LLC. LERA MLS
- $324,5004 bd2 ba1.5k sqft607 Leland, Kerrville, TX 78028For SaleMLS ID #2005004, Brenda DeVore TREC #737078, CENTURY 21 The Hills Realty. LERA MLS
