100% Masonry home, with standing seam metal roof (2025), hill country vista views, outside the city limits. Enter the home to soaring vaulted ceilings with accent wood beams. Super spacious kitchen with long counter bar, perfect for entertaining in this open concept space. Split floor plan with ceilings in the bedrooms. Marble tile in entry and bathrooms. Sit out on the covered, outdoor patio and watch the deer and wildlife at the back of the property. No city taxes! Small outdoor shed. Under 15 minutes to arts, events, shopping and dining. New roof 2025, new septic system September 2026. Recent home inspection available.
For sale
Price cut: $24K (7/27)
$315,000
219 Wedgewood Ln, Kerrville, TX 78028
3beds
1,726sqft
Single Family Residence
Built in 1987
0.35 Acres Lot
$302,700 Zestimate®
$183/sqft
$-- HOA
What's special
Hill country vista viewsSplit floor planSmall outdoor shedOpen concept spaceStanding seam metal roof
- 32 days
- 444
- 25
Zillow last checked:
Listing updated:
Listed by:
Janelle Peralt TREC #543846 (830) 896-3755,
JP Properties
Source: LERA MLS,MLS#: 2016452
Facts & features
Interior
Bedrooms & bathrooms
- Bedrooms: 3
- Bathrooms: 2
- Full bathrooms: 2
Primary bedroom
- Features: Split
- Area: 224
- Dimensions: 16 x 14
Bedroom 2
- Area: 154
- Dimensions: 11 x 14
Bedroom 3
- Area: 121
- Dimensions: 11 x 11
Primary bathroom
- Features: Tub/Shower Combo
- Area: 72
- Dimensions: 8 x 9
Kitchen
- Area: 210
- Dimensions: 14 x 15
Living room
- Area: 272
- Dimensions: 17 x 16
Heating
- Central, Propane Owned
Cooling
- Central Air
Appliances
- Included: Range, Propane Water Heater
- Laundry: Laundry Room, Washer Hookup, Dryer Connection
Features
- One Living Area, Breakfast Bar, Utility Room Inside, 1st Floor Lvl/No Steps, High Ceilings, Open Floorplan, Walk-In Closet(s), Ceiling Fan(s)
- Flooring: Carpet, Ceramic Tile, Marble
- Windows: Double Pane Windows, Window Coverings
- Has basement: No
- Number of fireplaces: 1
- Fireplace features: One, Living Room, Wood Burning
Interior area
- Total interior livable area: 1,726 sqft
Property
Parking
- Total spaces: 2
- Parking features: Two Car Garage
- Garage spaces: 2
Features
- Levels: One
- Stories: 1
- Patio & porch: Covered
- Exterior features: Rain Gutters, Other
- Pool features: None
- Has view: Yes
- View description: Bluff View
Lot
- Size: 0.35 Acres
- Features: Greenbelt
Details
- Additional structures: Shed(s)
- Parcel number: 27634
Construction
Type & style
- Home type: SingleFamily
- Property subtype: Single Family Residence
Materials
- Brick
- Foundation: Slab
- Roof: Metal
Condition
- Pre-Owned
- New construction: No
- Year built: 1987
Utilities & green energy
- Sewer: Septic
- Water: Water System
Community & HOA
Community
- Features: None
- Subdivision: Greenwood Forest
Location
- Region: Kerrville
Financial & listing details
- Price per square foot: $183/sqft
- Tax assessed value: $329,856
- Annual tax amount: $4,469
- Price range: $315K - $315K
- Date on market: 9/14/2026
- Cumulative days on market: 33 days
- Listing terms: Conventional,Cash
Estimated market value
$302,700
$288,000 - $318,000
$2,207/mo
Price history
| Date | Event | Price |
|---|---|---|
| 7/27/2026 | Price change | $315,000-7.1%$183/sqft |
Source: KVMLS #123806 Report a problem | ||
| 4/8/2026 | Price change | $339,000-9.6%$196/sqft |
Source: KVMLS #123806 Report a problem | ||
| 3/17/2026 | Listed for sale | $375,000$217/sqft |
Source: KVMLS #123806 Report a problem | ||
Public tax history
| Year | Property taxes | Tax assessment |
|---|---|---|
| 2025 | -- | $329,856 +5.4% |
| 2024 | $4,321 -2.5% | $312,953 |
| 2023 | $4,431 +6.9% | $312,953 +19% |
| 2022 | $4,146 +16.5% | $262,898 +13.7% |
| 2021 | $3,558 +4.8% | $231,239 +7.2% |
| 2020 | $3,396 +2.6% | $215,613 +13.4% |
| 2019 | $3,309 | $190,123 +12.6% |
| 2018 | -- | $168,850 |
| 2017 | -- | $168,850 +7.4% |
| 2016 | -- | $157,253 |
| 2015 | -- | $157,253 +1.6% |
| 2014 | -- | $154,754 -6% |
| 2012 | -- | $164,712 |
| 2011 | -- | $164,712 |
| 2010 | -- | $164,712 |
| 2009 | -- | $164,712 |
| 2008 | -- | $164,712 +7.5% |
| 2007 | -- | $153,237 |
Find assessor info on the county website
Monthly payment
Est. payment
Payment breakdown
Explore the cost of this home by adjusting the details. Changes won't be saved.Climate risks
Neighborhood: 78028
Nearby schools
Schools provided by the listing agent
- Elementary: Ingram
- Middle: Ingram
- High: Ingram
- District: Ingram
Source: LERA MLS. This data may not be complete. We recommend contacting the local school district to confirm school assignments for this home.


Similar homes
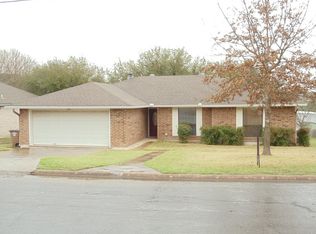
- $327,6003 bd2 ba1.9k sqft104 WESTWOOD LN, Kerrville, TX 78028For Sale

 MLS ID #2023346, Lori Brown TREC #468005, REALHome Services & Solutions. LERA MLS
 - $347,5003 bd2 ba1.6k sqft205 Oakview Dr, Kerrville, TX 78028For Sale
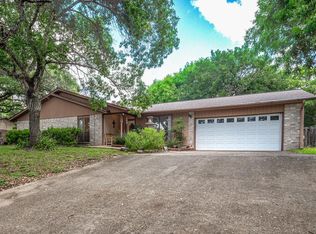 MLS ID #125522, Reagan Fields. KVMLS
 - $329,0003 bd2 ba1.5k sqft1515 Ridgemont Ln N, Kerrville, TX 78028For Sale
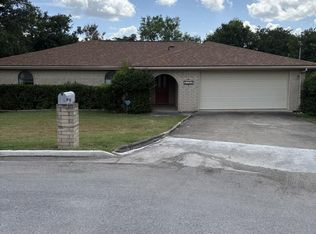 MLS ID #124690, Robbie Crocker. KVMLS
 - $319,9003 bd2 ba1.6k sqft332 Mack Hollimon Dr, Kerrville, TX 78028For Sale
 MLS ID #2022308, Joshua Morales TREC #824134, Exquisite Properties, LLC. LERA MLS
 - $299,0003 bd3 ba2.1k sqft306 RANCHERO RD, Kerrville, TX 78028For SaleMLS ID #1970612, Amber Broadway TREC #618409, Opendoor Brokerage, LLC. LERA MLS
- $335,0003 bd2 ba1.7k sqft1309 Carol Ann Dr, Kerrville, TX 78028For SaleMLS ID #2017037, Karin Buchanan TREC #673176, Fore Premier Properties. LERA MLS
- $364,9003 bd3 ba2.2k sqft1702 SUSAN DR, Kerrville, TX 78028For SaleMLS ID #2016534, Ann Flink TREC #729218, Kelly Right Real Estate of Tex. LERA MLS
- $277,0003 bd2 ba1.2k sqft510 Lake Drive, Kerrville, TX 78028For SaleMLS ID #1945192, Natalie McCreless TREC #836688, Phyllis Browning Company. LERA MLS
