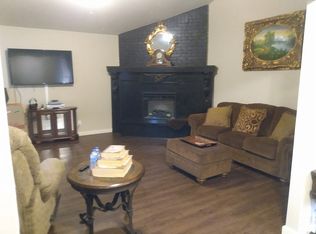
Well-Maintained 3 Bedroom, 2 Bath Home on a Spacious Cul-de Sac Lot! This inviting single story home features a large corner lot, covered porch and fenced back yard for added privacy. Enjoy hardwood flooring in the living and dining areas, a walk in shower in the primary bath and bonus storage space in the garage. Located in a quiet neighborhood with convenient access to restaurants, churches, an elementary school, shopping and a walking park.
For sale
Price cut: $10K (9/23)
$329,000
1515 Ridgemont Ln N, Kerrville, TX 78028
3beds
1,505sqft
Single Family Residence
Built in 1986
0.33 Acres Lot
$321,800 Zestimate®
$219/sqft
$-- HOA
What's special
Covered porch
- 109 days
- 157
- 11
Zillow last checked:
Listing updated:
Listed by:
Robbie Crocker,
REALTY EXECUTIVES Kerrville
Source: KVMLS,MLS#: 124690
Facts & features
Interior
Bedrooms & bathrooms
- Bedrooms: 3
- Bathrooms: 2
- Full bathrooms: 2
Rooms
- Room types: Dining Room
Primary bedroom
- Level: First
- Area: 175.2
- Dimensions: 12 x 14.6
Bedroom 2
- Level: First
- Area: 156
- Dimensions: 12 x 13
Bedroom 3
- Level: First
- Area: 156
- Dimensions: 12 x 13
Dining room
- Level: First
- Area: 111.41
- Dimensions: 9.2 x 12.11
Kitchen
- Level: First
- Area: 131.88
- Dimensions: 8.4 x 15.7
Living room
- Level: First
- Area: 305.6
- Dimensions: 16 x 19.1
Heating
- Central, Electric
Cooling
- Central Air, Electric
Appliances
- Included: Dishwasher, Dryer, Electric Range, Refrigerator, Washer, Electric Water Heater
- Laundry: In Garage
Features
- High Ceilings, Shower Stall, Walk-In Closet(s), Shower/Bath Combo, Master Downstairs
- Flooring: Carpet, Tile, Wood
- Attic: Pull Down Stairs
- Has fireplace: Yes
- Fireplace features: Living Room, Wood Burning
Interior area
- Total structure area: 1,505
- Total interior livable area: 1,505 sqft
Video & virtual tour
Property
Parking
- Total spaces: 2
- Parking features: 2 Car Garage
- Garage spaces: 2
Features
- Levels: One
- Stories: 1
- Patio & porch: Covered
- Exterior features: Stairs/Steps
- Fencing: Fenced
- Waterfront features: None
Lot
- Size: 0.33 Acres
- Features: Level, City Lot
Details
- Zoning: R1
Construction
Type & style
- Home type: SingleFamily
- Architectural style: Traditional
- Property subtype: Single Family Residence
Materials
- Brick Veneer
- Foundation: Slab
- Roof: Composition
Condition
- Year built: 1986
Utilities & green energy
- Sewer: Public Sewer
- Water: Public, CITY
- Utilities for property: Cable Available, Electricity Connected, Garbage Service-Public
Community & HOA
Community
- Security: Security System
- Subdivision: Crestwood Addition
HOA
- Has HOA: No
Location
- Region: Kerrville
Financial & listing details
- Price per square foot: $219/sqft
- Date on market: 6/15/2026
- Listing terms: Cash,Conventional
- Electric utility on property: Yes
- Road surface type: Asphalt
Estimated market value
$321,800
$306,000 - $338,000
$2,026/mo
Price history
| Date | Event | Price |
|---|---|---|
| 9/23/2026 | Price change | $329,000-2.9%$219/sqft |
Source: KVMLS #124690 Report a problem | ||
| 6/15/2026 | Listed for sale | $339,000$225/sqft |
Source: KVMLS #124690 Report a problem | ||
Public tax history
Tax history is unavailable.
Monthly payment
Est. payment
Payment breakdown
Explore the cost of this home by adjusting the details. Changes won't be saved.Climate risks
Neighborhood: 78028
Nearby schools
Schools provided by the listing agent
- Elementary: Tally
Source: KVMLS. This data may not be complete. We recommend contacting the local school district to confirm school assignments for this home.