Beautifully remodeled 3-bedroom, 2-bath brick home offering 1,624 sq. ft. with quality materials and superb workmanship! Open-concept living area features a wood-burning fireplace and wood-tone ceramic tile flooring throughout the living areas and baths. New bedroom carpeting. Remodeled kitchen with new appliances and solid-surface countertops. Recently installed vinyl windows throughout the main house. State-of-the-art primary bath renovation plus updated guest bath. Heavy-duty composition roof shingles installed in 2025. Enjoy beautiful Hill Country views from the windowed sunroom or relax on the covered porch off the primary bedroom. Attached 2-car garage offers convenient, level entry into the home. Beautifully landscaped, terraced yard features low-maintenance xeriscaping with hardy plants and multiple levels descending to a dedicated off-street RV or overflow parking area with a 30-amp RV electrical hookup. An extensively updated home combining quality improvements, scenic views, and practical amenities
For sale
$374,900
1202 Barbara Ann St, Kerrville, TX 78028
3beds
1,624sqft
Single Family Residence
Built in 1974
0.31 Acres Lot
$361,700 Zestimate®
$231/sqft
$-- HOA
What's special
Wood-burning fireplaceUpdated guest bathBeautifully landscaped terraced yardState-of-the-art primary bath renovation
- 16 days
- 439
- 28
Likely to sell faster than
Zillow last checked:
Listing updated:
Listed by:
Christopher Dean,
REALTY EXECUTIVES Kerrville
Source: KVMLS,MLS#: 125893
Facts & features
Interior
Bedrooms & bathrooms
- Bedrooms: 3
- Bathrooms: 2
- Full bathrooms: 2
Rooms
- Room types: Great Room, Kitchen Combo
Primary bedroom
- Area: 258
- Dimensions: 12 x 21.5
Bedroom 2
- Area: 139.2
- Dimensions: 12 x 11.6
Bedroom 3
- Area: 116
- Dimensions: 10 x 11.6
Dining room
- Area: 115
- Dimensions: 10 x 11.5
Kitchen
- Area: 135
- Dimensions: 10 x 13.5
Living room
- Area: 259
- Dimensions: 14 x 18.5
Heating
- Central, Electric
Cooling
- Central Air, Electric
Appliances
- Included: Dishwasher, Electric Water Heater
- Laundry: In Garage, Inside, W/D Connection
Features
- Shower Stall, Walk-In Closet(s), Shower/Bath Combo, Master Downstairs, Kitchen Bar
- Flooring: Carpet, Simulated Wood, Tile
- Windows: Double Pane Windows
- Attic: Pull Down Stairs
- Has fireplace: Yes
- Fireplace features: Great Room, Recreation Room, Wood Burning
Interior area
- Total structure area: 1,624
- Total interior livable area: 1,624 sqft
Video & virtual tour
Property
Parking
- Total spaces: 2
- Parking features: 2 Car Garage, Attached, RV Access/Parking
- Attached garage spaces: 2
Features
- Levels: One
- Stories: 1
- Patio & porch: Deck/Patio, Covered
- Exterior features: Rain Gutters, Stairs/Steps, Other
- Fencing: Fenced
- Has view: Yes
- Waterfront features: None
Lot
- Size: 0.31 Acres
- Dimensions: 70 x 140
- Features: Views, City Lot
- Topography: Sloping
Details
- Parcel number: 32252
- Zoning: R1
Construction
Type & style
- Home type: SingleFamily
- Architectural style: Ranch
- Property subtype: Single Family Residence
Materials
- Brick Veneer, Wood Siding
- Foundation: Slab
- Roof: Composition
Condition
- Year built: 1974
Utilities & green energy
- Electric: KPUB
- Sewer: Public Sewer, City
- Water: Central, City
- Utilities for property: Cable Available, Electricity Connected, Garbage Service-Public, Phone Available
Community & HOA
Community
- Subdivision: Virgil Merrill
HOA
- Has HOA: No
Location
- Region: Kerrville
Financial & listing details
- Price per square foot: $231/sqft
- Tax assessed value: $311,571
- Date on market: 11/5/2026
- Listing terms: Cash,Conventional,FHA,VA Loan
- Electric utility on property: Yes
- Road surface type: Asphalt
Estimated market value
$361,700
$344,000 - $380,000
$2,061/mo
Price history
| Date | Event | Price |
|---|---|---|
| 11/5/2026 | Listed for sale | $374,900+4.4%$231/sqft |
Source: KVMLS #125893 Report a problem | ||
| 2/28/2023 | Listing removed | -- |
Source: KVMLS Report a problem | ||
| 10/17/2022 | Price change | $359,000-7.8%$221/sqft |
Source: KVMLS #107363 Report a problem | ||
| 9/3/2022 | Listed for sale | $389,500$240/sqft |
Source: KVMLS #107363 Report a problem | ||
| 3/1/2005 | Sold | -- |
Source: KVMLS #49654 Report a problem | ||
Public tax history
| Year | Property taxes | Tax assessment |
|---|---|---|
| 2025 | -- | $311,571 +9.2% |
| 2024 | $5,275 +14747.9% | $285,451 +23.1% |
| 2023 | $36 -97.6% | $231,828 +10% |
| 2022 | $1,504 -0.3% | $210,753 +4.8% |
| 2021 | $1,508 +0.2% | $201,196 +10% |
| 2020 | $1,504 +0.1% | $182,905 +10% |
| 2019 | $1,503 | $166,277 +8.7% |
| 2018 | -- | $152,998 +4.7% |
| 2017 | -- | $146,127 +3.6% |
| 2016 | -- | $141,002 |
| 2015 | -- | $141,002 |
| 2014 | -- | $141,002 |
| 2012 | -- | $141,002 -2.5% |
| 2011 | -- | $144,639 |
| 2010 | -- | $144,639 -2.5% |
| 2009 | -- | $148,276 |
| 2008 | -- | $148,276 +7.3% |
| 2007 | -- | $138,242 |
Find assessor info on the county website
Monthly payment
Est. payment
Payment breakdown
Explore the cost of this home by adjusting the details. Changes won't be saved.Climate risks
Neighborhood: 78028
Nearby schools
Schools provided by the listing agent
- Elementary: Tom Daniels
Source: KVMLS. This data may not be complete. We recommend contacting the local school district to confirm school assignments for this home.
- $268,1003 bd2 ba1.6k sqft1202 SE Barbara Ann St, Kerrville, TX 78028Off Market

- $285,400-- bd1 ba1.7k sqft1204 Barbara Ann St, Kerrville, TX 78028Off Market
- $305,6003 bd2 ba1.4k sqft1200 Barbara Ann St, Kerrville, TX 78028Off Market

- $238,600-- bd1 ba1.5k sqft1206 Barbara Ann St, Kerrville, TX 78028Off Market
Similar homes
- $332,0003 bd2 ba1.6k sqft1120 Nancy Beth Dr, Kerrville, TX 78028For Sale
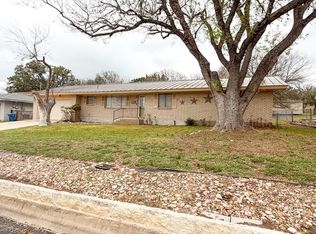 MLS ID #123715, Jaylynn Perkins. KVMLS
- $355,0004 bd3 ba2.3k sqft2108 Westridge Cir, Kerrville, TX 78028For Sale
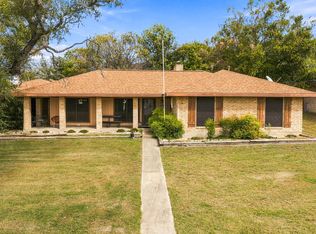 MLS ID #126011, Bethany Mikeska. KVMLS
- $399,9993 bd3 ba2.3k sqft420 Westminster St, Kerrville, TX 78028For Sale
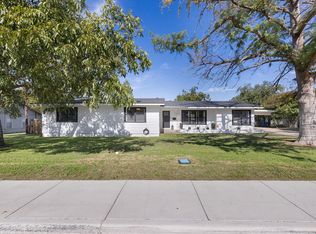 MLS ID #125770, Cynthia Villarreal. KVMLS
- $424,0003 bd2 ba1.7k sqft1307 Malibu Dr N, Kerrville, TX 78028For Sale
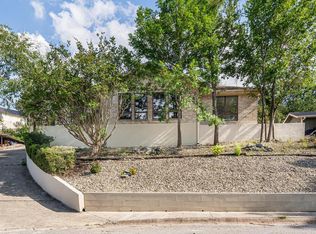 MLS ID #125318, Ryana Barnet. KVMLS
- $329,0003 bd1 ba1.6k sqft521 Tomahawk Trail, Kerrville, TX 78028For Sale
 MLS ID #2028843, Colleen Brinkman TREC #579379, Brinkman Preferred Properties. LERA MLS
- $368,9003 bd2 ba1.8k sqft1237 Victory Lane, Kerrville, TX 78028For SaleMLS ID #2006788, Amy Patrick TREC #648620, Keller Williams City-View. LERA MLS
- $369,9003 bd2 ba1.6k sqft115 Codrington, Kerrville, TX 78028For SaleMLS ID #1940400, Janelle Peralt TREC #543846, JP Properties. LERA MLS
- $394,0004 bd2 ba1.7k sqft2021 Lime Creek, Kerrville, TX 78028For SaleMLS ID #1947515, Megan Lamb TREC #536646, River Realty. LERA MLS
- $309,9003 bd2 ba1.6k sqft332 Mack Hollimon Dr, Kerrville, TX 78028For SaleMLS ID #2022308, Joshua Morales TREC #824134, Exquisite Properties, LLC. LERA MLS
