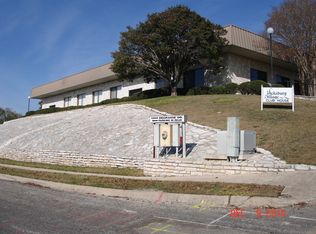
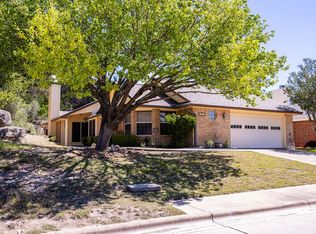
Discover care-free living in this beautifully maintained one-owner home in the highly desirable 55+ community of Vicksburg Village! This light filled move-in ready home offers a popular split-bedroom floor plan with soaring ceilings, a cozy wood-burning fireplace, and spacious living and dining areas. The oversized primary suite features a private bath and large pass-through walk-in-closet. Two generous size guest bedrooms provide plenty of additional space. Enjoy the private backyard with seasonal views from your large covered patio. Major updates include luxury vinyl plank flooring, LED lighting, 10yr upgraded Smoke/CO detectors, new 30 yr composite roof and gutters with transferrable warranty, complete new HVAC with Wi-Fi enabled thermostat & transferrable warranty, new stainless-steel appliances, interior paint, foundation repair with transferable warranty, garage door and opener, reverse-osmosis system and upgraded water softener. The HOA provides front yard maintenance, a clubhouse, indoor pool and spa, library, billiards, full kitchen and more. With a premium lot location and great curb appeal this home is a must see!
For sale
Price cut: $2.6K (9/16)
$369,900
1221 Victory Ln, Kerrville, TX 78028
3beds
2,047sqft
Single Family Residence
Built in 2001
-- sqft lot
$362,800 Zestimate®
$181/sqft
$160/mo HOA
What's special
Cozy wood-burning fireplacePrivate backyardInterior paintLarge covered patioLuxury vinyl plank flooringPopular split-bedroom floor planPremium lot location
- 72 days
- 209
- 11
Zillow last checked:
Listing updated:
Listed by:
Angela Walters,
RE/MAX Kerrville
Source: KVMLS,MLS#: 125122
Facts & features
Interior
Bedrooms & bathrooms
- Bedrooms: 3
- Bathrooms: 2
- Full bathrooms: 2
Rooms
- Room types: Breakfast Area, Dining Room, Kitchen Combo, Utility Room, Other-See Remarks
Primary bedroom
- Level: First
- Area: 272
- Dimensions: 16 x 17
Bedroom 2
- Level: First
- Area: 169
- Dimensions: 13 x 13
Bedroom 3
- Level: First
- Area: 168
- Dimensions: 12 x 14
Dining room
- Level: First
- Area: 96
- Dimensions: 12 x 8
Kitchen
- Level: First
- Area: 195
- Dimensions: 15 x 13
Living room
- Level: First
- Area: 399
- Dimensions: 21 x 19
Heating
- Central, Electric
Cooling
- Central Air, Electric
Appliances
- Included: Dishwasher, Disposal, Microwave, Electric Range, Other, Electric Water Heater
- Laundry: Inside, Laundry Room, W/D Connection
Features
- High Ceilings, Shower Stall, Walk-In Closet(s), Shower/Bath Combo, Other, Master Downstairs, Split Bedroom
- Flooring: Carpet, Tile, Vinyl
- Windows: Skylight(s), Double Pane Windows
- Attic: Pull Down Stairs
- Has fireplace: Yes
- Fireplace features: Living Room, Wood Burning
Interior area
- Total structure area: 2,047
- Total interior livable area: 2,047 sqft
Video & virtual tour
Property
Parking
- Total spaces: 2
- Parking features: 2 Car Garage, Attached
- Attached garage spaces: 2
Features
- Levels: One
- Stories: 1
- Patio & porch: Deck/Patio, Covered
- Exterior features: Rain Gutters, Sprinkler System-Lawn, Other
- Waterfront features: None
Lot
- Features: Level, Other, City Lot
Details
- Parcel number: 60441
- Zoning: R1
Construction
Type & style
- Home type: SingleFamily
- Architectural style: Traditional
- Property subtype: Single Family Residence
Materials
- Brick Veneer, HardiPlank Type
- Foundation: Slab
- Roof: Composition
Condition
- Year built: 2001
Utilities & green energy
- Electric: KPUB
- Sewer: Public Sewer, City
- Water: Public, City
- Utilities for property: Cable Available, Electricity Connected, Garbage Service-Public, Phone Available
Community & HOA
Community
- Security: Smoke Detector(s)
- Subdivision: Vicksburg Village
HOA
- Has HOA: Yes
- HOA fee: $160 monthly
Location
- Region: Kerrville
Financial & listing details
- Price per square foot: $181/sqft
- Tax assessed value: $425,516
- Date on market: 8/6/2026
- Listing terms: Cash,Conventional,FHA,VA Loan
- Electric utility on property: Yes
- Road surface type: Asphalt
Estimated market value
$362,800
$345,000 - $381,000
$2,294/mo
Price history
| Date | Event | Price |
|---|---|---|
| 9/16/2026 | Price change | $369,900-0.7%$181/sqft |
Source: KVMLS #125122 Report a problem | ||
| 8/6/2026 | Listed for sale | $372,500$182/sqft |
Source: KVMLS #125122 Report a problem | ||
| 1/8/2002 | Sold | -- |
Source: KVMLS #42610 Report a problem | ||
Public tax history
| Year | Property taxes | Tax assessment |
|---|---|---|
| 2025 | -- | $399,359 +10% |
| 2024 | $1,823 0% | $363,054 +3.6% |
| 2023 | $1,823 -0.3% | $350,416 +10% |
| 2022 | $1,829 -0.2% | $318,560 +10% |
| 2021 | $1,832 +0.2% | $289,600 +6.8% |
| 2020 | $1,828 +0.1% | $271,258 +10% |
| 2019 | $1,827 | $246,707 +8.8% |
| 2018 | -- | $226,707 |
| 2017 | -- | $226,707 +3.9% |
| 2016 | -- | $218,198 |
| 2015 | -- | $218,198 +1.8% |
| 2014 | -- | $214,351 +3.7% |
| 2012 | -- | $206,657 -3.6% |
| 2011 | -- | $214,351 -6.9% |
| 2010 | -- | $230,139 -3.2% |
| 2009 | -- | $237,833 +2.4% |
| 2008 | -- | $232,233 +7.4% |
| 2007 | -- | $216,207 |
Find assessor info on the county website
Monthly payment
Est. payment
Payment breakdown
Explore the cost of this home by adjusting the details. Changes won't be saved.Climate risks
Neighborhood: 78028
Nearby schools
Schools provided by the listing agent
- Elementary: Starkey
Source: KVMLS. This data may not be complete. We recommend contacting the local school district to confirm school assignments for this home.

Similar homes
- $369,0003 bd2 ba1.8k sqft1237 Victory Lane, Kerrville, TX 78028For Sale

 MLS ID #2006788, Amy Patrick TREC #648620, Keller Williams City-View. LERA MLS
 - $349,0003 bd2 ba1.9k sqft1252 Victory Ln, Kerrville, TX 78028For Sale
 MLS ID #124151, Stephanie Clifton. KVMLS
 - $405,0003 bd2 ba1.5k sqft1025 Roanoke, Kerrville, TX 78028For Sale
 MLS ID #2006227, Tara Legenza TREC #771310, Fore Premier Properties. LERA MLS
 - $434,0003 bd2 ba1.7k sqft1116 Norfolk Ln, Kerrville, TX 78028For Sale
 MLS ID #124188, Kim Mcknight. KVMLS
 - $399,9003 bd2 ba1.5k sqft1602 Silver Saddle Dr, Kerrville, TX 78028For SaleMLS ID #2021063, Andrea ONeal TREC #379520, Fore Premier Properties. LERA MLS
- $299,0002 bd2 ba1.3k sqft458 Vicksburg Ave, Kerrville, TX 78028For SaleMLS ID #2017493, Elizabeth Rodriguez TREC #575168, Keller Williams City-View. LERA MLS
- $319,9003 bd2 ba1.6k sqft332 Mack Hollimon Dr, Kerrville, TX 78028For SaleMLS ID #2022308, Joshua Morales TREC #824134, Exquisite Properties, LLC. LERA MLS
