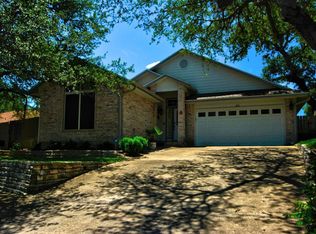
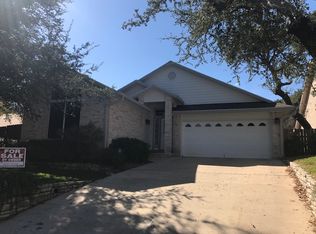
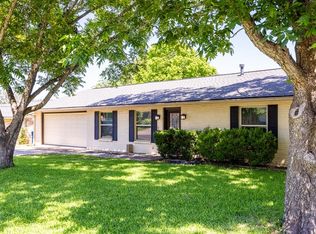
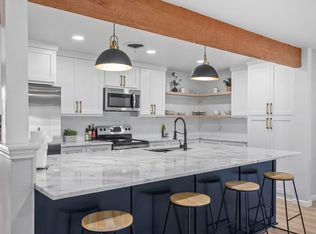
Welcome to this charming garden home in the desirable Los Cedros subdivision, a quiet, well-maintained neighborhood conveniently located off Harper Road. Offering approximately 2,100 square feet of comfortable living space, this home features a spacious and functional floor plan designed for everyday living and entertaining. The inviting living room showcases a vaulted ceiling and beautiful stone wood-burning fireplace. The dining area includes a built-in serving bar with glass-front cabinetry and storage, while the kitchen offers abundant cabinet and counter space, a large pantry, and a bright breakfast area with a picture window overlooking the backyard. The split-bedroom layout provides privacy, with the primary suite located at the rear of the home. The open main living areas create an easy flow throughout the home, and the laundry room is conveniently located between the kitchen and garage.Recent updates include a brand-new roof and all new windows throughout. Enjoy the private backyard and back patio, perfect for relaxing outdoors. With no HOA, excellent curb appeal, and a neighborhood known for pride of ownership and friendly neighbors.
For sale
$389,000
225 Los Cedros Loop, Kerrville, TX 78028
3beds
2,116sqft
Single Family Residence
Built in 1996
5,662 Square Feet Lot
$379,100 Zestimate®
$184/sqft
$-- HOA
What's special
Beautiful stone wood-burning fireplaceVaulted ceilingExcellent curb appealGlass-front cabinetry and storageLarge pantry
- 107 days
- 260
- 11
Zillow last checked:
Listing updated:
Listed by:
Calvin Smajstrla,
Reno Realty Group
Source: KVMLS,MLS#: 124732
Facts & features
Interior
Bedrooms & bathrooms
- Bedrooms: 3
- Bathrooms: 2
- Full bathrooms: 2
Rooms
- Room types: Breakfast Area, Large Master Bedroom, Utility Room
Primary bedroom
- Level: First
- Area: 225
- Dimensions: 15 x 15
Bedroom 2
- Level: First
- Area: 156
- Dimensions: 13 x 12
Bedroom 3
- Level: First
- Area: 144
- Dimensions: 12 x 12
Dining room
- Level: First
- Area: 104
- Dimensions: 13 x 8
Kitchen
- Level: First
- Area: 150
- Dimensions: 15 x 10
Living room
- Level: First
- Area: 420
- Dimensions: 21 x 20
Heating
- Central, Electric
Cooling
- Central Air, Electric
Appliances
- Included: Dishwasher, Disposal, Microwave, Refrigerator, Self Cleaning Oven, Surface Unit/Oven, Electric Water Heater
- Laundry: Inside, Main Level, First Level, Utility/Laundry Dimensions(11x6)
Features
- High Ceilings, Shower/Bath Combo, Master Downstairs, Split Bedroom
- Flooring: Carpet, Simulated Wood, Tile
- Windows: Double Pane Windows
- Attic: Access Only
- Has fireplace: Yes
- Fireplace features: Great Room
Interior area
- Total structure area: 2,116
- Total interior livable area: 2,116 sqft
Property
Parking
- Total spaces: 2
- Parking features: 2 Car Garage
- Garage spaces: 2
Features
- Levels: One
- Stories: 1
- Patio & porch: Deck/Patio, Covered
- Exterior features: Rain Gutters, Sprinkler System-Lawn
- Fencing: Fenced,Privacy
- Waterfront features: None
Lot
- Size: 5,662 Square Feet
- Features: None, City Lot
Details
- Parcel number: 520114
- Zoning: Residential
Construction
Type & style
- Home type: SingleFamily
- Property subtype: Single Family Residence
Materials
- Brick Veneer
- Foundation: Slab
- Roof: Composition
Condition
- Year built: 1996
Utilities & green energy
- Electric: KPUB
- Sewer: Public Sewer, City
- Water: Public, City
- Utilities for property: Cable Available, Electricity Connected, Garbage Service-Public, Phone Available, Natural Gas Connected
Community & HOA
Community
- Security: Smoke Detector(s)
- Subdivision: Los Cedros
HOA
- Has HOA: No
Location
- Region: Kerrville
Financial & listing details
- Price per square foot: $184/sqft
- Tax assessed value: $383,017
- Date on market: 6/21/2026
- Listing terms: Cash,Conventional,FHA
- Electric utility on property: Yes
- Road surface type: Asphalt
Estimated market value
$379,100
$360,000 - $398,000
$2,404/mo
Price history
| Date | Event | Price |
|---|---|---|
| 6/21/2026 | Listed for sale | $389,000+41.5%$184/sqft |
Source: KVMLS #124732 Report a problem | ||
| 9/19/2019 | Sold | -- |
Source: KVMLS #99260 Report a problem | ||
| 9/16/2019 | Pending sale | $275,000$130/sqft |
Source: CENTURY 21 The Hills Realty #99260 Report a problem | ||
| 8/19/2019 | Price change | $275,000-6.8%$130/sqft |
Source: CENTURY 21 The Hills Realty #99260 Report a problem | ||
| 7/2/2019 | Listed for sale | $295,000$139/sqft |
Source: CENTURY 21 The Hills Realty #99260 Report a problem | ||
Public tax history
| Year | Property taxes | Tax assessment |
|---|---|---|
| 2025 | -- | $383,017 +8.9% |
| 2024 | $3,995 +205.8% | $351,667 +2.9% |
| 2023 | $1,307 -51.3% | $341,873 +10% |
| 2022 | $2,686 -0.8% | $310,794 +8.1% |
| 2021 | $2,706 +0.1% | $287,629 +7.3% |
| 2020 | $2,703 +50.4% | $268,094 +16.7% |
| 2019 | $1,797 | $229,802 +10% |
| 2018 | -- | $208,911 |
| 2017 | -- | $208,911 +3.9% |
| 2016 | -- | $201,132 |
| 2015 | -- | $201,132 |
| 2014 | -- | $201,132 +5% |
| 2012 | -- | $191,480 |
| 2011 | -- | $191,480 -1.8% |
| 2010 | -- | $195,056 -5% |
| 2009 | -- | $205,340 |
| 2008 | -- | $205,340 +5.8% |
| 2007 | -- | $194,146 |
Find assessor info on the county website
Monthly payment
Est. payment
Payment breakdown
Explore the cost of this home by adjusting the details. Changes won't be saved.Climate risks
Neighborhood: 78028
Nearby schools
Schools provided by the listing agent
- Elementary: Starkey
Source: KVMLS. This data may not be complete. We recommend contacting the local school district to confirm school assignments for this home.
Similar homes
- $399,9003 bd2 ba1.5k sqft1602 Silver Saddle Dr, Kerrville, TX 78028For Sale
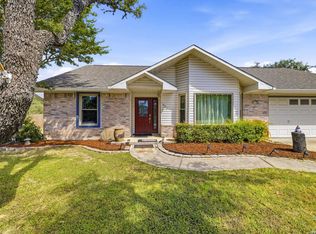
 MLS ID #2021063, Andrea ONeal TREC #379520, Fore Premier Properties. LERA MLS
 - $439,0003 bd2 ba1.8k sqft1233 Hilltop Rd, Kerrville, TX 78028For Sale
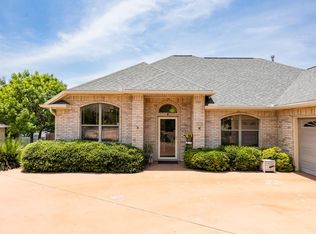 MLS ID #125007, Jaylynn Perkins. KVMLS
 - $439,5003 bd2 ba2.3k sqft705 Overhill Dr, Kerrville, TX 78028For Sale
 MLS ID #124720, Jaylynn Perkins. KVMLS
 - $339,0003 bd2 ba2.2k sqft1003 Temple Dr, Kerrville, TX 78028For Sale
 MLS ID #124662, Ryana Barnet. KVMLS
 - $379,9003 bd2 ba1.8k sqft1237 Victory Lane, Kerrville, TX 78028For SaleMLS ID #2006788, Amy Patrick TREC #648620, Keller Williams City-View. LERA MLS
- $449,0003 bd2 ba2.7k sqft708 Mockingbird Lane, Kerrville, TX 78028For SaleMLS ID #1995877, Stacy Stavinoha TREC #521278, CT Realty. LERA MLS
- $448,0003 bd2 ba2.1k sqft415 Meadow Ridge Dr, Kerrville, TX 78028Active
 MLS ID #8119031, Justin Cop, Fredericksburg Realty. Unlock MLS
 - $405,0003 bd2 ba1.5k sqft1025 Roanoke, Kerrville, TX 78028For SaleMLS ID #2006227, Tara Legenza TREC #771310, Fore Premier Properties. LERA MLS
- $430,0003 bd2 ba1.9k sqft2004 Athens, Kerrville, TX 78028For SaleMLS ID #1914267, David Hughes TREC #501321, eXp Realty. LERA MLS
