Beautifully renovated home on a spacious lot of nearly an acre, offering modern updates, versatile living space, and convenient in-town living. Inside, you'll find all-new flooring and a bright, open-concept layout ideal for both relaxing and entertaining. The updated kitchen features abundant cabinetry and counter space and flows seamlessly into the living area. The home offers three comfortable bedrooms, including a private primary suite with a beautifully updated bathroom, private balcony, and direct backyard access. A full guest bathroom completes the main living space. The two-car garage includes a dedicated office/flex space with its own heat and AC—perfect for working from home, a studio, hobby space, or additional storage. Outside, the generous lot offers plenty of room for entertaining, gardening, recreation, or simply enjoying the privacy of the property. A brand-new park is nearing completion next door, while nearby river access provides an additional recreational amenity. With extensive renovations, flexible spaces, nearly an acre of land, and a convenient in-town location, this property offers comfort, privacy, and room to make it your own.
For sale
Price cut: $75.5K (10/13)
$399,500
621 Guadalupe St, Kerrville, TX 78028
3beds
2,359sqft
Single Family Residence
Built in 1999
0.9 Acres Lot
$392,200 Zestimate®
$169/sqft
$-- HOA
What's special
Modern updatesPrivate balconyBeautifully updated bathroomTwo-car garageAll-new flooringDirect backyard accessVersatile living space
- 165 days
- 382
- 6
Zillow last checked:
Listing updated:
Listed by:
Joshua Rodriguez,
CENTURY 21 The Hills Realty
Source: KVMLS,MLS#: 124286
Facts & features
Interior
Bedrooms & bathrooms
- Bedrooms: 3
- Bathrooms: 2
- Full bathrooms: 2
Rooms
- Room types: Kitchen Combo, Office, Separate Formal Living, Utility Room
Heating
- Central, Electric
Cooling
- Central Air, Electric
Appliances
- Included: Electric Cooktop, Refrigerator, Electric Water Heater, Water Heater
- Laundry: Inside, Main Level, Laundry Room
Features
- High Ceilings, Shower Stall, Stairs/Steps, Walk-In Closet(s), Kitchen Bar, Split Bedroom
- Flooring: Carpet, Simulated Wood, Tile
- Doors: Storm Door(s)
- Windows: Double Pane Windows
- Attic: Pull Down Stairs,Storage Only
- Has fireplace: No
- Fireplace features: None
Interior area
- Total structure area: 2,359
- Total interior livable area: 2,359 sqft
Video & virtual tour
Property
Parking
- Total spaces: 2
- Parking features: 2 Car Garage, Attached, RV Access/Parking
- Attached garage spaces: 2
Features
- Levels: Two
- Stories: 2
- Patio & porch: Deck/Patio, Covered
- Exterior features: Rain Gutters
- Waterfront features: River Access
Lot
- Size: 0.9 Acres
- Features: Flood Plain, City Lot
- Topography: Gently Rolling,Sloping
Details
- Parcel number: 60383
- Zoning: R
Construction
Type & style
- Home type: SingleFamily
- Architectural style: Hill Country
- Property subtype: Single Family Residence
Materials
- Rock, Vinyl Siding
- Foundation: Slab
- Roof: Metal
Condition
- Year built: 1999
Utilities & green energy
- Sewer: Public Sewer
- Water: Public
- Utilities for property: Cable Available, Electricity Connected, Garbage Service-Public
Community & HOA
Community
- Security: Security System, Smoke Detector(s)
- Subdivision: Woodbrooke
HOA
- Has HOA: No
Location
- Region: Kerrville
Financial & listing details
- Price per square foot: $169/sqft
- Tax assessed value: $404,235
- Date on market: 5/2/2026
- Listing terms: Cash,Conventional,FHA,VA Loan
- Electric utility on property: Yes
- Road surface type: Asphalt
Estimated market value
$392,200
$373,000 - $412,000
$2,636/mo
Price history
| Date | Event | Price |
|---|---|---|
| 10/13/2026 | Price change | $399,500-15.9%$169/sqft |
Source: KVMLS #124286 Report a problem | ||
| 10/7/2026 | Price change | $475,000-8.5%$201/sqft |
Source: KVMLS #124286 Report a problem | ||
| 8/7/2026 | Price change | $519,000-9.7%$220/sqft |
Source: KVMLS #124286 Report a problem | ||
| 5/2/2026 | Listed for sale | $575,000$244/sqft |
Source: KVMLS #124286 Report a problem | ||
Public tax history
| Year | Property taxes | Tax assessment |
|---|---|---|
| 2025 | -- | $322,101 +10% |
| 2024 | $1,428 +0.2% | $292,819 +10% |
| 2023 | $1,425 -0.3% | $266,199 +10% |
| 2022 | $1,429 -0.2% | $241,999 +10% |
| 2021 | $1,431 +0.3% | $219,999 +10% |
| 2020 | $1,427 | $199,999 +10% |
| 2019 | -- | $181,817 |
| 2018 | -- | $181,817 |
| 2017 | -- | $181,817 +3% |
| 2016 | -- | $176,463 +13.5% |
| 2015 | -- | $155,531 |
| 2014 | -- | $155,531 |
| 2012 | -- | $155,531 -16.7% |
| 2011 | -- | $186,637 |
| 2010 | -- | $186,637 |
| 2009 | -- | $186,637 |
| 2008 | -- | $186,637 +4.8% |
| 2007 | -- | $178,173 |
Find assessor info on the county website
Monthly payment
Est. payment
Payment breakdown
Explore the cost of this home by adjusting the details. Changes won't be saved.Climate risks
Neighborhood: 78028
Nearby schools
Schools provided by the listing agent
- Elementary: Kerrville
Source: KVMLS. This data may not be complete. We recommend contacting the local school district to confirm school assignments for this home.


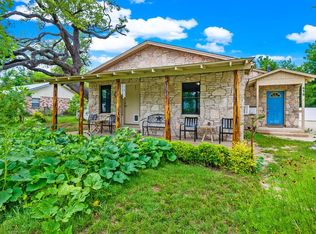
Similar homes
- $378,0003 bd2 ba1.7k sqft516 Harper Rd, Kerrville, TX 78028For Sale
 MLS ID #124802, Becky Mcfadden. KVMLS
 - $395,0003 bd3 ba2.2k sqft1006-1D Guadalupe St, Kerrville, TX 78028For Sale
 MLS ID #122591, Chandra Paine. KVMLS
 - $327,6003 bd2 ba1.9k sqft104 WESTWOOD LN, Kerrville, TX 78028For Sale

 MLS ID #2023346, Lori Brown TREC #468005, REALHome Services & Solutions. LERA MLS
 - $349,9003 bd2 ba2.5k sqft117 N West Ln, Kerrville, TX 78028For Sale
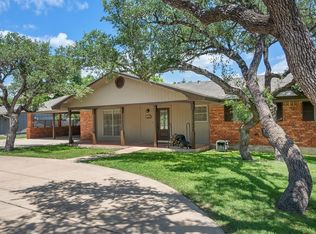 MLS ID #124594, Chris Callan. KVMLS
 - $364,9003 bd3 ba2.2k sqft1702 SUSAN DR, Kerrville, TX 78028For SaleMLS ID #2016534, Ann Flink TREC #729218, Kelly Right Real Estate of Tex. LERA MLS
- $375,0003 bd2 ba1.9k sqft907 LAKE DR, Kerrville, TX 78028For SaleMLS ID #2010860, Natalie Secor TREC #583049, Fore Premier Properties. LERA MLS
- $449,0003 bd2 ba2.7k sqft708 Mockingbird Lane, Kerrville, TX 78028For SaleMLS ID #1995877, Stacy Stavinoha TREC #521278, CT Realty. LERA MLS
- $448,0003 bd2 ba2.1k sqft415 Meadow Ridge Dr, Kerrville, TX 78028Active
 MLS ID #8119031, Justin Cop, Fredericksburg Realty. Unlock MLS
 - $439,0004 bd3 ba2.2k sqft194 NW Hills Dr, Kerrville, TX 78028For SaleMLS ID #1957177, Jing Waldron TREC #648408, Texas Ally Real Estate Group. LERA MLS
