Set beneath mature trees in a well-established Kerrville neighborhood, this spacious 3-bedroom, 2-bath home offers 2,115+/- square feet of comfortable living space with a layout designed for both everyday living and entertaining. A welcoming tiled foyer with a decorative glass front door and chandelier opens into the main living area, creating an inviting first impression with a clear view toward the home's stone fireplace. The living room is anchored by a floor-to-ceiling stone fireplace and features hardwood flooring, a vaulted ceiling, and an exposed wood beam. The adjoining kitchen and dining areas keep the main gathering spaces connected, with the kitchen offering abundant cabinetry and counter space, stainless steel appliances, a breakfast bar with pendant lighting, and tile flooring. A wall of windows along the dining area brings in natural light while overlooking the backyard. The generously sized primary bedroom includes an ensuite bath with dual vanities and a tiled walk-in shower with a built-in bench and shelving. Two additional bedrooms provide flexibility for family, guests, or a home office, while a separate bonus room adds even more usable space for a second living area, hobby room, playroom, or workspace. Outside, the 0.28+/- acre property offers a spacious privacy-fenced backyard framed by mature trees and established greenery. An open lawn provides plenty of usable outdoor space, while a patio, garden structure with greenhouse potential, and separate storage shed add versatility for gardening, hobbies, storage, or simply enjoying the shaded backyard setting. Conveniently located approximately three minutes from Tally Elementary and about five minutes from Walmart, shopping, dining, and other everyday necessities, this home combines the space and character of an established property with easy access to Kerrville amenities.
Active
$448,000
415 Meadow Ridge Dr, Kerrville, TX 78028
3beds
2,115sqft
Single Family Residence
Built in 1982
0.28 Acres Lot
$-- Zestimate®
$212/sqft
$-- HOA
What's special
Stone fireplaceFloor-to-ceiling stone fireplaceSeparate storage shedShaded backyard settingHardwood flooringStainless steel appliancesTile flooring
- 37 days
- 472
- 26
Zillow last checked:
Listing updated:
Listed by:
Justin Cop (830) 997-6531,
Fredericksburg Realty (830) 997-6531
Source: Unlock MLS,MLS#: 8119031
Facts & features
Interior
Bedrooms & bathrooms
- Bedrooms: 3
- Bathrooms: 2
- Full bathrooms: 2
- Main level bedrooms: 3
Primary bedroom
- Features: Full Bath
- Level: First
Bedroom
- Features: Ceiling Fan(s), Walk-In Closet(s)
- Level: First
Bedroom
- Features: Ceiling Fan(s), Walk-In Closet(s)
- Level: First
Primary bathroom
- Features: Double Vanity, Walk-In Closet(s), Walk-in Shower
- Level: First
Bathroom
- Features: Soaking Tub
- Level: First
Bonus room
- Features: Walk-In Closet(s)
- Level: First
Living room
- Features: Beamed Ceilings, Ceiling Fan(s), Vaulted Ceiling(s)
- Level: First
Heating
- Central, Natural Gas
Cooling
- Central Air
Appliances
- Included: Microwave, Range, Refrigerator
Features
- Ceiling Fan(s), Vaulted Ceiling(s), Double Vanity, Gas Dryer Hookup, Entrance Foyer, Storage, Walk-In Closet(s), Washer Hookup
- Flooring: Carpet, Tile, Wood
- Windows: See Remarks
- Number of fireplaces: 1
- Fireplace features: Gas Log, Living Room, Masonry
Interior area
- Total interior livable area: 2,115 sqft
Video & virtual tour
Property
Parking
- Total spaces: 2
- Parking features: Attached, Garage, Garage Faces Front
- Attached garage spaces: 2
Accessibility
- Accessibility features: None
Features
- Levels: One
- Stories: 1
- Patio & porch: Front Porch, Patio, Rear Porch
- Exterior features: Garden, Private Yard
- Pool features: None
- Fencing: Back Yard, Privacy
- Has view: Yes
- View description: Neighborhood
- Waterfront features: None
Lot
- Size: 0.28 Acres
- Features: Back Yard, City Lot, Front Yard, Trees-Moderate
Details
- Additional structures: Shed(s), Storage
- Parcel number: 26787
- Special conditions: Standard
Construction
Type & style
- Home type: SingleFamily
- Property subtype: Single Family Residence
Materials
- Foundation: Slab
- Roof: Composition
Condition
- Resale
- New construction: No
- Year built: 1982
Utilities & green energy
- Sewer: Public Sewer
- Water: Public
- Utilities for property: Electricity Connected
Community & HOA
Community
- Features: None
- Subdivision: Forest West 4
HOA
- Has HOA: No
Location
- Region: Kerrville
Financial & listing details
- Price per square foot: $212/sqft
- Tax assessed value: $407,998
- Annual tax amount: $7,389
- Date on market: 8/17/2026
- Listing terms: Cash,Conventional,FHA,VA Loan
- Electric utility on property: Yes
Estimated market value
Not available
Estimated sales range
Not available
Not available
Price history
| Date | Event | Price |
|---|---|---|
| 8/13/2026 | Listed for sale | $448,000+99.1%$212/sqft |
Source:  CHCBOR #105129 Report a problem CHCBOR #105129 Report a problem | ||
| 2/14/2012 | Sold | -- |
Source: KVMLS #74223 Report a problem | ||
| 5/24/2011 | Price change | $225,000-5.9%$106/sqft |
Source: REALTY EXECUTIVES Kerrville #74223 Report a problem | ||
| 3/2/2011 | Listed for sale | $239,000$113/sqft |
Source: REALTY EXECUTIVES Kerrville #74223 Report a problem | ||
| 2/13/2009 | Sold | -- |
Source: KVMLS #68119 Report a problem | ||
Public tax history
| Year | Property taxes | Tax assessment |
|---|---|---|
| 2025 | -- | $395,756 +10% |
| 2024 | $5,802 +187% | $359,778 +6.4% |
| 2023 | $2,021 -34.4% | $338,032 +10% |
| 2022 | $3,082 +11.5% | $307,302 +10% |
| 2021 | $2,764 +4.5% | $279,365 +7.1% |
| 2020 | $2,645 -2% | $260,894 +4.8% |
| 2019 | $2,698 | $248,991 +9.5% |
| 2018 | -- | $227,446 +2% |
| 2017 | -- | $223,065 +5.5% |
| 2016 | -- | $211,422 |
| 2015 | -- | $211,422 +4.7% |
| 2014 | -- | $201,851 +22% |
| 2012 | -- | $165,387 -2.7% |
| 2011 | -- | $169,978 -11.2% |
| 2010 | -- | $191,403 |
| 2009 | -- | $191,403 -2.8% |
| 2008 | -- | $196,900 +7.1% |
| 2007 | -- | $183,837 |
Find assessor info on the county website
Monthly payment
Est. payment
Payment breakdown
Explore the cost of this home by adjusting the details. Changes won't be saved.Climate risks
Neighborhood: 78028
Nearby schools
Schools provided by the listing agent
- District: Kerrville Isd
Source: Unlock MLS. This data may not be complete. We recommend contacting the local school district to confirm school assignments for this home.
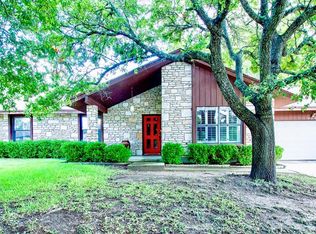
- $349,6003 bd3 ba2.2k sqft419 Meadow Ridge Dr, Kerrville, TX 78028Off Market
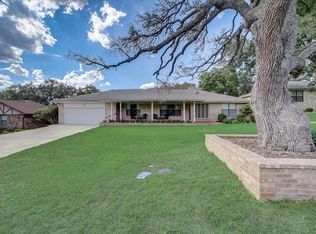
- $403,100-- bd2 ba2.5k sqft411 Meadow Ridge Dr, Kerrville, TX 78028Off Market
- $499,9003 bd3 ba2.8k sqft410 Crest Ridge Dr, Kerrville, TX 78028Off Market
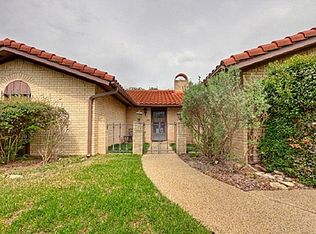
- $382,2003 bd3 ba2.5k sqft418 Meadow Ridge Dr, Kerrville, TX 78028Off Market
Similar homes
- $456,0003 bd2 ba2.1k sqft1800 FOOTHILLS DR, Kerrville, TX 78028For Sale

 MLS ID #2014274, Dianne Poppe TREC #463513, Realty Executives Kerrville. LERA MLS
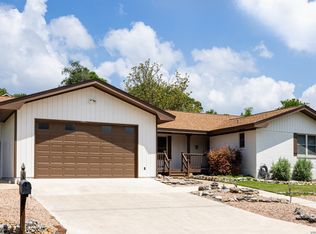
 - $449,0003 bd2 ba2.7k sqft708 Mockingbird Lane, Kerrville, TX 78028For Sale
 MLS ID #1995877, Stacy Stavinoha TREC #521278, CT Realty. LERA MLS
 - $364,9003 bd3 ba2.2k sqft1702 SUSAN DR, Kerrville, TX 78028For Sale
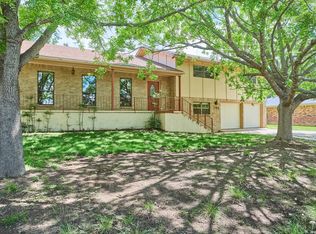 MLS ID #2016534, Ann Flink TREC #729218, Kelly Right Real Estate of Tex. LERA MLS
 - $439,5003 bd2 ba2.3k sqft705 Overhill Dr, Kerrville, TX 78028For Sale
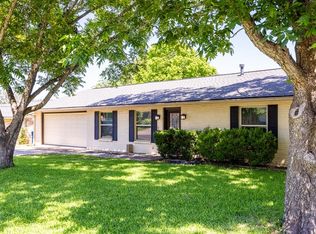 MLS ID #124720, Jaylynn Perkins. KVMLS
 - $450,0003 bd2 ba1.8k sqft1406 N Harper Rd, Kerrville, TX 78028For SaleMLS ID #1912694, David Hughes TREC #501321, eXp Realty. LERA MLS
- $430,0003 bd2 ba1.9k sqft2004 Athens, Kerrville, TX 78028For SaleMLS ID #1914267, David Hughes TREC #501321, eXp Realty. LERA MLS
- $528,0004 bd2 ba2.3k sqft1832 Mountain Laurel, Kerrville, TX 78028For SaleMLS ID #2010800, Will Puente TREC #586952, Savvy Way Realty, INC.. LERA MLS
- $439,0004 bd3 ba2.2k sqft194 NW Hills Dr, Kerrville, TX 78028For SaleMLS ID #1957177, Jing Waldron TREC #648408, Texas Ally Real Estate Group. LERA MLS
- $375,0003 bd2 ba1.9k sqft907 LAKE DR, Kerrville, TX 78028For SaleMLS ID #2010860, Natalie Secor TREC #583049, Fore Premier Properties. LERA MLS
