TWO DOORS. $3,200 IN MONTHLY RENTAL INCOME. ONE SMART INVESTMENT! Looking for an investment that starts working for you from DAY ONE? Welcome to 511 & 518 Florence St. in the heart of Kerrville! Priced at $475k, this recently renovated duplex offers 2 income-producing units, each currently leased at $1,600/month, for a combined $3,200 in monthly rental income - that's $38,400 annually in gross rental revenue! Both units have been thoughtfully updated with brand-new stainless steel appliances, refreshed interiors, and their own PRIVATE BACKYARDS, offering tenants the comfort and privacy they appreciate. And here's where this opportunity gets even better: BOTH tenants are currently on month-to-month leases, giving the next owner valuable FLEXIBILITY! Continue enjoying the existing rental income, explore living in one unit while renting the other, or pursue your own plans for the property, subject to lease terms and applicable notice requirements. LOCATION? Absolutely! Situated in the heart of Kerrville, within walking distance of major shopping, grocery stores, restaurants, and everyday conveniences, this property offers the accessibility that makes rental property so desirable!
For sale
$475,000
511 Florence St, Kerrville, TX 78028
4beds
1,792sqft
Single Family Residence
Built in ----
6,534 Square Feet Lot
$189,500 Zestimate®
$265/sqft
$-- HOA
What's special
Private backyardsBrand-new stainless steel appliancesRefreshed interiors
- 1 day
- 38
- 6
Zillow last checked:
Listing updated:
Listed by:
Beckie Striegler,
Legacy Partners
Source: KVMLS,MLS#: 125892
Facts & features
Interior
Bedrooms & bathrooms
- Bedrooms: 4
- Bathrooms: 2
- Full bathrooms: 2
Rooms
- Room types: None
Heating
- Central, Electric
Cooling
- Central Air, Electric
Appliances
- Included: Dishwasher, Microwave, Electric Range, Refrigerator, Electric Water Heater
- Laundry: Laundry Closet, In Kitchen
Features
- Shower/Bath Combo, Master Downstairs
- Flooring: Tile
- Attic: Access Only
- Has fireplace: No
- Fireplace features: None
Interior area
- Total structure area: 1,792
- Total interior livable area: 1,792 sqft
Property
Parking
- Total spaces: 1
- Parking features: Carport, Attached, Other
- Carport spaces: 1
Features
- Levels: One
- Stories: 1
- Patio & porch: Deck/Patio, Covered
- Fencing: Fenced
- Waterfront features: None
Lot
- Size: 6,534 Square Feet
- Features: Level, City Lot
Details
- Zoning: R1
Construction
Type & style
- Home type: SingleFamily
- Architectural style: Traditional
- Property subtype: Single Family Residence
Materials
- HardiPlank Type
- Foundation: Slab
- Roof: Composition
Utilities & green energy
- Sewer: Public Sewer
- Water: Public
- Utilities for property: Electricity Connected, Garbage Service-Public
Community & HOA
Community
- Subdivision: Westland
HOA
- Has HOA: No
Location
- Region: Kerrville
Financial & listing details
- Price per square foot: $265/sqft
- Date on market: 11/5/2026
- Listing terms: Cash,Conventional,FHA,USDA Loan
- Lease term: Month To Month
- Electric utility on property: Yes
- Road surface type: Asphalt
Estimated market value
$189,500
$161,000 - $218,000
$1,381/mo
Price history
| Date | Event | Price |
|---|---|---|
| 11/5/2026 | Listed for sale | $475,000$265/sqft |
Source: KVMLS #125892 Report a problem | ||
| 12/19/2024 | Listing removed | $1,600$1/sqft |
Source: KVMLS #116183 Report a problem | ||
| 9/16/2024 | Listed for rent | $1,600$1/sqft |
Source: KVMLS #116183 Report a problem | ||
Public tax history
Tax history is unavailable.
Monthly payment
Est. payment
Payment breakdown
Explore the cost of this home by adjusting the details. Changes won't be saved.Climate risks
Neighborhood: 78028
Nearby schools
Schools provided by the listing agent
- Elementary: Starkey
Source: KVMLS. This data may not be complete. We recommend contacting the local school district to confirm school assignments for this home.


Similar homes
- $439,9003 bd3 ba1.6k sqft1109 E Norfolk, Kerrville, TX 78028For Sale

 MLS ID #2028567, Chad Imholte TREC #724888, Fore Premier Properties. LERA MLS
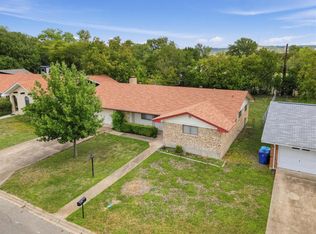
- $300,0003 bd2 ba1.5k sqft802 Lake Dr, Kerrville, TX 78028For Sale
 MLS ID #125874, John Bratton. KVMLS
- $525,0003 bd2 ba2.6k sqft705 W Main St, Kerrville, TX 78028For Sale
 MLS ID #124701, Brandon Douglass & Erin Douglass. KVMLS
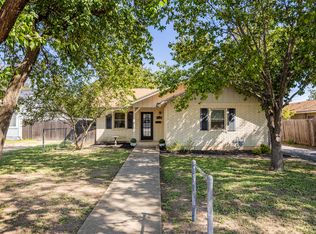
- $449,0002 bd2 ba2.1k sqft912 N Jefferson St, Kerrville, TX 78028For Sale
 MLS ID #125837, Lisa Mcgehee. KVMLS
- $448,0003 bd2 ba2.1k sqft1800 FOOTHILLS DR, Kerrville, TX 78028For SaleMLS ID #2014274, Dianne Poppe TREC #463513, Realty Executives Kerrville. LERA MLS
- $345,0004 bd2 ba2k sqft512 GUADALUPE ST, Kerrville, TX 78028For SaleMLS ID #2018266, John Barrera TREC #781191, eXp Realty. LERA MLS
- $439,0003 bd2 ba2.1k sqft415 Meadow Ridge Dr, Kerrville, TX 78028Active
 MLS ID #8119031, Justin Cop, Fredericksburg Realty. Unlock MLS
- $239,0003 bd2 ba1.5k sqft111 N LEWIS AVE, Kerrville, TX 78028For SaleMLS ID #2012946, Julie Becker TREC #628057, Fore Premier Properties. LERA MLS
