Have you been waiting for a four bedroom home to hit the market? Here it is. Welcome to 512 Guadalupe Street, a fully renovated home with plenty of space, a huge living room, updated finishes throughout, and a climate controlled enclosed patio that makes a great second living area, office, playroom, or bonus space. Outside, you'll find a metal roof, large driveway with plenty of parking, your own backyard, and an additional storage room in the back. The home did not flood during the recent flooding and is ready to go. The location is hard to beat. You're just minutes from H-E-B, Walmart, downtown Kerrville, and directly across from the Guadalupe River, with the Kerrville River Trail just up the road for walking, biking, and enjoying the river. If you need four bedrooms, extra living space, and a convenient Kerrville location, 512 Guadalupe is one you need to see.
For sale
$345,000
512 GUADALUPE ST, Kerrville, TX 78028
4beds
2,016sqft
Single Family Residence
Built in 1955
0.25 Acres Lot
$339,400 Zestimate®
$171/sqft
$-- HOA
What's special
Updated finishes throughoutYour own backyardFully renovated homeFour bedroom homeClimate controlled enclosed patioMetal roof
- 17 days
- 303
- 36
Zillow last checked:
Listing updated:
Listed by:
John Barrera TREC #781191 (830) 496-1791,
eXp Realty
Source: LERA MLS,MLS#: 2018266
Facts & features
Interior
Bedrooms & bathrooms
- Bedrooms: 4
- Bathrooms: 2
- Full bathrooms: 2
Primary bedroom
- Area: 168
- Dimensions: 12 x 14
Bedroom 2
- Area: 144
- Dimensions: 12 x 12
Bedroom 3
- Area: 120
- Dimensions: 12 x 10
Bedroom 4
- Area: 144
- Dimensions: 12 x 12
Primary bathroom
- Features: Shower Only
- Area: 80
- Dimensions: 10 x 8
Dining room
- Area: 144
- Dimensions: 12 x 12
Kitchen
- Area: 144
- Dimensions: 12 x 12
Living room
- Area: 320
- Dimensions: 16 x 20
Heating
- Central, Electric
Cooling
- Central Air
Appliances
- Included: Microwave, Range, Dishwasher
- Laundry: Washer Hookup, Dryer Connection
Features
- One Living Area, Breakfast Bar, Study/Library, Master Downstairs, Ceiling Fan(s)
- Flooring: Vinyl
- Windows: Window Coverings
- Has fireplace: No
- Fireplace features: Not Applicable
Interior area
- Total interior livable area: 2,016 sqft
Property
Parking
- Parking features: None
Features
- Levels: One
- Stories: 1
- Pool features: None
Lot
- Size: 0.25 Acres
Details
- Parcel number: 40550
Construction
Type & style
- Home type: SingleFamily
- Property subtype: Single Family Residence
Materials
- Siding
- Roof: Metal
Condition
- Pre-Owned
- New construction: No
- Year built: 1955
Details
- Builder name: N / A
Community & HOA
Community
- Features: None
- Subdivision: N/A
Location
- Region: Kerrville
Financial & listing details
- Price per square foot: $171/sqft
- Tax assessed value: $319,238
- Annual tax amount: $5,892
- Price range: $345K - $345K
- Date on market: 9/21/2026
- Cumulative days on market: 18 days
- Listing terms: Conventional,FHA,VA Loan,Cash
Estimated market value
$339,400
$322,000 - $356,000
$2,181/mo
Price history
| Date | Event | Price |
|---|---|---|
| 9/21/2026 | Listed for sale | $345,000+57.5%$171/sqft |
Source:  LERA MLS #2018266 Report a problem LERA MLS #2018266 Report a problem | ||
| 2/27/2021 | Listing removed | -- |
Source: Owner Report a problem | ||
| 8/31/2020 | Listing removed | $1,800$1/sqft |
Source: Owner Report a problem | ||
| 8/12/2020 | Listed for rent | $1,800$1/sqft |
Source: Owner Report a problem | ||
| 7/24/2020 | Sold | -- |
Source: KVMLS #100644 Report a problem | ||
| 6/29/2020 | Pending sale | $219,000$109/sqft |
Source: Fore Premier Properties #100644 Report a problem | ||
| 1/15/2020 | Listed for sale | $219,000+10.6%$109/sqft |
Source: Fore Premier Properties #100644 Report a problem | ||
| 12/5/2016 | Sold | -- |
Source: KVMLS #91119 Report a problem | ||
| 10/18/2016 | Price change | $198,000-5.7%$98/sqft |
Source: Taylor Properties #91119 Report a problem | ||
| 9/6/2016 | Price change | $210,000-6.7%$104/sqft |
Source: Taylor Properties #91119 Report a problem | ||
| 7/26/2016 | Listed for sale | $225,000+36.4%$112/sqft |
Source: Taylor Properties #91119 Report a problem | ||
| 7/12/2016 | Sold | -- |
Source: KVMLS #90516 Report a problem | ||
| 6/14/2016 | Price change | $165,000-2.4%$82/sqft |
Source: Reno Realty Group #90516 Report a problem | ||
| 6/4/2016 | Price change | $169,000-3.4%$84/sqft |
Source: Reno Realty Group #90516 Report a problem | ||
| 5/12/2016 | Listed for sale | $174,900$87/sqft |
Source: Reno Realty Group #90516 Report a problem | ||
| 7/22/2014 | Sold | -- |
Source: KVMLS #84084 Report a problem | ||
| 4/28/2006 | Sold | -- |
Source: KVMLS #60633 Report a problem | ||
| 7/23/2002 | Sold | -- |
Source: KVMLS #44427 Report a problem | ||
Public tax history
| Year | Property taxes | Tax assessment |
|---|---|---|
| 2025 | -- | $319,238 -0.7% |
| 2024 | $5,939 +119.2% | $321,354 +0.7% |
| 2023 | $2,709 -3.2% | $319,002 +14.4% |
| 2022 | $2,799 +4.9% | $278,956 +3.4% |
| 2021 | $2,669 +5.8% | $269,677 +8.4% |
| 2020 | $2,522 | $248,682 +12.4% |
| 2019 | -- | $221,308 +13.2% |
| 2018 | -- | $195,453 |
| 2017 | -- | $195,453 +18.9% |
| 2016 | -- | $164,347 +7.8% |
| 2015 | -- | $152,468 +24.6% |
| 2014 | -- | $122,397 +1.3% |
| 2012 | -- | $120,780 |
| 2011 | -- | $120,780 |
| 2010 | -- | $120,780 +34.1% |
| 2009 | -- | $90,046 |
| 2008 | -- | $90,046 +6.7% |
| 2007 | -- | $84,392 |
Find assessor info on the county website
Monthly payment
Est. payment
Payment breakdown
Explore the cost of this home by adjusting the details. Changes won't be saved.Climate risks
Neighborhood: 78028
Nearby schools
Schools provided by the listing agent
- Elementary: Kerrville
- Middle: Kerrville
- High: Kerrville
- District: Kerrville.
Source: LERA MLS. This data may not be complete. We recommend contacting the local school district to confirm school assignments for this home.

Similar homes
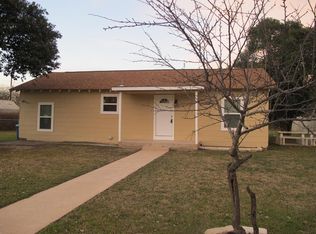
- $315,0003 bd2 ba1.5k sqft311 Spence St, Kerrville, TX 78028For Sale
 MLS ID #125564, Joseph Hennigan & Kasi Hennigan. KVMLS
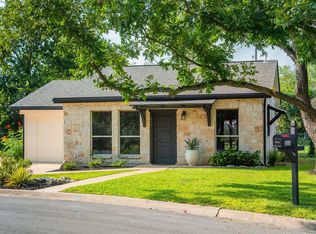
 - $349,9903 bd2 ba1.4k sqft505 Lytle St, Kerrville, TX 78028For Sale
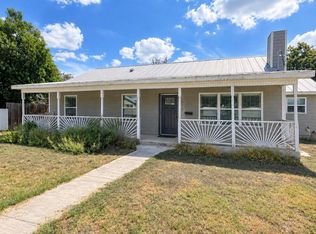 MLS ID #125500, James Becker. KVMLS
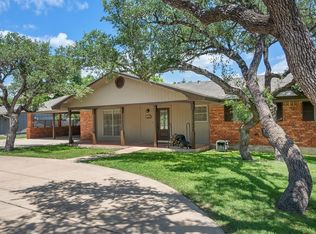
 - $378,0003 bd2 ba1.7k sqft516 Harper Rd, Kerrville, TX 78028For Sale
 MLS ID #124802, Becky Mcfadden. KVMLS
 - $349,9003 bd2 ba2.5k sqft117 N West Ln, Kerrville, TX 78028For Sale
 MLS ID #124594, Chris Callan. KVMLS
 - $364,9003 bd3 ba2.2k sqft1702 SUSAN DR, Kerrville, TX 78028For Sale
 MLS ID #2016534, Ann Flink TREC #729218, Kelly Right Real Estate of Tex. LERA MLS
 - $309,0003 bd2 ba1.2k sqft160 STEPHANIE DR, Kerrville, TX 78028For SaleMLS ID #2020876, Scott Hoyt TREC #784454, Coldwell Banker D'Ann Harper. LERA MLS
- $275,0002 bd2 ba1k sqft334 SURBER ST, Kerrville, TX 78028For SaleMLS ID #2020502, Ashley Pierce TREC #717358, Homestead & Ranch Real Estate. LERA MLS
- $375,0003 bd2 ba1.9k sqft907 LAKE DR, Kerrville, TX 78028For SaleMLS ID #2010860, Natalie Secor TREC #583049, Fore Premier Properties. LERA MLS
- $399,9003 bd2 ba1.5k sqft1602 Silver Saddle Dr, Kerrville, TX 78028For SaleMLS ID #2021063, Andrea ONeal TREC #379520, Fore Premier Properties. LERA MLS
- $315,0004 bd2 ba1.5k sqft607 Leland, Kerrville, TX 78028For SaleMLS ID #2005004, Brenda DeVore TREC #737078, CENTURY 21 The Hills Realty. LERA MLS
- $325,0003 bd2 ba1.9k sqft1028 Jefferson St, Kerrville, TX 78028For SaleMLS ID #1960200, Ryan Rendon TREC #699528, Real Broker, LLC. LERA MLS
