Welcome to this comfortable 3-bedroom, 2-bath home situated on a generous -acre+ lot in a highly convenient location. Just down the street, you'll find a neighborhood playground park, and the elementary school is only half a mile away. Shopping, dining, and everyday conveniences are all within easy reach. Inside, the home offers a versatile living and dining area, along with a cozy family room featuring a wood-burning fireplace. The spacious secondary bedrooms provide plenty of room for family or guests. The primary suite includes a bath with jetted tub and large walk-in shower featuring a tiled seat. The kitchen is well-equipped with abundant cabinetry and breakfast area, perfect for casual meals. The laundry room, conveniently located just off the carport, offers additional storage space and room for a second refrigerator or freezer. Step outside to enjoy the expansive backyard, complete with a diving pool, dog run, and two storage buildings. Adding even more value is the guest cottage, featuring an open-concept layout with a sleeping area and private bath. The two-car carport is complemented by a side driveway that provides convenient off-street parking for the guest house.
For sale
Price cut: $10K (8/6)
$369,000
117 N West Ln, Kerrville, TX 78028
3beds
2,516sqft
:
Get pre-qualified$2,807/mo
Single Family Residence
Built in 1968
0.59 Acres Lot
$361,000 Zestimate®
$147/sqft
$-- HOA
What's special
Diving poolTwo storage buildingsTwo-car carportExpansive backyardDog runSpacious secondary bedrooms
- 64 days |
- 1,080 |
- 69 |
Likely to sell faster than
Zillow last checked:
Listing updated:
Listed by:
Chris Callan,
HighRidge Land and Homes
Source: KVMLS,MLS#: 124594
Facts & features
Interior
Bedrooms & bathrooms
- Bedrooms: 3
- Bathrooms: 2
- Full bathrooms: 2
Rooms
- Room types: Breakfast Area, Two Living Areas, Other-See Remarks
Primary bedroom
- Level: First
- Area: 180
- Dimensions: 15 x 12
Bedroom 2
- Level: First
- Area: 120
- Dimensions: 10 x 12
Bedroom 3
- Level: First
- Area: 120
- Dimensions: 10 x 12
Kitchen
- Level: First
- Area: 120
- Dimensions: 12 x 10
Living room
- Level: First
- Area: 322
- Dimensions: 23 x 14
Heating
- Central, Natural Gas
Cooling
- Central Air
Appliances
- Included: Dishwasher, Disposal, Microwave, Electric Range, Electric Water Heater, Water Heater
- Laundry: Main Level, Laundry Room, First Level, Utility/Laundry Dimensions(16x8)
Features
- Shower Stall, Shower/Bath Combo, Master Downstairs
- Flooring: Simulated Wood, Tile
- Attic: Access Only
- Has fireplace: Yes
- Fireplace features: Den, Wood Burning
Interior area
- Total structure area: 2,516
- Total interior livable area: 2,516 sqft
Video & virtual tour
Property
Parking
- Total spaces: 2
- Parking features: 2 Car Carport
- Carport spaces: 2
Features
- Levels: One
- Stories: 1
- Patio & porch: Deck/Patio, Covered
- Has private pool: Yes
- Pool features: Outdoor Pool
- Has spa: Yes
- Spa features: Bath
- Fencing: Fenced
- Waterfront features: None
Lot
- Size: 0.59 Acres
- Features: Level, City Lot
Details
- Additional structures: Guest House
- Zoning: Residential
Construction
Type & style
- Home type: SingleFamily
- Architectural style: Ranch
- Property subtype: Single Family Residence
Materials
- Brick Veneer, Wood Siding
- Foundation: Slab
- Roof: Composition
Condition
- Year built: 1968
Utilities & green energy
- Electric: KPUB
- Gas: Atmos
- Sewer: Public Sewer, City
- Water: Public, City
- Utilities for property: Cable Available, Electricity Connected, Garbage Service-Public, Natural Gas Connected
Community & HOA
Community
- Security: Security System
- Subdivision: Highlands
HOA
- Has HOA: No
Location
- Region: Kerrville
Financial & listing details
- Price per square foot: $147/sqft
- Date on market: 6/5/2026
- Listing terms: Cash,Conventional
- Electric utility on property: Yes
- Road surface type: Asphalt
Estimated market value
$361,000
$343,000 - $379,000
$2,496/mo
Price history
| Date | Event | Price |
|---|---|---|
| 8/6/2026 | Price change | $369,000-2.6%$147/sqft |
Source: KVMLS #124594 Report a problem | ||
| 6/5/2026 | Listed for sale | $379,000$151/sqft |
Source: KVMLS #124594 Report a problem | ||
Public tax history
Tax history is unavailable.
Monthly payment
Est. payment
Payment breakdown
Explore the cost of this home by adjusting the details. Changes won't be saved.Climate risks
Neighborhood: 78028
Nearby schools
GreatSchools rating
- 9/10Fred High Tally Elementary SchoolGrades: K-5Distance: 0.6 mi
- 6/10Peterson Middle SchoolGrades: 6-8Distance: 4 mi
- 6/10Tivy High SchoolGrades: 9-12Distance: 4.3 mi
Schools provided by the listing agent
- Elementary: Tally
Source: KVMLS. This data may not be complete. We recommend contacting the local school district to confirm school assignments for this home.
- $403,0003 bd3 ba2.5k sqft117 West Ln, Kerrville, TX 78028Off Market

- $368,0003 bd2 ba1.9k sqft136 W Lane Dr, Kerrville, TX 78028Off Market
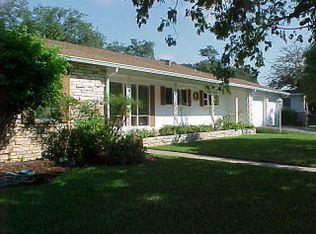
- $295,7003 bd2 ba1.5k sqft113 West Ln, Kerrville, TX 78028Off Market

- $328,4003 bd2 ba1.5k sqft113 W Lane Dr, Kerrville, TX 78028Off Market

- $389,5003 bd2 ba2.1k sqft125 W Lane Dr, Kerrville, TX 78028Off Market
- $391,5003 bd2 ba2.1k sqft125 West Ln, Kerrville, TX 78028Off Market
- $403,3002 bd3 ba2.3k sqft118 W Ln, San Antonio, TX 78208Off Market
- $348,2003 bd2 ba1.7k sqft1900A West Ln, Kerrville, TX 78028Off Market
A local agent can set up tours, give advice and negotiate with sellers.
A local lender can help you make sure your offer is ready when you are.
Similar homes
- $365,0003 bd4 ba2.1k sqft1310 Warbler Dr N, Kerrville, TX 78028For Sale
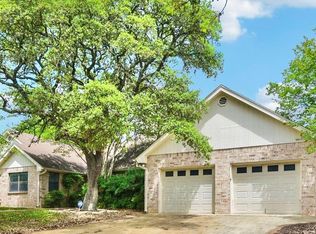 MLS ID #104813, Janelle Peralt. CHCBOR
 - $360,0003 bd4 ba2.1k sqft1310 Warbler Dr, Kerrville, TX 78028For Sale
 MLS ID #124137, Janelle Peralt. KVMLS
 - $345,0003 bd2 ba1.5k sqft1810 N Woodstone Dr, Kerrville, TX 78028For Sale
 MLS ID #125099, Calvin Smajstrla. KVMLS
 - $378,0003 bd2 ba1.7k sqft516 Harper Rd, Kerrville, TX 78028For Sale
 MLS ID #124802, Becky Mcfadden. KVMLS
 - $365,0003 bd2 ba1.6k sqft129 Candice Dr, Kerrville, TX 78028For SaleMLS ID #125015, Amy Patrick. KVMLS
- $432,2503 bd4 ba2.8k sqft1019 Creek Run, Kerrville, TX 78028For SaleMLS ID #125120, Pat Parker & Chad Parker. KVMLS
- $357,0003 bd2 ba2.2k sqft1003 Temple Dr, Kerrville, TX 78028For SaleMLS ID #124662, Ryana Barnet. KVMLS
- $395,0003 bd2 ba1.9k sqft907 Lake Dr, Kerrville, TX 78028For SaleMLS ID #124915, Natalie Secor. KVMLS
- $372,5003 bd2 ba2k sqft1221 Victory Ln, Kerrville, TX 78028For SaleMLS ID #125122, Angela Walters. KVMLS
- $409,0003 bd3 ba2.8k sqft416 Westcrest Dr, Kerrville, TX 78028For SaleMLS ID #123920, Kasi Hennigan & Joseph Hennigan. KVMLS
- $439,5003 bd2 ba2.3k sqft705 Overhill Dr, Kerrville, TX 78028For SaleMLS ID #124720, Jaylynn Perkins. KVMLS
- $389,0003 bd2 ba2.1k sqft225 Los Cedros Loop, Kerrville, TX 78028For SaleMLS ID #124732, Calvin Smajstrla. KVMLS
- $399,9003 bd2 ba1.5k sqft1602 Silver Saddle Dr, Kerrville, TX 78028For SaleMLS ID #124893, Andrea Oneal. KVMLS
- $468,0003 bd2 ba2.7k sqft708 Mockingbird Ln, Kerrville, TX 78028For SaleMLS ID #124573, Samantha Carroll. KVMLS
- $389,9003 bd2 ba2k sqft117 Hilltop Dr, Kerrville, TX 78028For SaleMLS ID #124842, Stef Borkowski. KVMLS
- $369,9003 bd2 ba1.6k sqft115 Codrington Dr S, Kerrville, TX 78028For SaleMLS ID #121180, Janelle Peralt. KVMLS
- $295,0003 bd2 ba1.4k sqft713 lake, Kerrville, TX 78028For Sale
 MLS ID #2004748, Tara Legenza TREC #771310, Fore Premier Properties. LERA MLS
 - $339,0003 bd2 ba1.2k sqft133 Heather Ct, Kerrville, TX 78028For SaleMLS ID #124867, Laura Phelps. KVMLS
- $399,9994 bd3 ba2.7k sqft1107 Donna Kay Dr., Kerrville, TX 78028For SaleMLS ID #1995960, Lanita Bronikowsky TREC #791611, Real Broker, LLC. LERA MLS
- $315,0003 bd2 ba1.5k sqft311 Spence St, Kerrville, TX 78028For SaleMLS ID #124929, Kasi Hennigan & Joseph Hennigan. KVMLS
