Welcome to this charming townhome in the desirable Courtyards of Coronado, offering comfort, convenience, and low-maintenance living. Located on a quiet cul-de-sac, this well-maintained home features approximately 1,558 square feet with 2 bedrooms, 2 bathrooms, and an attached two-car garage. The inviting living room centers around a cozy fireplace and opens to the dining area, creating an ideal space for everyday living and entertaining. The spacious primary suite includes a private bath and generous walk-in closet, while abundant storage throughout the home adds everyday functionality. Easy-care tile and laminate flooring enhance the home's appeal, and the private patio provides a peaceful spot to enjoy morning coffee or unwind in the evening. With HOA-maintained grounds, you'll have more time to enjoy nearby shopping, dining, medical facilities, parks, and all the amenities Kerrville has to offer. Whether you're downsizing, purchasing your first home, or looking for a lock-and-leave lifestyle, this move-in-ready townhome is a wonderful opportunity in the heart of the Texas Hill Country.
For sale
$345,000
1810 N Woodstone Dr, Kerrville, TX 78028
3beds
1,558sqft
Single Family Residence
Built in 1984
3,254 Square Feet Lot
$339,100 Zestimate®
$221/sqft
$100/mo HOA
What's special
Cozy fireplacePrivate patioAttached two-car garageHoa-maintained groundsQuiet cul-de-sacGenerous walk-in closetPrivate bath
- 16 days |
- 328 |
- 11 |
Likely to sell faster than
Zillow last checked:
Listing updated:
Listed by:
Calvin Smajstrla,
Reno Realty Group
Source: KVMLS,MLS#: 125099
Facts & features
Interior
Bedrooms & bathrooms
- Bedrooms: 3
- Bathrooms: 2
- Full bathrooms: 2
Rooms
- Room types: Breakfast Area, Great Room, Large Master Bedroom, Separate Formal Dining, Utility Room
Primary bedroom
- Level: First
Bedroom 2
- Level: First
Bedroom 3
- Level: First
Dining room
- Level: First
Kitchen
- Level: First
Living room
- Level: First
Heating
- Central, Electric
Cooling
- Central Air, Electric
Appliances
- Included: Dishwasher, Disposal, Electric Range, Refrigerator, Washer, Electric Water Heater
- Laundry: Laundry Closet, Inside, Main Level, First Level
Features
- High Ceilings, Stairs/Steps, Walk-In Closet(s), Shower/Bath Combo, Master Downstairs, Split Bedroom
- Flooring: Carpet, Vinyl
- Attic: Access Only
- Has fireplace: Yes
- Fireplace features: Living Room, Wood Burning
Interior area
- Total structure area: 1,558
- Total interior livable area: 1,558 sqft
Property
Parking
- Total spaces: 2
- Parking features: 2 Car Garage, Detached
- Garage spaces: 2
Features
- Levels: One
- Stories: 1
- Patio & porch: Deck/Patio
- Exterior features: Sprinkler System-Lawn, Xeriscaped
- Fencing: Privacy
- Waterfront features: None
Lot
- Size: 3,254 Square Feet
- Features: Cul-De-Sac, Level, City Lot
Details
- Zoning: Residential
Construction
Type & style
- Home type: SingleFamily
- Architectural style: Hill Country
- Property subtype: Single Family Residence
Materials
- Rock, Wood Siding
- Foundation: Slab
- Roof: Composition
Condition
- Year built: 1984
Utilities & green energy
- Electric: KPUB
- Gas: none
- Sewer: Public Sewer, City
- Water: Public, City
- Utilities for property: Cable Available, Electricity Connected, Electricity Available, Garbage Service-Public, Phone Available
Community & HOA
Community
- Security: Smoke Detector(s)
- Subdivision: Courtyards of Coronado
HOA
- Has HOA: Yes
- HOA fee: $300 quarterly
Location
- Region: Kerrville
Financial & listing details
- Price per square foot: $221/sqft
- Date on market: 8/4/2026
- Listing terms: Cash,Conventional,FHA,VA Loan,Texas Vet,USDA Loan
- Electric utility on property: Yes
- Road surface type: Concrete
Estimated market value
$339,100
$322,000 - $356,000
$2,089/mo
Price history
| Date | Event | Price |
|---|---|---|
| 8/4/2026 | Listed for sale | $345,000$221/sqft |
Source: KVMLS #125099 Report a problem | ||
Public tax history
Tax history is unavailable.
Monthly payment
Est. payment
Payment breakdown
Explore the cost of this home by adjusting the details. Changes won't be saved.Climate risks
Neighborhood: 78028
Nearby schools
GreatSchools rating
- 9/10Fred High Tally Elementary SchoolGrades: K-5Distance: 0.3 mi
- 6/10Peterson Middle SchoolGrades: 6-8Distance: 4.3 mi
- 6/10Tivy High SchoolGrades: 9-12Distance: 4.6 mi
Schools provided by the listing agent
- Elementary: Tally
Source: KVMLS. This data may not be complete. We recommend contacting the local school district to confirm school assignments for this home.
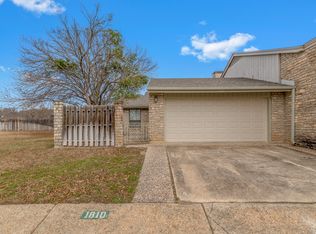
- $288,1003 bd2 ba1.6k sqft1810 Woodstone, Kerrville, TX 78028Off Market
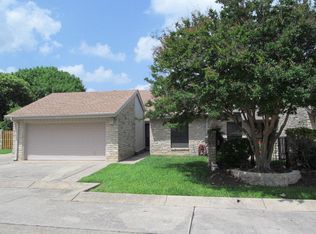
- $278,8003 bd2 ba1.6k sqft1808 Woodstone, Kerrville, TX 78028Off Market
- $315,0003 bd2 ba1.5k sqft1804 Woodstone, Kerrville, TX 78028Off Market

- $243,6002 bd2 ba1.3k sqft1802 Woodstone, Kerrville, TX 78028Off Market

- $233,800-- bd2 ba1.2k sqft1812 Woodstone, Kerrville, TX 78028Off Market
- $--2 bd2 ba1.3k sqft1814 Woodstone, Kerrville, TX 78028Sold
- $246,400-- bd2 ba1.3k sqft1800 Woodstone, Kerrville, TX 78028Off Market
- $265,1002 bd2 ba1.2k sqft1816 Woodstone, Kerrville, TX 78028Off Market
A local agent can set up tours, give advice and negotiate with sellers.
A local lender can help you make sure your offer is ready when you are.
Similar homes
- $448,0003 bd2 ba2.1k sqft415 Meadow Ridge Dr, Kerrville, TX 78028Active
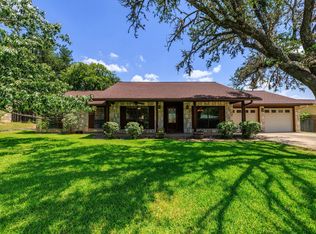
 MLS ID #8119031, Justin Cop, Fredericksburg Realty. Unlock MLS
 - $365,0003 bd4 ba2.1k sqft1310 Warbler Dr N, Kerrville, TX 78028For Sale
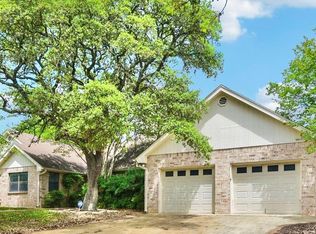 MLS ID #104813, Janelle Peralt. CHCBOR
 - $320,0003 bd2 ba1.4k sqft214 Oak Hill Dr, Kerrville, TX 78028For Sale
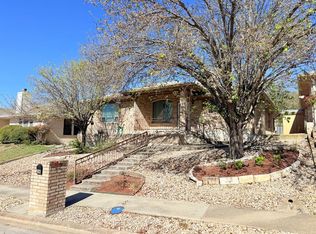 MLS ID #123882, Kari Bock. KVMLS
 - $344,9003 bd2 ba2k sqft434 Vicksburg Ave, Kerrville, TX 78028For Sale
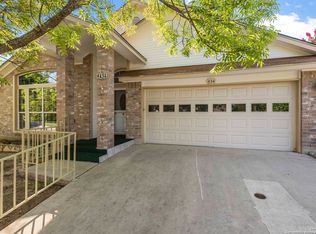
 MLS ID #1816888, Gena Teer TREC #787499, Fore Premier Properties. LERA MLS
 - $379,9502 bd2 ba2.1k sqft504 Fairway Dr, Kerrville, TX 78028For Sale By Owner
- $306,5003 bd2 ba1.9k sqft713 Bluebell Rd., Kerrville, TX 78028For SaleMLS ID #2008616, John Bratton TREC #591027, Kerrville Real Estate Company. LERA MLS
- $339,0003 bd2 ba1.2k sqft133 Heather Ct, Kerrville, TX 78028For SaleMLS ID #124867, Laura Phelps. KVMLS
- $378,0003 bd2 ba1.7k sqft516 Harper Rd, Kerrville, TX 78028For SaleMLS ID #124802, Becky Mcfadden. KVMLS
- $375,0003 bd2 ba1.9k sqft907 Lake Dr, Kerrville, TX 78028For SaleMLS ID #124915, Natalie Secor. KVMLS
- $315,0003 bd2 ba1.5k sqft311 Spence St, Kerrville, TX 78028For SaleMLS ID #124929, Kasi Hennigan & Joseph Hennigan. KVMLS
- $379,9003 bd2 ba1.8k sqft1237 Victory Lane, Kerrville, TX 78028For SaleMLS ID #2006788, Amy Patrick TREC #648620, Keller Williams City-View. LERA MLS
- $335,0003 bd3 ba1.8k sqft1010 Nancy Beth Dr, Kerrville, TX 78028For SaleMLS ID #124888, Becky Mcfadden. KVMLS
- $399,9003 bd2 ba1.5k sqft1602 Silver Saddle Dr, Kerrville, TX 78028For SaleMLS ID #124893, Andrea Oneal. KVMLS
- $389,0003 bd2 ba2.1k sqft225 Los Cedros Loop, Kerrville, TX 78028For SaleMLS ID #124732, Calvin Smajstrla. KVMLS
- $369,9003 bd2 ba1.6k sqft115 Codrington Dr S, Kerrville, TX 78028For SaleMLS ID #121180, Janelle Peralt. KVMLS
- $380,0003 bd2 ba1.5k sqft109 Renee, Kerrville, TX 78028For SaleMLS ID #124096, Coby Byerly. KVMLS
- $305,0003 bd2 ba1.3k sqft2310 Trails End, Kerrville, TX 78028For SaleMLS ID #125131, Joshua Hayes. KVMLS
- $325,0003 bd2 ba1.6k sqft106 Robin Hill Vw, Kerrville, TX 78028For SaleMLS ID #123766, Kasi Hennigan & Joseph Hennigan. KVMLS
- $332,0003 bd2 ba1.6k sqft1120 Nancy Beth Dr, Kerrville, TX 78028For SaleMLS ID #123715, Jaylynn Perkins. KVMLS
- $372,5003 bd2 ba2k sqft1221 Victory Ln, Kerrville, TX 78028For SaleMLS ID #125122, Angela Walters. KVMLS
