Welcome home to this charming 3-bedroom, 2.5-bath brick home situated on a desirable corner lot. Inside, you'll find an inviting floor plan designed for comfortable everyday living and easy entertaining. The spacious living area features a cozy wood-burning fireplace, creating the perfect gathering space for family and friends. The well-designed layout flows seamlessly into the dining and kitchen areas, offering plenty of room to enjoy. The generously sized owner's suite provides a relaxing retreat with a large walk-in closet and private bath. Two additional bedrooms offer flexibility for family, guests, or a home office. Step outside to enjoy the wonderful backyard, complete with a separate fenced area that creates a whimsical play space for children, a private garden retreat, or convenient additional storage. The corner lot and side entry garage provide extra outdoor space and curb appeal, making this home even more attractive.
For sale
$335,000
1010 Nancy Beth Dr, Kerrville, TX 78028
3beds
1,816sqft
Single Family Residence
Built in ----
-- sqft lot
$326,500 Zestimate®
$184/sqft
$-- HOA
What's special
Cozy wood-burning fireplaceSide entry garageLarge walk-in closetDesirable corner lotPrivate bathWonderful backyard
- 63 days
- 200
- 16
Zillow last checked:
Listing updated:
Listed by:
Becky Mcfadden,
RE/MAX Kerrville
Source: KVMLS,MLS#: 124888
Facts & features
Interior
Bedrooms & bathrooms
- Bedrooms: 3
- Bathrooms: 3
- Full bathrooms: 2
- 1/2 bathrooms: 1
- Main level bedrooms: 3
Rooms
- Room types: Large Master Bedroom, Two Living Areas, Utility Room
Primary bedroom
- Level: Main
- Area: 182
- Dimensions: 13 x 14
Bedroom 2
- Level: Main
- Area: 110
- Dimensions: 10 x 11
Bedroom 3
- Level: Main
- Area: 90
- Dimensions: 9 x 10
Dining room
- Level: Main
- Area: 143
- Dimensions: 11 x 13
Living room
- Level: Main
- Area: 195
- Dimensions: 13 x 15
Heating
- Central, Natural Gas
Cooling
- Central Air, Electric
Appliances
- Included: Dishwasher, Disposal, Electric Water Heater
- Laundry: Main Level, Laundry Room, W/D Connection, Utility/Laundry Dimensions(11 X 14)
Features
- Shower Stall, Walk-In Closet(s), Shower/Bath Combo, Master Downstairs
- Flooring: Carpet, Tile, Wood
- Attic: Access Only
- Has fireplace: Yes
- Fireplace features: Den, Wood Burning
Interior area
- Total structure area: 1,816
- Total interior livable area: 1,816 sqft
Property
Parking
- Total spaces: 2
- Parking features: 2 Car Garage, Attached
- Attached garage spaces: 2
Features
- Levels: One
- Stories: 1
- Patio & porch: Deck/Patio, Covered
- Exterior features: Stairs/Steps
- Fencing: Fenced,Privacy
- Waterfront features: None
Lot
- Features: Corner Lot, Level, City Lot
Details
- Parcel number: 32100
- Zoning: R
Construction
Type & style
- Home type: SingleFamily
- Architectural style: Traditional
- Property subtype: Single Family Residence
Materials
- Brick Veneer
- Foundation: Slab
- Roof: Metal
Utilities & green energy
- Sewer: Public Sewer
- Water: Public
- Utilities for property: Electricity Connected, Garbage Service-Public
Community & HOA
Community
- Subdivision: Virgil Merrill
HOA
- Has HOA: No
Location
- Region: Kerrville
Financial & listing details
- Price per square foot: $184/sqft
- Tax assessed value: $328,636
- Date on market: 7/8/2026
- Listing terms: Cash,Conventional,FHA,VA Loan
- Electric utility on property: Yes
- Road surface type: Asphalt
Estimated market value
$326,500
$310,000 - $343,000
$2,188/mo
Price history
| Date | Event | Price |
|---|---|---|
| 7/8/2026 | Listed for sale | $335,000$184/sqft |
Source: KVMLS #124888 Report a problem | ||
| 1/15/2002 | Sold | -- |
Source: KVMLS #43298 Report a problem | ||
Public tax history
| Year | Property taxes | Tax assessment |
|---|---|---|
| 2025 | -- | $325,324 +10% |
| 2024 | $1,383 +0% | $295,749 +5.5% |
| 2023 | $1,382 -0.3% | $280,259 +10% |
| 2022 | $1,387 -0.4% | $254,781 +4.2% |
| 2021 | $1,393 +0.3% | $244,418 +10% |
| 2020 | $1,388 | $222,198 +10% |
| 2019 | -- | $201,998 +9.2% |
| 2018 | -- | $185,049 +4.7% |
| 2017 | -- | $176,741 +3.6% |
| 2016 | -- | $170,594 |
| 2015 | -- | $170,594 |
| 2014 | -- | $170,594 +6.7% |
| 2012 | -- | $159,943 -2.4% |
| 2011 | -- | $163,932 |
| 2010 | -- | $163,932 -2.4% |
| 2009 | -- | $167,921 |
| 2008 | -- | $167,921 +7% |
| 2007 | -- | $156,906 |
Find assessor info on the county website
Monthly payment
Est. payment
Payment breakdown
Explore the cost of this home by adjusting the details. Changes won't be saved.Climate risks
Neighborhood: 78028
Nearby schools
Schools provided by the listing agent
- Elementary: Kerrville
Source: KVMLS. This data may not be complete. We recommend contacting the local school district to confirm school assignments for this home.

Similar homes
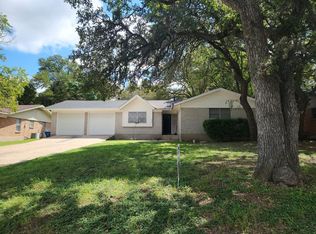
- $332,0003 bd2 ba1.6k sqft1120 Nancy Beth Dr, Kerrville, TX 78028For Sale
 MLS ID #123715, Jaylynn Perkins. KVMLS
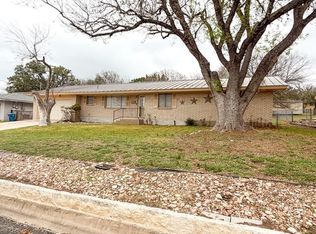
 - $375,0003 bd2 ba1.6k sqft1020 Remschel Ave, Kerrville, TX 78028For Sale
 MLS ID #125273, Angela Walters. KVMLS
 - $349,9003 bd3 ba2.4k sqft2115 Vista Ridge Dr, Kerrville, TX 78028For Sale
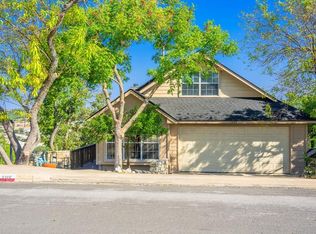 MLS ID #125319, Becky Mcfadden. KVMLS
 - $315,0003 bd2 ba1.5k sqft311 Spence St, Kerrville, TX 78028For Sale
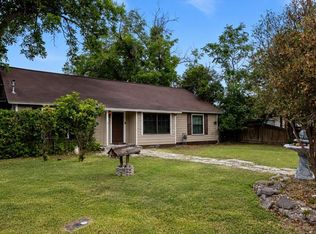 MLS ID #124929, Kasi Hennigan & Joseph Hennigan. KVMLS
 - $359,0003 bd3 ba2.1k sqft136 Royal Oaks Loop, Kerrville, TX 78028For Sale
 MLS ID #2006342, Somer Tinsley TREC #619132, eXp Realty. LERA MLS
 - $319,0003 bd3 ba1.3k sqft248 N Travis St, Kerrville, TX 78028For SaleMLS ID #1949358, Karin Buchanan TREC #673176, Fore Premier Properties. LERA MLS
- $379,9003 bd2 ba1.8k sqft1237 Victory Lane, Kerrville, TX 78028For SaleMLS ID #2006788, Amy Patrick TREC #648620, Keller Williams City-View. LERA MLS
- $305,0002 bd2 ba1.2k sqft1445 N Gloucester Point, Kerrville, TX 78028For SaleMLS ID #2003434, Ryan Rendon TREC #699528, Real Broker, LLC. LERA MLS
- $239,0003 bd2 ba1.5k sqft111 N LEWIS AVE, Kerrville, TX 78028For SaleMLS ID #2012946, Julie Becker TREC #628057, Fore Premier Properties. LERA MLS
