Exceptionally maintained 3 bed, 2 bath modular home with numerous 2026 upgrades and fantastic curb appeal. The exterior has been beautifully updated with a brand-new 3-dimensional composition shingle roof with copper accent, new double-pane windows, Hardie plank siding, rock skirting, and new rear porch railing. Major systems were also updated with the HVAC and water heater replaced in 2023. Inside you'll find an inviting open-concept layout with a spacious living room flowing into the galley kitchen, breakfast nook, and kitchen bar. Through double doors is the expansive primary suite featuring three closets, dual sinks, and great storage. The split-bedroom floor plan offers privacy, while a large formal dining room with built-in buffet and new French doors opens to the patios. Two guest bedrooms, a full bath, and laundry complete the opposite wing. Just beyond the laundry is a large attached two-car garage and lean two. Outside, enjoy multiple outdoor entertaining spaces, including a covered patio and additional seating area, perfect for backyard BBQ's, fenced yard and views. This well-cared-for home is move-in ready for its next family to make memories!
For sale
$325,000
106 Robin Hill Vw, Kerrville, TX 78028
3beds
1,663sqft
:
Get pre-qualified$2,472/mo
Single Family Residence, Modular Home
Built in 1986
0.46 Acres Lot
$-- Zestimate®
$195/sqft
$-- HOA
What's special
- 142 days |
- 240 |
- 11 |
Zillow last checked:
Listing updated:
Listed by:
Kasi Hennigan & Joseph Hennigan,
Keller Williams Realty - Kerrville
Source: KVMLS,MLS#: 123766
Facts & features
Interior
Bedrooms & bathrooms
- Bedrooms: 3
- Bathrooms: 2
- Full bathrooms: 2
Rooms
- Room types: Breakfast Area, Large Master Bedroom, Separate Formal Living, Utility Room
Primary bedroom
- Area: 187.9
- Dimensions: 13.83 x 13.58
Bedroom 2
- Area: 144.89
- Dimensions: 10.67 x 13.58
Bedroom 3
- Area: 148.28
- Dimensions: 10.92 x 13.58
Dining room
- Area: 188.81
- Dimensions: 14.25 x 13.25
Kitchen
- Area: 143.54
- Dimensions: 10.83 x 13.25
Living room
- Area: 208.75
- Dimensions: 15 x 13.92
Heating
- Central
Cooling
- Central Air
Appliances
- Included: Dishwasher, Electric Range, Electric Water Heater
- Laundry: Inside, W/D Connection, Utility/Laundry Dimensions(5'1x7'11)
Features
- Walk-In Closet(s), Shower/Bath Combo, Master Downstairs, Kitchen Bar, Split Bedroom
- Flooring: Simulated Wood
- Windows: Double Pane Windows
- Attic: None
- Has fireplace: No
- Fireplace features: None
Interior area
- Total structure area: 1,663
- Total interior livable area: 1,663 sqft
Video & virtual tour
Property
Parking
- Total spaces: 2
- Parking features: 2 Car Garage, Attached
- Attached garage spaces: 2
Features
- Levels: One
- Stories: 1
- Patio & porch: Deck/Patio
- Exterior features: Rain Gutters, Stairs/Steps
- Waterfront features: None
Lot
- Size: 0.46 Acres
- Topography: Sloping
Details
- Parcel number: 62950000249000
- Zoning: R1
Construction
Type & style
- Home type: SingleFamily
- Property subtype: Single Family Residence, Modular Home
Materials
- HardiPlank Type, Rock
- Foundation: Pier & Beam
- Roof: Composition
Condition
- Year built: 1986
Utilities & green energy
- Electric: BEC
- Gas: None
- Sewer: Septic License Unknown, Septic
- Water: Central, SW Water
- Utilities for property: Electricity Connected, Garbage Service-Private
Community & HOA
Community
- Subdivision: Southern Hills
HOA
- Has HOA: No
Location
- Region: Kerrville
Financial & listing details
- Price per square foot: $195/sqft
- Tax assessed value: $73,073
- Annual tax amount: $349
- Date on market: 3/15/2026
- Listing terms: Cash,FHA,VA Loan
- Electric utility on property: Yes
- Road surface type: Chip And Seal
Estimated market value
Not available
Estimated sales range
Not available
$2,268/mo
Price history
| Date | Event | Price |
|---|---|---|
| 3/15/2026 | Listed for sale | $325,000+160.4%$195/sqft |
Source: KVMLS #123766 Report a problem | ||
| 4/8/2016 | Sold | -- |
Source: KVMLS #87285 Report a problem | ||
| 2/19/2016 | Listed for sale | $124,800$75/sqft |
Source: RE/MAX Kerrville #87285 Report a problem | ||
| 2/19/2016 | Pending sale | $124,800$75/sqft |
Source: RE/MAX Kerrville #87285 Report a problem | ||
| 12/16/2015 | Price change | $124,800-6.9%$75/sqft |
Source: RE/MAX Kerrville #87285 Report a problem | ||
| 7/23/2015 | Price change | $134,000-3.6%$81/sqft |
Source: RE/MAX Kerrville #87285 Report a problem | ||
| 5/7/2015 | Price change | $139,000-7.3%$84/sqft |
Source: RE/MAX Kerrville #1079466 Report a problem | ||
| 1/21/2015 | Listed for sale | $149,900$90/sqft |
Source: RE/MAX Kerrville #1079466 Report a problem | ||
| 8/26/1999 | Sold | -- |
Source: KVMLS #35684 Report a problem | ||
Public tax history
| Year | Property taxes | Tax assessment |
|---|---|---|
| 2020 | $349 +1.7% | $69,562 +10% |
| 2019 | $343 | $63,238 +10% |
| 2018 | -- | $57,489 |
| 2017 | -- | $57,489 -55.1% |
| 2016 | -- | $127,971 |
| 2015 | -- | $127,971 +0.5% |
| 2014 | -- | $127,317 |
| 2012 | -- | $127,317 |
| 2011 | -- | $127,317 -1.7% |
| 2010 | -- | $129,548 |
| 2009 | -- | $129,548 |
| 2008 | -- | $129,548 +11.3% |
| 2007 | -- | $116,383 |
Find assessor info on the county website
Monthly payment
Est. payment
Payment breakdown
Explore the cost of this home by adjusting the details. Changes won't be saved.Climate risks
Neighborhood: 78028
Nearby schools
GreatSchools rating
- 7/10Nimitz Elementary SchoolGrades: K-5Distance: 2.7 mi
- 6/10Peterson Middle SchoolGrades: 6-8Distance: 4.9 mi
- 6/10Tivy High SchoolGrades: 9-12Distance: 4.8 mi
Schools provided by the listing agent
- Elementary: Nimitz
Source: KVMLS. This data may not be complete. We recommend contacting the local school district to confirm school assignments for this home.
- $57,489-- bd-- ba-- sqft106 Robin Hill Vw, Kerrville, TX 78028Off Market
- $294,600-- bd-- ba2.3k sqft102 Robin Hill Vw, Kerrville, TX 78028Off Market
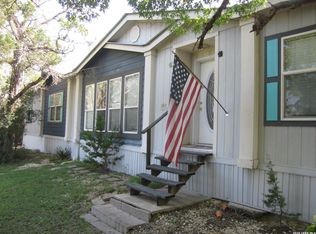
- $310,7773 bd2 ba2.3k sqft102 Robin Hill Vw S, Kerrville, TX 78028For Sale
- $28,000-- bd-- ba-- sqft110 Robin Hill Vw, Kerrville, TX 78028Off Market
- $28,000-- bd-- ba-- sqft114 Robin Hill Vw, Kerrville, TX 78028Off Market
- $35,000-- bd-- ba-- sqft107 Point Rdg S, Kerrville, TX 78028Off Market
- $35,000-- bd-- ba-- sqft103 Point Rdg S, Kerrville, TX 78028Off Market
- $590,7003 bd2 ba2.8k sqft111 Robin Hill Vw, Kerrville, TX 78028Off Market
A local agent can set up tours, give advice and negotiate with sellers.
A local lender can help you make sure your offer is ready when you are.
Similar homes
- $285,0003 bd2 ba1.8k sqft(Undisclosed Address), Kerrville, TX 78028For Sale
 MLS ID #125098, Kasi Hennigan & Joseph Hennigan. KVMLS
 - $359,0003 bd3 ba2.1k sqft136 Royal Oaks Rd, Kerrville, TX 78028For Sale
 MLS ID #125087, Somer Tinsley. KVMLS
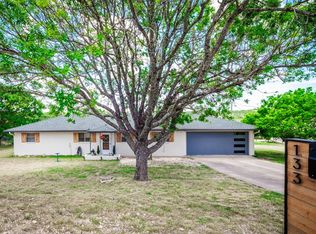
 - $339,0003 bd2 ba1.2k sqft133 Heather Ct, Kerrville, TX 78028For Sale
 MLS ID #124867, Laura Phelps. KVMLS
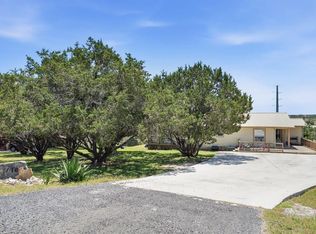
 - $269,0004 bd2 ba2k sqft116 Whisper Valley, Kerrville, TX 78028For Sale
 MLS ID #124466, Kim Spears. KVMLS
 - $345,0003 bd2 ba1.5k sqft1810 N Woodstone Dr, Kerrville, TX 78028For SaleMLS ID #125099, Calvin Smajstrla. KVMLS
- $295,0003 bd2 ba1.4k sqft713 lake, Kerrville, TX 78028For Sale
 MLS ID #2004748, Tara Legenza TREC #771310, Fore Premier Properties. LERA MLS
 - $369,9003 bd2 ba1.6k sqft115 Codrington Dr S, Kerrville, TX 78028For SaleMLS ID #121180, Janelle Peralt. KVMLS
- $369,9003 bd2 ba1.6k sqft115 Codrington, Kerrville, TX 78028For SaleMLS ID #1940400, Janelle Peralt TREC #543846, JP Properties. LERA MLS
- $419,0003 bd2 ba2.1k sqft119 E Wood Ridge Dr, Kerrville, TX 78028For SaleMLS ID #125065, Holly Jones. KVMLS
- $299,9993 bd3 ba1.8k sqft195 LILLIAN DR, Kerrville, TX 78028For SaleMLS ID #1990205, Victoria Summers TREC #693749, Real Broker, LLC. LERA MLS
- $289,0003 bd3 ba1.4k sqft501 N Burleson Blvd, Kerrville, TX 78028For SaleMLS ID #125086, Dorys Prentice. KVMLS
- $335,0004 bd2 ba1.5k sqft607 Leland, Kerrville, TX 78028For SaleMLS ID #2005004, Brenda DeVore TREC #737078, CENTURY 21 The Hills Realty. LERA MLS
- $305,0003 bd2 ba1.4k sqft315 Mimosa St N, Kerrville, TX 78028For SaleMLS ID #124761, Beckie Striegler. KVMLS
- $339,0003 bd2 ba2.1k sqft132 Tall Timber Rd, Kerrville, TX 78028For SaleMLS ID #120083, Amy Patrick. KVMLS
- $339,0003 bd3 ba1.3k sqft248 N Travis St, Kerrville, TX 78028For SaleMLS ID #1949358, Karin Buchanan TREC #673176, Fore Premier Properties. LERA MLS
- $389,9003 bd2 ba2k sqft117 Hilltop Dr, Kerrville, TX 78028For SaleMLS ID #124842, Stef Borkowski. KVMLS
- $360,0003 bd4 ba2.1k sqft1310 Warbler Dr, Kerrville, TX 78028For SaleMLS ID #124137, Janelle Peralt. KVMLS
- $379,0003 bd2 ba1.7k sqft111 Fawn Run, Kerrville, TX 78028For SaleMLS ID #1994247, John Bratton TREC #591027, Kerrville Real Estate Company. LERA MLS
- $305,0003 bd2 ba1.4k sqft315 MIMOSA ST, Kerrville, TX 78028For SaleMLS ID #1994782, Rebecca Striegler TREC #717670, Legacy Partners. LERA MLS
- $279,0003 bd2 ba1.6k sqft926 Bluebonnet Dr, Kerrville, TX 78028For SaleMLS ID #124909, Kasi Hennigan & Joseph Hennigan. KVMLS
