Nestled on 2.9 picturesque acres shaded by majestic oak trees, this beautifully maintained 3-bedroom, 3-bath home offers the perfect blend of Hill Country charm, comfort, and functionality. From the moment you arrive, you'll appreciate the peaceful setting, stunning views, and abundant wildlife that make this property truly special. Inside, the thoughtfully renovated kitchen serves as the heart of the home, featuring granite countertops, a massive custom island with pendant lighting, pull-out drawers with updated hardware, newer appliances, and a spacious walk-in pantry. The open living and dining areas are filled with natural light and showcase custom wood wall finishes, decorative ceiling beams, tongue-and-groove ceilings, and a cozy propane fireplace that creates a warm and inviting atmosphere. One of the home's most desirable features is that each of the three bedrooms has its own private bathroom, providing comfort, privacy, and convenience for family members and guests alike. The spacious primary suite offers a relaxing retreat, while the secondary bedrooms are thoughtfully designed to accommodate a variety of living arrangements. One secondary suite even includes additional space ideal for a sitting area, nursery, or home office setup. Outdoor living is where this property truly shines. Enjoy breathtaking Hill Country views from the expansive 40+ foot covered front deck, surrounded by mature oaks and peaceful scenery. Additional features include attached 2 car garage, a large workshop and storage building, community water service, a durable metal roof, wood flooring throughout the main living spaces, double-pane windows, an above-ground propane tank, and Hardy Plank siding around the home's perimeter. If you're looking for privacy, views, workspace, and timeless Hill Country character, this exceptional Kerrville property delivers it all. Schedule your private tour today and experience the beauty of 195 Lillian Drive for yourself.
For sale
Price cut: $49K (8/8)
$249,999
195 LILLIAN DR, Kerrville, TX 78028
3beds
1,824sqft
Manufactured Home
Built in 1971
2.93 Acres Lot
$-- Zestimate®
$137/sqft
$-- HOA
What's special
Cozy propane fireplaceNewer appliancesGranite countertopsDouble-pane windowsStunning viewsThoughtfully renovated kitchenTongue-and-groove ceilings
- 61 days |
- 2,073 |
- 149 |
Zillow last checked:
Listing updated:
Listed by:
Victoria Summers TREC #693749 (210) 373-7770,
Real Broker, LLC
Source: LERA MLS,MLS#: 1990205
Facts & features
Interior
Bedrooms & bathrooms
- Bedrooms: 3
- Bathrooms: 3
- Full bathrooms: 3
Primary bedroom
- Features: Ceiling Fan(s)
- Area: 100
- Dimensions: 10 x 10
Bedroom 2
- Area: 100
- Dimensions: 10 x 10
Bedroom 3
- Area: 100
- Dimensions: 10 x 10
Primary bathroom
- Features: Tub/Shower Combo
- Area: 64
- Dimensions: 8 x 8
Kitchen
- Area: 144
- Dimensions: 12 x 12
Living room
- Area: 144
- Dimensions: 12 x 12
Heating
- 3+ Units, Electric
Cooling
- 3+ Window/Wall
Appliances
- Included: Microwave, Disposal, Dishwasher
- Laundry: Washer Hookup, Dryer Connection
Features
- One Living Area, Ceiling Fan(s)
- Flooring: Carpet, Wood
- Has basement: No
- Has fireplace: No
- Fireplace features: Not Applicable
Interior area
- Total interior livable area: 1,824 sqft
Property
Parking
- Parking features: None
Features
- Levels: One
- Stories: 1
- Pool features: None
Lot
- Size: 2.93 Acres
Details
- Parcel number: 62062
Construction
Type & style
- Home type: MobileManufactured
- Property subtype: Manufactured Home
Materials
- Siding
- Foundation: Other
- Roof: Metal
Condition
- Pre-Owned
- New construction: No
- Year built: 1971
Utilities & green energy
- Water: Co-op Water
Community & HOA
Community
- Features: None
- Subdivision: Out/Kerr County
Location
- Region: Kerrville
Financial & listing details
- Price per square foot: $137/sqft
- Tax assessed value: $40,950
- Annual tax amount: $1
- Price range: $250K - $250K
- Date on market: 6/9/2026
- Cumulative days on market: 61 days
- Listing terms: Cash
Estimated market value
Not available
Estimated sales range
Not available
$2,617/mo
Price history
| Date | Event | Price |
|---|---|---|
| 8/8/2026 | Price change | $249,999-16.4%$137/sqft |
Source:  LERA MLS #1990205 Report a problem LERA MLS #1990205 Report a problem | ||
| 8/7/2026 | Price change | $299,000-0.3%$164/sqft |
Source: KVMLS #124695 Report a problem | ||
| 7/27/2026 | Price change | $299,999-4.8%$164/sqft |
Source: LERA MLS #1990205 Report a problem | ||
| 7/10/2026 | Price change | $315,000-3.1%$173/sqft |
Source: LERA MLS #1990205 Report a problem | ||
| 6/9/2026 | Listed for sale | $325,000$178/sqft |
Source: LERA MLS #1990205 Report a problem | ||
Public tax history
| Year | Property taxes | Tax assessment |
|---|---|---|
| 2025 | -- | $40,950 |
| 2024 | $528 +51.7% | $40,950 |
| 2023 | $348 +98.4% | $40,950 |
| 2022 | $175 +7.5% | $40,950 +20.7% |
| 2021 | $163 -4.4% | $33,930 |
| 2020 | $170 +16.3% | $33,930 +25.9% |
| 2019 | $147 | $26,959 +53.6% |
| 2018 | -- | $17,550 |
| 2017 | -- | $17,550 |
| 2016 | -- | $17,550 |
| 2015 | -- | $17,550 -14.3% |
| 2014 | -- | $20,475 |
| 2012 | -- | $20,475 |
| 2011 | -- | $20,475 |
| 2010 | -- | $20,475 |
| 2009 | -- | $20,475 |
| 2008 | -- | $20,475 +66% |
| 2007 | -- | $12,334 |
Find assessor info on the county website
Monthly payment
Climate risks
Neighborhood: 78028
Nearby schools
GreatSchools rating
- 7/10Nimitz Elementary SchoolGrades: K-5Distance: 3.1 mi
- 6/10Peterson Middle SchoolGrades: 6-8Distance: 5.7 mi
- 6/10Tivy High SchoolGrades: 9-12Distance: 5.7 mi
Schools provided by the listing agent
- Elementary: Kerrville
- Middle: Kerrville
- High: Kerrville
- District: Kerrville.
Source: LERA MLS. This data may not be complete. We recommend contacting the local school district to confirm school assignments for this home.
- $255,400-- bd-- ba1.8k sqft195 Lillian Dr, Kerrville, TX 78028Off Market
- $434,400-- bd2 ba2k sqft179 Lillian Dr, Kerrville, TX 78028Off Market
- $313,400-- bd-- ba2.3k sqft205 Lillian Dr, Kerrville, TX 78028Off Market
- $241,000-- bd-- ba1.9k sqft240 Vine St, Kerrville, TX 78028Off Market
- $294,100-- bd-- ba-- sqft240 Vine St, Kerrville, TX 78028Off Market
- $338,7192 bd1 ba500 sqft182 Lillian Dr, Kerrville, TX 78028Off Market
- $54,130-- bd-- ba540 sqft122 Lillian Dr, Kerrville, TX 78028Off Market
- $405,2003 bd2 ba1.8k sqft220 Vine St, Kerrville, TX 78028Off Market
A local agent can set up tours, give advice and negotiate with sellers.
A local lender can help you make sure your offer is ready when you are.
Similar homes
- $285,0003 bd2 ba1.8k sqft215 Robertson Rd, Kerrville, TX 78028For Sale
 MLS ID #125097, Kasi Hennigan & Joseph Hennigan. KVMLS
 - $275,0003 bd2 ba1.9k sqft603 LELAND ST, Kerrville, TX 78028For Sale
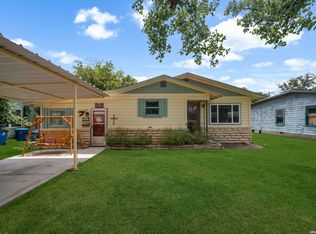
 MLS ID #2006677, Dainelle Scott TREC #671645, Keller Williams Boerne. LERA MLS
 - $359,0003 bd3 ba2.1k sqft136 Royal Oaks Loop, Kerrville, TX 78028For Sale
 MLS ID #2006342, Somer Tinsley TREC #619132, eXp Realty. LERA MLS
 - $269,0004 bd2 ba2k sqft116 Whisper Valley, Kerrville, TX 78028For Sale
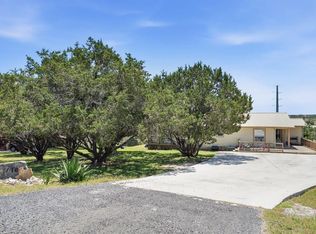 MLS ID #124466, Kim Spears. KVMLS
 - $306,5003 bd2 ba1.9k sqft713 Bluebell Rd, Kerrville, TX 78028For SaleMLS ID #125130, Daphne Bratton. KVMLS
- $310,0003 bd2 ba1.3k sqft106 Birdo Blvd E, Kerrville, TX 78028For SaleMLS ID #125118, Jessenia Rojas. KVMLS
- $295,0003 bd2 ba1.4k sqft713 lake, Kerrville, TX 78028For SaleMLS ID #2004748, Tara Legenza TREC #771310, Fore Premier Properties. LERA MLS
- $369,9003 bd2 ba1.6k sqft115 Codrington, Kerrville, TX 78028For SaleMLS ID #1940400, Janelle Peralt TREC #543846, JP Properties. LERA MLS
- $275,0003 bd2 ba970 sqft405 Goss St, Kerrville, TX 78028For SaleMLS ID #125107, Beckie Striegler. KVMLS
- $279,0003 bd2 ba1.6k sqft926 Bluebonnet Dr, Kerrville, TX 78028For SaleMLS ID #124909, Kasi Hennigan & Joseph Hennigan. KVMLS
- $210,0003 bd1 ba992 sqft108 Whitewing Dr, Kerrville, TX 78028For SaleMLS ID #124358, Lara Hicks. KVMLS
- $233,9003 bd2 ba1.3k sqft139 Riverpark Dr, Ingram, TX 78025For SaleMLS ID #124876, Jency Carson. KVMLS
- $279,9002 bd3 ba1.7k sqft805 Loop 534, Kerrville, TX 78028For SaleMLS ID #123837, William Sheftall. KVMLS
- $325,0003 bd2 ba1.6k sqft106 Robin Hill Vw, Kerrville, TX 78028For SaleMLS ID #123766, Kasi Hennigan & Joseph Hennigan. KVMLS
- $250,0003 bd2 ba1.5k sqft916 FORD ST, Kerrville, TX 78028For SaleMLS ID #1819661, Anthony Huerta TREC #671534, Exquisite Properties, LLC. LERA MLS
- $305,0003 bd2 ba1.3k sqft2310 Trails End, Kerrville, TX 78028For SaleMLS ID #125131, Joshua Hayes. KVMLS
- $260,0002 bd1 ba1.1k sqft512 Lake Dr, Kerrville, TX 78028For SaleMLS ID #125031, Amber Carpenter. KVMLS
- $369,9003 bd2 ba1.6k sqft115 Codrington Dr S, Kerrville, TX 78028For SaleMLS ID #121180, Janelle Peralt. KVMLS
- $289,0003 bd3 ba1.4k sqft501 N Burleson Blvd, Kerrville, TX 78028For SaleMLS ID #125086, Dorys Prentice. KVMLS
- $315,0003 bd2 ba1.5k sqft311 Spence St, Kerrville, TX 78028For SaleMLS ID #124929, Kasi Hennigan & Joseph Hennigan. KVMLS
