Renovated and move-in ready, this charming home offers the perfect blend of comfort and modern updates. Featuring a new roof, fresh interior paint, and all new appliances, every detail has been thoughtfully updated to give you a like-new feel. Stay comfortable with brand new mini split systems. Outside, you'll find a spacious yard with plenty of room to enjoy, entertain, or expand, along with a convenient 2-car carport for covered parking. Whether you're looking for a primary residence, rental investment, or weekend getaway, this property delivers functionality, and style all in one. All information to be independently verified.
For sale
$210,000
108 Whitewing Dr, Kerrville, TX 78028
3beds
992sqft
Single Family Residence, Manufactured Home, Mobile Home 1977+
Built in 1979
0.4 Acres Lot
$197,500 Zestimate®
$212/sqft
$-- HOA
What's special
Fresh interior paintAll new appliancesRenovated and move-in readyNew roof
- 54 days
- 88
- 10
Zillow last checked:
Listing updated:
Listed by:
Lara Hicks,
Signature Realty
Source: KVMLS,MLS#: 125204
Facts & features
Interior
Bedrooms & bathrooms
- Bedrooms: 3
- Bathrooms: 1
- Full bathrooms: 1
Rooms
- Room types: Workshop
Heating
- Electric, Other
Cooling
- Electric, Other
Appliances
- Included: Electric Range, Refrigerator, Electric Water Heater
- Laundry: Area, W/D Connection
Features
- Master Downstairs
- Flooring: Simulated Wood
- Attic: None
- Has fireplace: No
- Fireplace features: None
Interior area
- Total structure area: 992
- Total interior livable area: 992 sqft
Property
Parking
- Total spaces: 2
- Parking features: 2 Car Carport
- Carport spaces: 2
Features
- Levels: One
- Stories: 1
- Patio & porch: Deck/Patio, Covered
- Fencing: Privacy
- Waterfront features: None
Lot
- Size: 0.4 Acres
- Features: Level, Open Lot, City Lot
Details
- Additional structures: Workshop
- Parcel number: 37062
- Zoning: residential
Construction
Type & style
- Home type: MobileManufactured
- Property subtype: Single Family Residence, Manufactured Home, Mobile Home 1977+
Materials
- Foundation: Pier & Beam
- Roof: Composition
Condition
- Year built: 1979
Utilities & green energy
- Sewer: Septic Unlicensed
- Water: Central
- Utilities for property: Cable Available, Electricity Connected, Garbage Service-Private
Community & HOA
Community
- Security: Smoke Detector(s)
- Subdivision: South Oaks Village
HOA
- Has HOA: No
Location
- Region: Kerrville
Financial & listing details
- Price per square foot: $212/sqft
- Tax assessed value: $31,873
- Date on market: 8/18/2026
- Electric utility on property: Yes
- Road surface type: Asphalt
Estimated market value
$197,500
$188,000 - $207,000
Not available
Price history
| Date | Event | Price |
|---|---|---|
| 8/18/2026 | Listed for sale | $210,000$212/sqft |
Source: KVMLS #125204 Report a problem | ||
| 8/14/2026 | Listing removed | $210,000$212/sqft |
Source: eXp Realty #124358 Report a problem | ||
| 7/27/2026 | Listed for sale | $210,000$212/sqft |
Source: KVMLS #124358 Report a problem | ||
| 7/2/2026 | Contingent | $210,000$212/sqft |
Source: KVMLS #124358 Report a problem | ||
| 5/11/2026 | Listed for sale | $210,000$212/sqft |
Source: KVMLS #124358 Report a problem | ||
| 7/11/2005 | Sold | -- |
Source: Public Record Report a problem | ||
| 5/21/2002 | Sold | -- |
Source: KVMLS #43198 Report a problem | ||
Public tax history
| Year | Property taxes | Tax assessment |
|---|---|---|
| 2025 | -- | $31,873 |
| 2024 | $411 +51.7% | $31,873 |
| 2023 | $271 +98.4% | $31,873 |
| 2022 | $136 -10.9% | $31,873 |
| 2021 | $153 -4.4% | $31,873 |
| 2020 | $160 | $31,873 +17.2% |
| 2019 | -- | $27,195 |
| 2018 | -- | $27,195 |
| 2017 | -- | $27,195 +5.8% |
| 2016 | -- | $25,695 |
| 2015 | -- | $25,695 |
| 2014 | -- | $25,695 |
| 2012 | -- | $25,695 -48.6% |
| 2011 | -- | $50,036 |
| 2010 | -- | $50,036 |
| 2009 | -- | $50,036 |
| 2008 | -- | $50,036 +38.3% |
| 2007 | -- | $36,182 |
Find assessor info on the county website
Monthly payment
Climate risks
Neighborhood: 78028
Nearby schools
Schools provided by the listing agent
- Elementary: Kerrville
Source: KVMLS. This data may not be complete. We recommend contacting the local school district to confirm school assignments for this home.
Similar homes
- $234,9003 bd2 ba1.1k sqft1516 Ranchero Rd, Kerrville, TX 78028For Sale
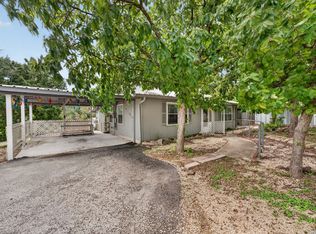
 MLS ID #2022678, Christopher Watters TREC #567369, Watters International Realty. LERA MLS
 - $175,0003 bd2 ba1.2k sqft126 Woodcreek Dr S, Kerrville, TX 78028For Sale
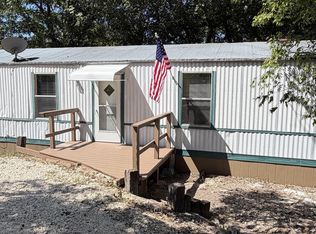 MLS ID #125418, Gloria Louk. KVMLS
 - $239,0002 bd2 ba952 sqft404 Camino Real Rd, Kerrville, TX 78028For Sale
 MLS ID #2007091, Elizabeth Rodriguez TREC #575168, Keller Williams City-View. LERA MLS
 - $265,0003 bd2 ba1.2k sqft232 Codrington Dr, Kerrville, TX 78028For Sale
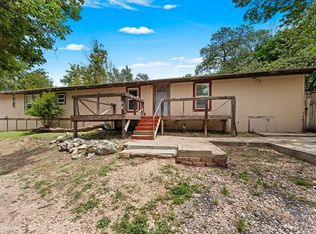 MLS ID #124398, Monica Ames. KVMLS
 - $195,0003 bd1 ba1.1k sqft332 Powell Ave, Kerrville, TX 78028For SaleMLS ID #2000329, Vicki Morgan TREC #471153, Keller Williams Boerne. LERA MLS
- $210,0002 bd2 ba1.4k sqft500 Robinson Ave, Kerrville, TX 78028For SaleMLS ID #2004116, John Barrera TREC #781191, eXp Realty. LERA MLS
- $259,0003 bd1 ba1k sqft260 KERRVILLE SOUTH DR, Kerrville, TX 78028For SaleMLS ID #1992800, Julie Quest TREC #521888, Hill Country Home & Ranch Team LLC. LERA MLS
- $235,0002 bd2 ba1.2k sqft514 FLORENCE ST, Kerrville, TX 78028For SaleMLS ID #2015853, Tomaline Johnson TREC #564846, JB Goodwin, REALTORS. LERA MLS
- $275,0002 bd2 ba1k sqft334 SURBER ST, Kerrville, TX 78028For SaleMLS ID #2020502, Ashley Pierce TREC #717358, Homestead & Ranch Real Estate. LERA MLS
- $170,0004 bd2 ba1.4k sqft608 Tivy St, Kerrville, TX 78028For SaleMLS ID #2016186, Ashley Pierce TREC #717358, Homestead & Ranch Real Estate. LERA MLS
- $255,9003 bd2 ba1.4k sqft209 Coronado Circle, Kerrville, TX 78028For SaleMLS ID #2021066, Christopher Watters TREC #567369, Watters International Realty. LERA MLS
