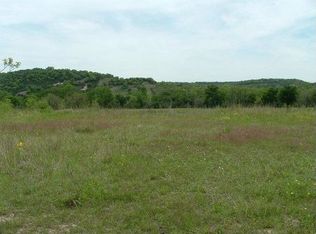
Enjoy peaceful Hill Country living in Cypress Falls w/this well-maintained 3-bed, 2-bath double-wide manufactured hm situated on a desirable corner lot, including an additional .30 acre lot directly across the street for expanded possibilities & exceptional Guadalupe River views. While not riverfront, the adjacent lot captures the scenic setting & creates opportunities for added outdoor enjoyment, recreation or future use. Inside, recent updates include new flooring & fresh paint throughout, complementing the inviting open-concept layout w/high ceilings in the spacious living area & a desirable split-bedroom floor plan. Relax year round from the covered front porch overlooking the views or unwind on the covered & screened back porch. The fenced backyard includes fruit trees, plus a double gate w/convenient RV access & parking. An oversized 2-car garage provides ample room for parking, storage or a workshop. Clean & move-in ready with utilities provided by Aqua Texas water, Ingram City Sewer & KPUB electric. Home will require a new roof; seller is offering funds to be held in escrow for the buyer's roof replacement w/Suburban Roofing with work able to be completed prior to closing.
For sale
$233,900
139 Riverpark Dr, Ingram, TX 78025
3beds
1,344sqft
Single Family Residence, Mobile Home-Double, Mobile Home 1977+
Built in 1986
0.56 Acres Lot
$231,200 Zestimate®
$174/sqft
$-- HOA
What's special
Desirable split-bedroom floor planExceptional guadalupe river viewsDesirable corner lot
- 64 days
- 571
- 23
Zillow last checked:
Listing updated:
Listed by:
Jency Carson,
Fore Premier Properties
Source: KVMLS,MLS#: 124876
Facts & features
Interior
Bedrooms & bathrooms
- Bedrooms: 3
- Bathrooms: 2
- Full bathrooms: 2
- Main level bedrooms: 3
Rooms
- Room types: Kitchen Combo, Rec Room
Primary bedroom
- Level: Main
- Area: 142.79
- Dimensions: 10.9 x 13.1
Bedroom 2
- Level: Main
- Area: 99.9
- Dimensions: 9 x 11.1
Bedroom 3
- Level: Main
- Area: 92.92
- Dimensions: 9.2 x 10.1
Dining room
- Level: Main
- Area: 66.12
- Dimensions: 8.7 x 7.6
Kitchen
- Level: Main
- Area: 93.44
- Dimensions: 12.8 x 7.3
Living room
- Level: Main
- Area: 310.2
- Dimensions: 18.8 x 16.5
Heating
- Electric, Wall Furnace
Cooling
- Central Air, Electric, Wall Unit(s), Other
Appliances
- Included: Electric Cooktop, Dishwasher, Disposal, Dryer, Microwave, Refrigerator, Washer, Electric Water Heater
- Laundry: In Kitchen, Inside, Main Level, W/D Connection, Utility/Laundry Dimensions(4.10 X 4.8)
Features
- Shower Stall, Walk-In Closet(s), Shower/Bath Combo, Master Downstairs
- Flooring: Carpet, Vinyl
- Attic: Access Only
- Has fireplace: No
- Fireplace features: None
Interior area
- Total structure area: 1,344
- Total interior livable area: 1,344 sqft
Video & virtual tour
Property
Parking
- Total spaces: 2
- Parking features: 2 Car Garage, Attached
- Attached garage spaces: 2
Features
- Levels: One
- Stories: 1
- Patio & porch: Deck/Patio, Screened
- Exterior features: Stairs/Steps
- Fencing: Fenced
- Has view: Yes
- Waterfront features: None
Lot
- Size: 0.56 Acres
- Features: Corner Lot, Views, Level, Mobile Home Park, Open Lot, Other, City Lot
Details
- Parcel number: 25621
- Zoning: R1
Construction
Type & style
- Home type: MobileManufactured
- Property subtype: Single Family Residence, Mobile Home-Double, Mobile Home 1977+
Materials
- Foundation: Pier & Beam
- Roof: Composition
Condition
- Year built: 1986
Utilities & green energy
- Electric: KPUB
- Gas: None
- Sewer: Public Sewer, City
- Water: Central, Aqua TX
- Utilities for property: Electricity Connected, Garbage Service-Private
Community & HOA
Community
- Subdivision: Cypress Falls
HOA
- Has HOA: No
Location
- Region: Ingram
Financial & listing details
- Price per square foot: $174/sqft
- Tax assessed value: $143,870
- Date on market: 7/8/2026
- Listing terms: Cash,Conventional,FHA
- Electric utility on property: Yes
- Road surface type: Asphalt
- Body type: Double Wide
Estimated market value
$231,200
$220,000 - $243,000
Not available
Price history
| Date | Event | Price |
|---|---|---|
| 7/8/2026 | Listed for sale | $233,900+11.4%$174/sqft |
Source: KVMLS #124876 Report a problem | ||
| 6/1/2022 | Sold | -- |
Source: KVMLS #106247 Report a problem | ||
| 5/21/2022 | Price change | $210,000+5.1%$156/sqft |
Source: KVMLS #106247 Report a problem | ||
| 4/22/2022 | Listed for sale | $199,900+124.6%$149/sqft |
Source: KVMLS #106247 Report a problem | ||
| 10/16/2014 | Listing removed | $89,000$66/sqft |
Source: CENTURY 21 The Hills Realty #84890 Report a problem | ||
| 10/10/2014 | Sold | -- |
Source: KVMLS #84890 Report a problem | ||
| 1/22/2014 | Listed for sale | $89,000-8.7%$66/sqft |
Source: Century 21 The Hills Realty #83159 Report a problem | ||
| 12/7/2009 | Sold | -- |
Source: KVMLS #69953 Report a problem | ||
| 10/22/2009 | Listed for sale | $97,500$73/sqft |
Source: First Realty of Kerrville #805804 Report a problem | ||
Public tax history
| Year | Property taxes | Tax assessment |
|---|---|---|
| 2025 | -- | $131,857 +10% |
| 2024 | $1,209 -1.5% | $119,870 |
| 2023 | $1,228 -2.8% | $119,870 +25.1% |
| 2022 | $1,263 -1% | $95,836 +10% |
| 2021 | $1,277 +2.9% | $87,124 +10% |
| 2020 | $1,241 +3.4% | $79,204 +10% |
| 2019 | $1,200 | $72,004 |
| 2018 | -- | $72,004 |
| 2017 | -- | $72,004 |
| 2016 | -- | $72,004 |
| 2015 | -- | $72,004 +1.1% |
| 2014 | -- | $71,228 -9% |
| 2012 | -- | $78,274 |
| 2011 | -- | $78,274 |
| 2010 | -- | $78,274 |
| 2009 | -- | $78,274 |
| 2008 | -- | $78,274 +22.4% |
| 2007 | -- | $63,949 |
Find assessor info on the county website
Monthly payment
Climate risks
Neighborhood: 78025
Nearby schools
Schools provided by the listing agent
- Elementary: Ingram
Source: KVMLS. This data may not be complete. We recommend contacting the local school district to confirm school assignments for this home.

Similar homes
- $259,0003 bd2 ba1.3k sqft113 Cedar Dr S, Ingram, TX 78025For Sale
 MLS ID #119036, Sherry Davenport. KVMLS
 - $240,0003 bd1 ba1.2k sqft122 Morgan St, Ingram, TX 78025For Sale
 MLS ID #125009, Olivia Ruiz. KVMLS
 - $197,0003 bd2 ba1.5k sqft336 Native Oak St, Ingram, TX 78025For Sale
 MLS ID #11948892, Kimberly Spears, Home in The Hills Realty. My State MLS
 - $236,0003 bd2 ba1.4k sqft103 SILVER CRK, Kerrville, TX 78028For Sale
 MLS ID #2015304, Dianne Poppe TREC #463513, Realty Executives Kerrville. LERA MLS
 - $239,0003 bd2 ba1.5k sqft111 N LEWIS AVE, Kerrville, TX 78028For SaleMLS ID #2012946, Julie Becker TREC #628057, Fore Premier Properties. LERA MLS
- $249,0002 bd2 ba952 sqft404 Camino Real Rd, Kerrville, TX 78028For SaleMLS ID #2007091, Elizabeth Rodriguez TREC #575168, Keller Williams City-View. LERA MLS
- $249,9993 bd3 ba1.8k sqft195 LILLIAN DR, Kerrville, TX 78028For SaleMLS ID #1990205, Victoria Summers TREC #693749, Real Broker, LLC. LERA MLS
- $249,0002 bd2 ba1.3k sqft127 WHITE TAIL DR, Kerrville, TX 78028For SaleMLS ID #1973489, Somer Tinsley TREC #619132, eXp Realty. LERA MLS
