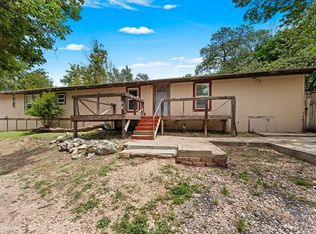
Unrestricted Hill Country freedom meets exceptional potential on this stunning 6.42-acre property. Nestled just outside city limits yet only minutes from local conveniences and town this rare parcel offers sweeping panoramic views, wide-open skies, and peaceful privacy. The property comes equipped with key infrastructure already in place, including a new water well installed in 2022 and a heavy-duty, fully insulated workshop. Designed with maximum versatility in mind, the workshop features the structure and blank-canvas potential to easily be converted into a guest house, rental unit, or ultimate workshop/hobby setup. With no restrictions, the possibilities are truly endless: build your custom dream home, park an RV, establish a small homestead, or generate income with guest accommodations. Enjoy long-range Texas sunsets, country quiet, and complete independence, all without sacrificing close proximity to town. Properties offering this level of freedom, infrastructure, and view are hard to find schedule your tour today!
For sale
Price cut: $10K (9/21)
$239,000
404 Camino Real Rd, Kerrville, TX 78028
2beds
952sqft
Manufactured Home
Built in ----
6.41 Acres Lot
$-- Zestimate®
$251/sqft
$-- HOA
What's special
Country quietLong-range texas sunsetsHeavy-duty fully insulated workshopSweeping panoramic viewsPeaceful privacyWide-open skies
- 47 days
- 204
- 10
Zillow last checked:
Listing updated:
Listed by:
Elizabeth Rodriguez TREC #575168 (830) 928-9400,
Keller Williams City-View
Source: LERA MLS,MLS#: 2007091
Facts & features
Interior
Bedrooms & bathrooms
- Bedrooms: 2
- Bathrooms: 2
- Full bathrooms: 2
Primary bedroom
- Features: Split, Full Bath
- Area: 80
- Dimensions: 10 x 8
Bedroom 2
- Area: 120
- Dimensions: 10 x 12
Primary bathroom
- Features: Shower Only, Single Vanity
- Area: 35
- Dimensions: 5 x 7
Kitchen
- Area: 80
- Dimensions: 10 x 8
Living room
- Area: 120
- Dimensions: 10 x 12
Heating
- Central, Electric
Cooling
- Central Air
Features
- One Living Area, Liv/Din Combo, Breakfast Bar, Ceiling Fan(s)
- Flooring: Carpet, Ceramic Tile
- Windows: Window Coverings
- Has fireplace: No
- Fireplace features: Not Applicable
Interior area
- Total interior livable area: 952 sqft
Property
Parking
- Parking features: None
Features
- Levels: One
- Stories: 1
- Pool features: None
Lot
- Size: 6.41 Acres
Details
- Parcel number: 534962
Construction
Type & style
- Home type: MobileManufactured
- Property subtype: Manufactured Home
Materials
- Other
- Roof: Metal
Condition
- Pre-Owned
- New construction: No
Utilities & green energy
- Sewer: Septic
Community & HOA
Community
- Features: None
- Subdivision: Hidden Valley Ranch
Location
- Region: Kerrville
Financial & listing details
- Price per square foot: $251/sqft
- Tax assessed value: $141,873
- Annual tax amount: $1,768
- Price range: $239K - $239K
- Date on market: 8/8/2026
- Cumulative days on market: 48 days
- Listing terms: Conventional,FHA,VA Loan,Cash
- Body type: Single Wide
Estimated market value
Not available
Estimated sales range
Not available
Not available
Price history
| Date | Event | Price |
|---|---|---|
| 9/21/2026 | Price change | $239,000-4%$251/sqft |
Source: KVMLS #125136 Report a problem | ||
| 8/8/2026 | Listed for sale | $249,000+71.7%$262/sqft |
Source: KVMLS #125136 Report a problem | ||
| 2/23/2021 | Sold | -- |
Source: KVMLS #101082 Report a problem | ||
| 11/16/2020 | Pending sale | $145,000$152/sqft |
Source: Keller Williams Realty - Kerrville #101082 Report a problem | ||
| 6/1/2020 | Price change | $145,000-5.8%$152/sqft |
Source: Keller Williams Realty - Kerrville #101082 Report a problem | ||
| 3/9/2020 | Listed for sale | $154,000$162/sqft |
Source: Keller Williams Realty - Kerrville #101082 Report a problem | ||
| 10/29/2014 | Sold | -- |
Source: KVMLS #79305 Report a problem | ||
Public tax history
| Year | Property taxes | Tax assessment |
|---|---|---|
| 2025 | -- | $141,873 |
| 2024 | $981 -18.6% | $141,873 |
| 2023 | $1,205 +111% | $141,873 +6.4% |
| 2022 | $571 -10.9% | $133,395 |
| 2021 | $641 -42.9% | $133,395 -40.3% |
| 2020 | $1,123 +34.2% | $223,445 +45.2% |
| 2019 | $837 | $153,865 |
| 2018 | -- | $153,865 |
| 2017 | -- | $153,865 +57.1% |
| 2016 | -- | $97,959 |
| 2015 | -- | $97,959 |
Find assessor info on the county website
Monthly payment
Climate risks
Neighborhood: 78028
Nearby schools
Schools provided by the listing agent
- Elementary: Kerrville
- Middle: Kerrville
- High: Kerrville
- District: Kerrville.
Source: LERA MLS. This data may not be complete. We recommend contacting the local school district to confirm school assignments for this home.
Similar homes
- $265,0003 bd2 ba1.2k sqft232 Codrington Dr, Kerrville, TX 78028For Sale
 MLS ID #124398, Monica Ames. KVMLS
 - $259,0003 bd1 ba1k sqft260 KERRVILLE SOUTH DR, Kerrville, TX 78028For Sale
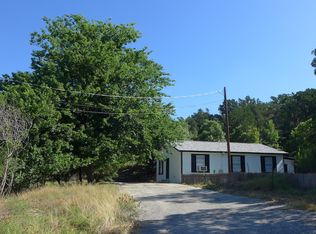
 MLS ID #1992800, Julie Quest TREC #521888, Hill Country Home & Ranch Team LLC. LERA MLS
 - $210,0003 bd1 ba992 sqft108 Whitewing Dr, Kerrville, TX 78028For Sale
 MLS ID #125204, Lara Hicks. KVMLS
 - $260,0002 bd2 ba1.3k sqft1516 Ranchero Rd, Kerrville, TX 78028For Sale By Owner
- $235,0002 bd2 ba1.2k sqft514 FLORENCE ST, Kerrville, TX 78028For SaleMLS ID #2015853, Tomaline Johnson TREC #564846, JB Goodwin, REALTORS. LERA MLS
- $249,0002 bd2 ba1.3k sqft127 WHITE TAIL DR, Kerrville, TX 78028For SaleMLS ID #1973489, Somer Tinsley TREC #619132, eXp Realty. LERA MLS
- $239,0003 bd2 ba1.2k sqft406 Bluebonnet Dr, Kerrville, TX 78028For SaleMLS ID #2018704, Somer Tinsley TREC #619132, eXp Realty. LERA MLS
- $269,0003 bd2 ba1.2k sqft1602 DEER TRL, Kerrville, TX 78028For SaleMLS ID #2017894, Bethany Mikeska TREC #708828, Mikeska Realty Company LLC. LERA MLS
- $265,0003 bd2 ba970 sqft405 GOSS ST, Kerrville, TX 78028For SaleMLS ID #2016851, Rebecca Striegler TREC #717670, Legacy Partners. LERA MLS
- $259,0002 bd1 ba1.2k sqft407 Lucille St, Kerrville, TX 78028For SaleMLS ID #2014230, Somer Tinsley TREC #619132, eXp Realty. LERA MLS
