FANTASTIC VIEWS! Check out the state of the art wine cooler along with stackable washer/dryer, new stainless refrigerator, stainless range, stove, microwave, and dishwasher. Recently painted with updated flooring, this condo is ready for your enjoyment. Dedicated parking space and storage unit. Condo fees includes water, sewer, trash, exterior maintenance and pest control, as well as access to pool, tennis courts, and river access. Enjoy the Hill Country quality of life, and let someone else handle the maintenance with this condo! A truly "Lock and Leave" opportunity! Kerrville offers top notch amenities, events, music, arts, dining, wineries, craft breweries and has earned the distinction as being "Music Friendly".
For sale
Price cut: $16K (7/1)
$230,000
1012 Guadalupe St #3B, Kerrville, TX 78028
1beds
897sqft
Condominium
Built in 1984
-- sqft lot
$222,900 Zestimate®
$256/sqft
$304/mo HOA
What's special
Recently paintedNew stainless refrigeratorUpdated flooringRiver access
- 85 days |
- 150 |
- 4 |
Zillow last checked:
Listing updated:
Listed by:
Janelle Peralt TREC #543846 (830) 896-3755,
JP Properties
Source: LERA MLS,MLS#: 1961929
Facts & features
Interior
Bedrooms & bathrooms
- Bedrooms: 1
- Bathrooms: 1
- Full bathrooms: 1
Primary bedroom
- Features: Full Bath
- Area: 168
- Dimensions: 12 x 14
Dining room
- Area: 240
- Dimensions: 12 x 20
Kitchen
- Area: 80
- Dimensions: 8 x 10
Living room
- Area: 255
- Dimensions: 17 x 15
Heating
- Central, Electric
Cooling
- Central Air
Appliances
- Included: Microwave, Range, Refrigerator, Dishwasher, Electric Water Heater
- Laundry: In Kitchen, Washer Hookup, Dryer Connection
Features
- One Living Area, Separate Dining Room, Breakfast Bar, Utility Area Inside, 1st Floort Level/No Steps, Open Floorplan
- Flooring: Vinyl
- Windows: Window Coverings
- Has fireplace: No
- Fireplace features: None
Interior area
- Total interior livable area: 897 sqft
Property
Parking
- Parking features: Attached
- Has attached garage: Yes
Features
- Levels: One
- Stories: 1
- Pool features: Community
- On waterfront: Yes
- Waterfront features: Waterfront
Details
- Parcel number: 28249
Construction
Type & style
- Home type: Condo
- Property subtype: Condominium
- Attached to another structure: Yes
Materials
- Masonry/Steel
Condition
- New construction: No
- Year built: 1984
Details
- Builder name: Fred Brownson
Utilities & green energy
- Electric: KPUB
- Water: City Water
Community & HOA
Community
- Features: Elevator, Tennis Court(s), Near Shopping
- Security: Not Applicable
HOA
- Has HOA: Yes
- Services included: Some Utilities, Insurance, Condo Mgmt, Common Area Liability, Common Maintenance, Trash, Pest Control
- HOA fee: $304 monthly
- HOA name: GUADALUPE RIVER CONDOS
Location
- Region: Kerrville
Financial & listing details
- Price per square foot: $256/sqft
- Tax assessed value: $228,791
- Annual tax amount: $4,144
- Price range: $230K - $230K
- Date on market: 4/28/2026
- Cumulative days on market: 86 days
- Listing terms: Conventional,Cash
Estimated market value
$222,900
$212,000 - $234,000
$1,294/mo
Price history
| Date | Event | Price |
|---|---|---|
| 7/1/2026 | Price change | $230,000-6.5%$256/sqft |
Source:  LERA MLS #1961929 Report a problem LERA MLS #1961929 Report a problem | ||
| 5/26/2026 | Price change | $246,000-1.6%$274/sqft |
Source: LERA MLS #1961929 Report a problem | ||
| 3/31/2026 | Listed for sale | $249,900-7.4%$279/sqft |
Source:  CHCBOR #104087 Report a problem CHCBOR #104087 Report a problem | ||
| 5/17/2024 | Listing removed | $269,900$301/sqft |
Source: LERA MLS #1772817 Report a problem | ||
| 5/6/2024 | Listed for sale | $269,900-10%$301/sqft |
Source: LERA MLS #1772817 Report a problem | ||
| 2/15/2024 | Listing removed | -- |
Source: LERA MLS #1720868 Report a problem | ||
| 9/20/2023 | Listed for sale | $299,989$334/sqft |
Source: LERA MLS #1720868 Report a problem | ||
Public tax history
| Year | Property taxes | Tax assessment |
|---|---|---|
| 2025 | -- | $222,893 +20% |
| 2024 | $3,433 +117.6% | $185,744 |
| 2023 | $1,577 +209.4% | $185,744 +68.1% |
| 2022 | $510 -0.2% | $110,494 +10% |
| 2021 | $511 +0.3% | $100,449 +7.6% |
| 2020 | $509 -0.1% | $93,342 +5.7% |
| 2019 | $510 | $88,316 +7.3% |
| 2018 | -- | $82,329 |
| 2017 | -- | $82,329 +3.8% |
| 2016 | -- | $79,335 +7.8% |
| 2015 | -- | $73,578 |
| 2014 | -- | $73,578 |
| 2012 | -- | $73,578 |
| 2011 | -- | $73,578 |
| 2010 | -- | $73,578 |
| 2009 | -- | $73,578 |
| 2008 | -- | $73,578 +14.5% |
| 2007 | -- | $64,286 |
Find assessor info on the county website
Monthly payment
Est. payment
Payment breakdown
Explore the cost of this home by adjusting the details. Changes won't be saved.Climate risks
Neighborhood: 78028
Nearby schools
GreatSchools rating
- 9/10Fred High Tally Elementary SchoolGrades: K-5Distance: 1.3 mi
- 6/10Peterson Middle SchoolGrades: 6-8Distance: 3.3 mi
- 6/10Tivy High SchoolGrades: 9-12Distance: 3.6 mi
Schools provided by the listing agent
- Elementary: Kerrville
- Middle: Hal Peterson
- High: Tivy
- District: Kerrville.
Source: LERA MLS. This data may not be complete. We recommend contacting the local school district to confirm school assignments for this home.
- $191,5001 bd1 ba897 sqft1012 Guadalupe St #B, Kerrville, TX 78028Off Market
- $179,7001 bd1 ba897 sqft1012 Guadalupe St #C, Kerrville, TX 78028Off Market
- $237,4151 bd2 ba1.1k sqft1012 Guadalupe St #D, Kerrville, TX 78028Off Market
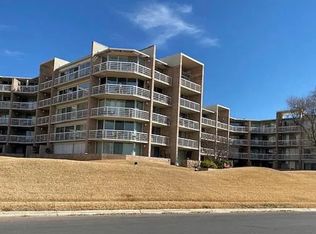
- $153,4001 bd1 ba606 sqft1012 Guadalupe St #G3, Kerrville, TX 78028Off Market
- $267,1001 bd1 ba1.1k sqft1012 Guadalupe St #D, Kerrville, TX 78028Off Market
- $--1 bd1 ba334 sqft1012 Guadalupe St #G1, Kerrville, TX 78028Sold
- $263,6002 bd1 ba432 sqft1012 Guadalupe St, Kerrville, TX 78028Off Market
- $273,8001 bd1 ba1.1k sqft1012 Guadalupe St #D, Kerrville, TX 78028Off Market
- $153,4001 bd1 ba606 sqft1012 Guadalupe St #G3, Kerrville, TX 78028Off Market
A local agent can set up tours, give advice and negotiate with sellers.
Similar homes
- $230,0001 bd1 ba897 sqft1012-3B Guadalupe St, Kerrville, TX 78028For Sale
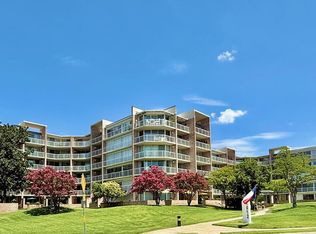 MLS ID #124819, Janelle Peralt. KVMLS
 - $199,9001 bd2 ba1.3k sqft805 Loop 534 #139, Kerrville, TX 78028For Sale
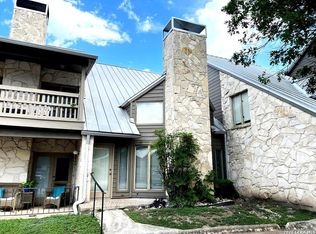
 MLS ID #2001719, Christopher Griffin TREC #512080, America Homes and Ranches. LERA MLS
 - $219,0002 bd2 ba1.2k sqft1965 W Lane Dr, Kerrville, TX 78028For Sale
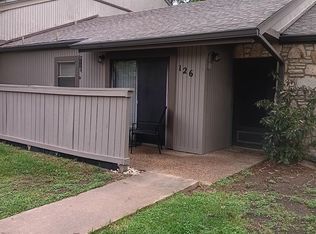 MLS ID #124193, Lynn Niles. KVMLS
 - $219,9002 bd1 ba1.1k sqft610 Stephen St, Kerrville, TX 78028For Sale
 MLS ID #124857, Kasi Hennigan & Joseph Hennigan. KVMLS
 - $219,9002 bd1 ba884 sqft616 Florence St, Kerrville, TX 78028For SaleMLS ID #124623, Reagan Fields. KVMLS
- $--3 bd2 ba1.2k sqft406 Bluebonnet Dr, Kerrville, TX 78028AuctionXome
- $203,0003 bd1 ba1.1k sqft332 Powell Ave, Kerrville, TX 78028For SaleMLS ID #2000329, Vicki Morgan TREC #471153, Keller Williams Boerne. LERA MLS
- $220,0003 bd1 ba1k sqft603 N Lewis Ave, Kerrville, TX 78028For SaleMLS ID #124226, Anabel Medrano. KVMLS
- $199,9001 bd2 ba1.3k sqft805-139 Loop 534, Kerrville, TX 78028For SaleMLS ID #124519, Chris Griffin & Carol Griffin. KVMLS
- $199,0002 bd2 ba1.2k sqft1805-102 W Lane Dr, Kerrville, TX 78028For SaleMLS ID #121288, James Becker. KVMLS
- $262,4902 bd2 ba1.3k sqft127 WHITE TAIL DR, Kerrville, TX 78028For SaleMLS ID #1973489, Somer Tinsley TREC #619132, eXp Realty. LERA MLS
- $262,4902 bd2 ba1.3k sqft127 Whitetail Rd, Kerrville, TX 78028For SaleMLS ID #104700, Somer Tinsley. CHCBOR
- $185,0002 bd2 ba1.2k sqft1905-121 W Lane Dr, Kerrville, TX 78028For SaleMLS ID #119481, Rob W Harder. KVMLS
- $265,0003 bd2 ba1.2k sqft232 Codrington Dr, Kerrville, TX 78028For SaleMLS ID #124398, Monica Ames. KVMLS
- $239,0002 bd2 ba1.1k sqft929 Golf Ave, Kerrville, TX 78028For SaleMLS ID #124670, Chandra Paine. KVMLS
- $233,9003 bd2 ba1.3k sqft139 Riverpark Dr, Ingram, TX 78025For SaleMLS ID #124876, Jency Carson. KVMLS
- $189,0001 bd2 ba998 sqft805-119 Loop 534, Kerrville, TX 78028For SaleMLS ID #121325, Toni Manchester & Amber Carpenter. KVMLS
- $259,5003 bd2 ba1.2k sqft420 Bluebonnet Dr, Kerrville, TX 78028For SaleMLS ID #121282, David Hall. KVMLS
- $260,0003 bd2 ba970 sqft419 Goss St, Kerrville, TX 78028For SaleMLS ID #124721, Anabel Medrano. KVMLS
- $235,9003 bd2 ba1.2k sqft2312A Sailing Way, Kerrville, TX 78028For SaleMLS ID #104164, Laura Fore. CHCBOR
