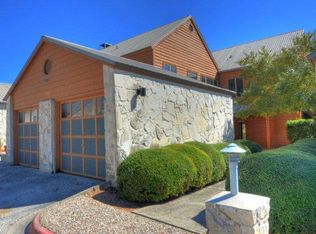

Stunning condo in the prestigious Quinlan Crossing community, showcasing elegant Hill Country stone exteriors. Heavily Updated in May 2026 with NEW HVAC, NEW APPLIANCES and more! A beautiful updated condo! It's spacious master suite features a generous bedroom, nice bathroom, and a large walk-in closet. A versatile loft space, perfect for an extra bedroom or office, The modern kitchen boasts beautiful finishes with a new matching refrigerator, new range/oven, microwave, dishwasher, and wine cooler. The living room and overlooking loft are complemented by soaring ceilings and a warm, inviting fireplace. Enjoy the convenience of an attached one-car garage. Recent upgrades, including fresh interior paint and enhanced flooring, make this home really feel inviting. The HOA maintains a gorgeous pool and expansive clubhouse, ideal for relaxation and events. This serene, very clean and beautiful condo is a true gem and a true delight to experience!
For sale
$199,900
805 Loop 534 #139, Kerrville, TX 78028
1beds
1,310sqft
Condominium
Built in 1985
-- sqft lot
$188,600 Zestimate®
$153/sqft
$367/mo HOA
What's special
Warm inviting fireplaceVersatile loft spaceFresh interior paintExpansive clubhouseAttached one-car garageBeautiful finishesNew matching refrigerator
- 87 days
- 33
- 0
Zillow last checked:
Listing updated:
Listed by:
Christopher Griffin TREC #512080 (830) 459-5263,
America Homes and Ranches
Source: LERA MLS,MLS#: 2001719
Facts & features
Interior
Bedrooms & bathrooms
- Bedrooms: 1
- Bathrooms: 2
- Full bathrooms: 1
- 1/2 bathrooms: 1
Primary bedroom
- Level: Upper
- Area: 225
- Dimensions: 15 x 15
Primary bathroom
- Features: Single Vanity
- Area: 84
- Dimensions: 12 x 7
Dining room
- Area: 144
- Dimensions: 12 x 12
Kitchen
- Area: 84
- Dimensions: 12 x 7
Living room
- Area: 289
- Dimensions: 17 x 17
Heating
- Central, 1 Unit, Electric
Cooling
- Central Air
Appliances
- Included: Washer, Dryer, Washer/Dryer Stacked, Self Cleaning Oven, Microwave, Range, Refrigerator, Disposal, Dishwasher, Electric Water Heater
- Laundry: Main Level, Stacked W/D Connection
Features
- One Living Area, Living/Dining Combo, Breakfast Bar, Loft, Utility Area Inside, All Bedrooms Upstairs, High Ceilings, Open Floorplan, Walk-In Closet(s), Ceiling Fan(s)
- Flooring: Ceramic Tile, Laminate
- Windows: Window Coverings
- Has basement: No
- Has fireplace: Yes
- Fireplace features: Living Room, Wood Burning
Interior area
- Total interior livable area: 1,310 sqft
Property
Parking
- Total spaces: 2
- Parking features: One Car Garage, Attached, One Car Open Space
- Attached garage spaces: 1
Features
- Levels: Two
- Stories: 2
- Pool features: Community
Details
- Parcel number: 542535
Construction
Type & style
- Home type: Condo
- Property subtype: Condominium
- Attached to another structure: Yes
Materials
- Stone, Wood Siding, Siding
- Foundation: Slab
- Roof: Metal
Condition
- New construction: No
- Year built: 1985
Utilities & green energy
- Electric: KPUB
- Sewer: City
- Water: City, City Garbage Service, City Water
- Utilities for property: City Garbage Service
Community & HOA
Community
- Features: Clubhouse, Near Shopping
- Security: Not Applicable
- Subdivision: Out/kerr County,Not Applicable
HOA
- Has HOA: Yes
- Services included: Condo Mgmt, Common Area Liability, Common Maintenance, Trash, Pest Control
- HOA fee: $367 monthly
- HOA name: QUINLAN CROSSING PROPERTY OWNERS ASSOCIATION
Location
- Region: Kerrville
Financial & listing details
- Price per square foot: $153/sqft
- Tax assessed value: $101,692
- Annual tax amount: $3,683
- Price range: $199.9K - $199.9K
- Date on market: 7/20/2026
- Cumulative days on market: 88 days
- Listing terms: Conventional,FHA,VA Loan,Cash
Estimated market value
$188,600
$179,000 - $198,000
$1,831/mo
Price history
| Date | Event | Price |
|---|---|---|
| 7/20/2026 | Listed for sale | $199,900+8.1%$153/sqft |
Source:  LERA MLS #2001719 Report a problem LERA MLS #2001719 Report a problem | ||
| 3/23/2026 | Listing removed | $185,000$141/sqft |
Source:  CHCBOR #101663 Report a problem CHCBOR #101663 Report a problem | ||
| 2/5/2026 | Listed for sale | $185,000$141/sqft |
Source: LERA MLS #1939317 Report a problem | ||
Public tax history
| Year | Property taxes | Tax assessment |
|---|---|---|
| 2025 | -- | $101,692 +9.1% |
| 2024 | $1,723 +8.8% | $93,227 -50% |
| 2023 | $1,583 +0.6% | $186,454 +18.8% |
| 2022 | $1,574 +14.3% | $156,896 +12.7% |
| 2021 | $1,377 +1.5% | $139,164 +4% |
| 2020 | $1,357 | $133,804 +35.3% |
| 2019 | -- | $98,876 |
| 2018 | -- | $98,876 |
| 2017 | -- | $98,876 +3.5% |
| 2016 | -- | $95,536 |
| 2015 | -- | $95,536 |
| 2014 | -- | $95,536 |
| 2012 | -- | $95,536 |
| 2011 | -- | $95,536 |
| 2010 | -- | $95,536 |
| 2009 | -- | $95,536 |
| 2008 | -- | $95,536 +6.9% |
| 2007 | -- | $89,358 |
Find assessor info on the county website
Monthly payment
Est. payment
Payment breakdown
Explore the cost of this home by adjusting the details. Changes won't be saved.Climate risks
Neighborhood: 78028
Nearby schools
Schools provided by the listing agent
- Elementary: Kerrville
- Middle: Kerrville
- High: Kerrville
- District: Kerrville.
Source: LERA MLS. This data may not be complete. We recommend contacting the local school district to confirm school assignments for this home.
Similar homes
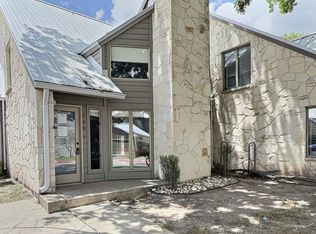
- $198,5001 bd2 ba1.3k sqft805 LOOP 534 #140, Kerrville, TX 78028For Sale
 MLS ID #2007633, Matthew Sletten TREC #610770, Commercial Realty. LERA MLS
 - $184,0001 bd2 ba998 sqft805 Loop 534 APT 119, Kerrville, TX 78028For Sale
 MLS ID #105351, Toni Manchester*. CHCBOR
 - $199,9001 bd2 ba1.3k sqft805-139 Loop 534, Kerrville, TX 78028For Sale
 MLS ID #124519, Chris Griffin & Carol Griffin. KVMLS
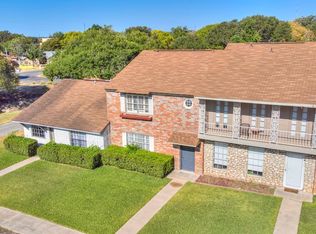
 - $220,0003 bd3 ba1.6k sqft1908 Leslie Dr, Kerrville, TX 78028For Sale
 MLS ID #125355, Stef Borkowski. KVMLS
 - $195,0003 bd1 ba1.1k sqft332 Powell Ave, Kerrville, TX 78028For SaleMLS ID #2000329, Vicki Morgan TREC #471153, Keller Williams Boerne. LERA MLS
- $210,0002 bd2 ba1.4k sqft500 Robinson Ave, Kerrville, TX 78028For SaleMLS ID #2004116, John Barrera TREC #781191, eXp Realty. LERA MLS
- $199,9002 bd2 ba1k sqft2312 Sailing Way Drive #B, Kerrville, TX 78028For SaleMLS ID #1955283, Laura Fore TREC #557049, Fore Premier Properties. LERA MLS
- $234,9003 bd2 ba1.1k sqft1516 Ranchero Rd, Kerrville, TX 78028For SaleMLS ID #2022678, Christopher Watters TREC #567369, Watters International Realty. LERA MLS
- $170,0004 bd2 ba1.4k sqft608 Tivy St, Kerrville, TX 78028For SaleMLS ID #2016186, Ashley Pierce TREC #717358, Homestead & Ranch Real Estate. LERA MLS
