Welcome to 500 Robinson Avenue, where timeless character meets endless opportunity. Situated on a desirable corner lot in Kerrville's Residential Transition District, this charming 2-bedroom, 2-bath home offers the flexibility to fit a variety of lifestyles and future possibilities. Inside, you'll find beautiful hardwood floors, soaring ceilings, two spacious living areas, a large dining room, and an oversized kitchen ready for your personal touch. The expansive utility room provides abundant storage and everyday convenience, while the covered front porch is the perfect place to enjoy your morning coffee and the peaceful neighborhood. Outside, the metal roof, one-car carport, workshop, and storage shed add practicality and value, giving you the space to create, store, or expand your hobbies. Whether you're looking for home, a property with room to renovate and build equity, or an investment in one of Kerrville's most versatile locations, 500 Robinson Avenue is full of possibilities. Bring your vision and discover everything this unique property has to offer.
For sale
Price cut: $10K (10/5)
$210,000
500 Robinson Ave, Kerrville, TX 78028
2beds
1,478sqft
Single Family Residence
Built in 1940
8,276 Square Feet Lot
$211,100 Zestimate®
$142/sqft
$-- HOA
What's special
Beautiful hardwood floorsOne-car carportStorage shedLarge dining roomCorner lotSoaring ceilingsCovered front porch
- 73 days
- 622
- 59
Zillow last checked:
Listing updated:
Listed by:
John Barrera TREC #781191 (830) 496-1791,
eXp Realty
Source: LERA MLS,MLS#: 2004116
Facts & features
Interior
Bedrooms & bathrooms
- Bedrooms: 2
- Bathrooms: 2
- Full bathrooms: 2
Primary bedroom
- Area: 144
- Dimensions: 12 x 12
Bedroom 2
- Area: 144
- Dimensions: 12 x 12
Primary bathroom
- Features: Shower Only
- Area: 48
- Dimensions: 8 x 6
Dining room
- Area: 96
- Dimensions: 12 x 8
Family room
- Area: 144
- Dimensions: 12 x 12
Kitchen
- Area: 96
- Dimensions: 8 x 12
Heating
- Central, Electric
Cooling
- Central Air
Appliances
- Included: Range, Refrigerator, Dishwasher
- Laundry: Washer Hookup, Dryer Connection
Features
- Two Living Area, Master Downstairs, Ceiling Fan(s)
- Flooring: Wood, Laminate
- Windows: Window Coverings
- Has fireplace: No
- Fireplace features: Not Applicable
Interior area
- Total interior livable area: 1,478 sqft
Property
Parking
- Total spaces: 1
- Parking features: None, One Car Carport
- Carport spaces: 1
Features
- Levels: One
- Stories: 1
- Pool features: None
Lot
- Size: 8,276 Square Feet
Details
- Parcel number: 24284
Construction
Type & style
- Home type: SingleFamily
- Property subtype: Single Family Residence
Materials
- Wood Siding, Siding
- Roof: Metal
Condition
- Pre-Owned
- New construction: No
- Year built: 1940
Community & HOA
Community
- Features: None
- Subdivision: N/A
Location
- Region: Kerrville
Financial & listing details
- Price per square foot: $142/sqft
- Tax assessed value: $215,556
- Annual tax amount: $3,875
- Price range: $210K - $210K
- Date on market: 7/29/2026
- Cumulative days on market: 74 days
- Listing terms: Conventional,Cash
Estimated market value
$211,100
$201,000 - $222,000
$2,127/mo
Price history
| Date | Event | Price |
|---|---|---|
| 10/5/2026 | Price change | $210,000-4.5%$142/sqft |
Source:  LERA MLS #2004116 Report a problem LERA MLS #2004116 Report a problem | ||
| 7/29/2026 | Listed for sale | $220,000+10.1%$149/sqft |
Source: LERA MLS #2004116 Report a problem | ||
| 4/14/2021 | Sold | -- |
Source: KVMLS #103166 Report a problem | ||
| 3/17/2021 | Pending sale | $199,900$135/sqft |
Source: KVMLS #103166 Report a problem | ||
| 2/20/2021 | Listed for sale | $199,900+25.7%$135/sqft |
Source: RE/MAX Kerrville #103166 Report a problem | ||
| 2/17/2018 | Listing removed | $159,000$108/sqft |
Source: RE/MAX KERRVILLE #95107 Report a problem | ||
| 1/10/2018 | Listed for sale | $159,000-6.4%$108/sqft |
Source: RE/MAX Kerrville #95107 Report a problem | ||
| 6/5/2017 | Listed for sale | $169,900$115/sqft |
Source: RE/MAX Kerrville #93528 Report a problem | ||
| 8/31/2005 | Sold | -- |
Source: KVMLS #51025 Report a problem | ||
Public tax history
| Year | Property taxes | Tax assessment |
|---|---|---|
| 2025 | -- | $215,556 +11.5% |
| 2024 | $3,572 +81.3% | $193,252 -16.7% |
| 2023 | $1,970 -5.7% | $232,008 +11.4% |
| 2022 | $2,090 +14.1% | $208,351 +12.6% |
| 2021 | $1,832 +20% | $185,067 +17% |
| 2020 | $1,526 +2.9% | $158,227 +15.6% |
| 2019 | $1,483 | $136,840 +16.3% |
| 2018 | -- | $117,710 +15.5% |
| 2017 | -- | $101,890 +3.3% |
| 2016 | -- | $98,625 |
| 2015 | -- | $98,625 -0.2% |
| 2014 | -- | $98,787 |
| 2012 | -- | $98,787 |
| 2011 | -- | $98,787 |
| 2010 | -- | $98,787 |
| 2009 | -- | $98,787 |
| 2008 | -- | $98,787 +6.9% |
| 2007 | -- | $92,390 |
Find assessor info on the county website
Monthly payment
Est. payment
Payment breakdown
Explore the cost of this home by adjusting the details. Changes won't be saved.Climate risks
Neighborhood: 78028
Nearby schools
Schools provided by the listing agent
- Elementary: Kerrville
- Middle: Kerrville
- High: Kerrville
- District: Kerrville.
Source: LERA MLS. This data may not be complete. We recommend contacting the local school district to confirm school assignments for this home.

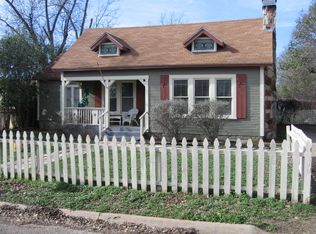
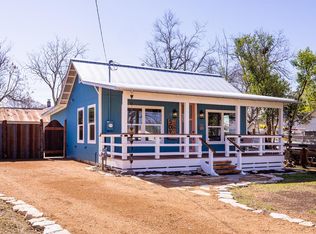
Similar homes
- $219,0003 bd2 ba1.5k sqft916 Ford St, Kerrville, TX 78028For Sale
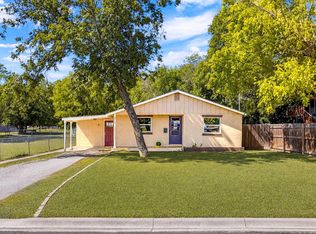 MLS ID #125583, Denise Baehre. KVMLS
 - $170,0004 bd2 ba1.4k sqft608 Tivy St, Kerrville, TX 78028For Sale

 MLS ID #2016186, Ashley Pierce TREC #717358, Homestead & Ranch Real Estate. LERA MLS
 - $195,0003 bd1 ba1.1k sqft332 Powell Ave, Kerrville, TX 78028For Sale
 MLS ID #2000329, Vicki Morgan TREC #471153, Keller Williams Boerne. LERA MLS
 - $230,0002 bd2 ba1.1k sqft929 Golf Ave, Kerrville, TX 78028For Sale
 MLS ID #124670, Chandra Paine. KVMLS
 - $239,0003 bd2 ba1.5k sqft111 N LEWIS AVE, Kerrville, TX 78028For SaleMLS ID #2012946, Julie Becker TREC #628057, Fore Premier Properties. LERA MLS
- $235,0002 bd2 ba1.2k sqft514 FLORENCE ST, Kerrville, TX 78028For SaleMLS ID #2015853, Tomaline Johnson TREC #564846, JB Goodwin, REALTORS. LERA MLS
- $275,0002 bd2 ba1k sqft334 SURBER ST, Kerrville, TX 78028For SaleMLS ID #2020502, Ashley Pierce TREC #717358, Homestead & Ranch Real Estate. LERA MLS
- $269,0003 bd2 ba1.2k sqft1602 DEER TRL, Kerrville, TX 78028For SaleMLS ID #2017894, Bethany Mikeska TREC #708828, Mikeska Realty Company LLC. LERA MLS
