Enjoy the ease of ownership in this beautifully updated and impeccably maintained 2BR/2BA townhome directly across from Singing Wind Park. Recent improvements include granite countertops, a stylish kitchen backsplash, energy-efficient windows, and updated fixtures, creating a move-in-ready home that blends comfort, functionality, and style. The thoughtfully designed floor plan offers spacious bedrooms, generous storage, an upstairs laundry area, and a large one-car garage with convenient kitchen access. To make your move even easier, the washer and dryer will convey with the property. Ideal as a primary residence, weekend retreat, or investment opportunity, this home offers a true lock-and-leave lifestyle. The HOA helps simplify ownership by covering exterior yard maintenance along with city water, sewer, and trash service ($115/Monthly). Situated across from Singing Wind Park and near recreation trails, baseball fields, dog park, the Olympic Pool, shopping, dining, and schools, this exceptional townhome delivers the perfect balance of simplicity, accessibility in one of Kerrville's most convenient locations. Easy to own, easy to enjoy!
For sale
$197,500
2314C Sailing Way N, Kerrville, TX 78028
2beds
1,088sqft
:
Get pre-qualified$1,630/mo
Single Family Residence
Built in 2011
784 Square Feet Lot
$193,200 Zestimate®
$182/sqft
$115/mo HOA
What's special
Updated fixturesSpacious bedroomsGranite countertopsEnergy-efficient windowsUpstairs laundry areaGenerous storageStylish kitchen backsplash
- 48 days |
- 152 |
- 1 |
Zillow last checked:
Listing updated:
Listed by:
Jennifer Wise,
CENTURY 21 The Hills Realty
Source: KVMLS,MLS#: 124676
Facts & features
Interior
Bedrooms & bathrooms
- Bedrooms: 2
- Bathrooms: 2
- Full bathrooms: 2
Rooms
- Room types: Large Master Bedroom
Primary bedroom
- Level: Upper
- Area: 165
- Dimensions: 11 x 15
Bedroom 2
- Level: Upper
- Area: 143
- Dimensions: 11 x 13
Kitchen
- Level: Lower
- Area: 72
- Dimensions: 8 x 9
Living room
- Level: Lower
- Area: 154
- Dimensions: 11 x 14
Heating
- Central, Electric
Cooling
- Central Air, Electric
Appliances
- Included: Dishwasher, Disposal, Dryer, Microwave, Washer, Electric Water Heater
- Laundry: Laundry Closet, Upper Level, W/D Connection
Features
- High Ceilings, Stairs/Steps, Kitchen Bar
- Flooring: Carpet, Vinyl
- Windows: Double Pane Windows
- Attic: Access Only
- Has fireplace: No
- Fireplace features: None
Interior area
- Total structure area: 1,088
- Total interior livable area: 1,088 sqft
Property
Parking
- Total spaces: 1
- Parking features: Garage, Attached
- Attached garage spaces: 1
Features
- Levels: Two
- Stories: 2
- Patio & porch: Deck/Patio
- Waterfront features: None
Lot
- Size: 784 Square Feet
- Features: Level, City Lot
Details
- Zoning: R-2
Construction
Type & style
- Home type: SingleFamily
- Architectural style: Traditional
- Property subtype: Single Family Residence
Materials
- HardiPlank Type, Rock Veneer
- Foundation: Slab
- Roof: Composition
Condition
- Year built: 2011
Utilities & green energy
- Electric: KPUB
- Sewer: Public Sewer, City
- Water: Public, City
- Utilities for property: Electricity Connected, Garbage Service-Public
Community & HOA
Community
- Subdivision: Villas at the Park
HOA
- Has HOA: Yes
- HOA fee: $115 monthly
Location
- Region: Kerrville
Financial & listing details
- Price per square foot: $182/sqft
- Date on market: 6/13/2026
- Listing terms: Cash,Conventional,FHA,VA Loan
- Electric utility on property: Yes
- Road surface type: Asphalt
Estimated market value
$193,200
$184,000 - $203,000
$1,533/mo
Price history
| Date | Event | Price |
|---|---|---|
| 6/13/2026 | Listed for sale | $197,500$182/sqft |
Source: KVMLS #124676 Report a problem | ||
| 9/28/2021 | Sold | -- |
Source: KVMLS #104211 Report a problem | ||
| 2/27/2015 | Sold | -- |
Source: KVMLS #85865 Report a problem | ||
| 11/5/2010 | Sold | -- |
Source: KVMLS #72725 Report a problem | ||
Public tax history
Tax history is unavailable.
Monthly payment
Est. payment
Payment breakdown
Explore the cost of this home by adjusting the details. Changes won't be saved.Climate risks
Neighborhood: 78028
Nearby schools
GreatSchools rating
- 5/10Daniels Elementary SchoolGrades: K-5Distance: 0.4 mi
- 6/10Peterson Middle SchoolGrades: 6-8Distance: 0.8 mi
- 6/10Tivy High SchoolGrades: 9-12Distance: 0.8 mi
Schools provided by the listing agent
- Elementary: Tom Daniels
Source: KVMLS. This data may not be complete. We recommend contacting the local school district to confirm school assignments for this home.
- $221,9003 bd3 ba1.2k sqft2314 Sailing Way N APT D, Kerrville, TX 78028For Sale
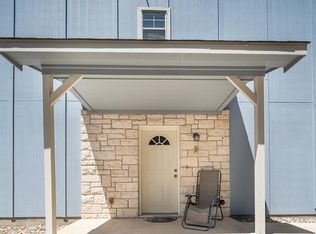
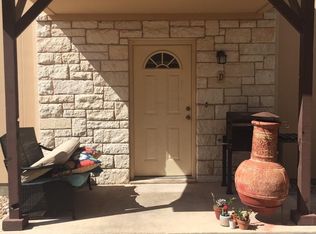
- $233,9003 bd3 ba1.2k sqft2314D Sailing Way N, Kerrville, TX 78028Off Market
- $214,4003 bd2 ba1.2k sqft2318 Sailing Way N APT A, Kerrville, TX 78028Off Market
- $194,0002 bd2 ba1k sqft2318 Sailing Way N APT B, Kerrville, TX 78028Off Market
- $215,1003 bd2 ba1.2k sqft2318 Sailing Way N APT C, Kerrville, TX 78028Off Market
- $201,5003 bd2 ba1.2k sqft2314 Sailing Way N APT A, Kerrville, TX 78028Off Market
- $201,1002 bd2 ba1k sqft2314 Sailing Way N APT B, Kerrville, TX 78028Off Market
- $182,2002 bd2 ba1k sqft2314 Sailing Way N APT C, Kerrville, TX 78028Off Market
A local agent can set up tours, give advice and negotiate with sellers.
A local lender can help you make sure your offer is ready when you are.
Similar homes
- $199,9002 bd2 ba1k sqft2312B Sailing Way, Kerrville, TX 78028For Sale
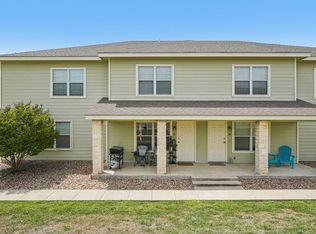 MLS ID #104165, Laura Fore. CHCBOR
 - $199,9002 bd2 ba1k sqft2312C Sailing Way N, Kerrville, TX 78028For SaleMLS ID #124008, Laura Fore. KVMLS
- $221,9003 bd3 ba1.2k sqft2314 Sailing Way N APT D, Kerrville, TX 78028For SaleMLS ID #124099, Reagan Fields. KVMLS
- $199,9002 bd2 ba1k sqft2312 Sailing Way Drive #B, Kerrville, TX 78028For Sale
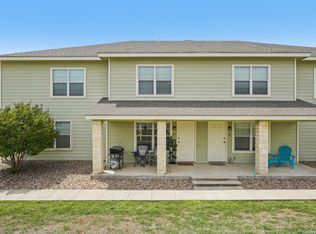
 MLS ID #1955283, Laura Fore TREC #557049, Fore Premier Properties. LERA MLS
 - $199,0002 bd2 ba1.2k sqft1805-102 W Lane Dr, Kerrville, TX 78028For SaleMLS ID #125041, James Becker. KVMLS
- $184,0001 bd2 ba998 sqft805-119 Loop 534, Kerrville, TX 78028For SaleMLS ID #125069, Toni Manchester & Amber Carpenter. KVMLS
- $203,0003 bd1 ba1.1k sqft332 Powell Ave, Kerrville, TX 78028For SaleMLS ID #2000329, Vicki Morgan TREC #471153, Keller Williams Boerne. LERA MLS
- $235,9003 bd2 ba1.2k sqft2312D Sailing Way N, Kerrville, TX 78028For SaleMLS ID #104167, Laura Fore. CHCBOR
- $235,9003 bd2 ba1.2k sqft2312A Sailing Way, Kerrville, TX 78028For SaleMLS ID #104164, Laura Fore. CHCBOR
- $179,0002 bd1 ba780 sqft1421 Park St, Kerrville, TX 78028For SaleMLS ID #1967258, Somer Tinsley TREC #619132, eXp Realty. LERA MLS
- $235,9003 bd2 ba1.2k sqft2312 Sailing Way Drive #D, Kerrville, TX 78028For SaleMLS ID #1955287, Laura Fore TREC #557049, Fore Premier Properties. LERA MLS
- $235,9003 bd2 ba1.2k sqft2312 Sailing Way Drive #A, Kerrville, TX 78028For SaleMLS ID #1955281, Laura Fore TREC #557049, Fore Premier Properties. LERA MLS
- $260,0003 bd2 ba970 sqft419 Goss St, Kerrville, TX 78028For SaleMLS ID #124721, Anabel Medrano. KVMLS
- $220,0003 bd1 ba1k sqft603 N Lewis Ave, Kerrville, TX 78028For SaleMLS ID #124226, Anabel Medrano. KVMLS
- $230,0002 bd2 ba1.1k sqft929 Golf Ave, Kerrville, TX 78028For SaleMLS ID #124670, Chandra Paine. KVMLS
- $230,0003 bd2 ba1.5k sqft311 Leslie Dr, Kerrville, TX 78028For SaleMLS ID #121209, Daniel Medrano. KVMLS
- $199,9001 bd2 ba1.3k sqft805-139 Loop 534, Kerrville, TX 78028For SaleMLS ID #124519, Chris Griffin & Carol Griffin. KVMLS
- $199,9001 bd2 ba1.3k sqft805 Loop 534 #139, Kerrville, TX 78028For SaleMLS ID #2001719, Christopher Griffin TREC #512080, America Homes and Ranches. LERA MLS
- $179,0003 bd2 ba1.5k sqft165 Scenic Valley Rd Lot 85, Kerrville, TX 78028For SaleMLS ID #11894843, Kimberly Spears, Home in The Hills Realty. My State MLS
- $250,0003 bd2 ba1.5k sqft916 FORD ST, Kerrville, TX 78028For SaleMLS ID #1819661, Anthony Huerta TREC #671534, Exquisite Properties, LLC. LERA MLS
