#119 @ Quinlan Crossing offers the perfect blend of low-maintenance living, scenic views, and a peaceful seasonal creek setting. Soaring ceilings, expansive windows, and an open floor plan create a light-filled space that feels larger than its footprint. The living and dining areas are anchored by a striking brick corner fireplace, making it ideal for everyday comfort and entertaining. The upstairs loft bedroom features a spacious walk-in closet, full bath, and an updated vanity/dressing area with granite countertops. Enjoy relaxing on the back porch while overlooking the seasonal creek and watching local wildlife. Recent improvements include a new standing seam metal roof, along with replacement of the A/C system, water heater, and garbage disposal within the last eight years. The updated kitchen showcases crisp white cabinetry, granite countertops, a large stainless single-bowl sink, pantry, clean-white appliances and convenient laundry area. Detached 1-car garage offers storage and vehicle protection from the elements. Quinlan Crossing amenities include a clubhouse and swimming pool, with HOA fees covering yard maintenance, water, trash, pool, and clubhouse upkeep.
For sale
$184,000
805-119 Loop 534, Kerrville, TX 78028
1beds
998sqft
Condominium
Built in 1985
-- sqft lot
$176,900 Zestimate®
$184/sqft
$281/mo HOA
What's special
Striking brick corner fireplaceOpen floor planExpansive windowsGranite countertopsScenic viewsLight-filled spaceSpacious walk-in closet
- 76 days
- 49
- 4
Zillow last checked:
Listing updated:
Listed by:
Toni Manchester & Amber Carpenter,
CENTURY 21 The Hills Realty
Source: KVMLS,MLS#: 125070
Facts & features
Interior
Bedrooms & bathrooms
- Bedrooms: 1
- Bathrooms: 2
- Full bathrooms: 1
- 1/2 bathrooms: 1
Rooms
- Room types: Great Room
Heating
- Central, Electric
Cooling
- Central Air, Electric
Appliances
- Included: Dishwasher, Disposal, Dryer, Microwave, Electric Range, Refrigerator, Washer, Electric Water Heater
- Laundry: In Kitchen, Inside, Main Level
Features
- High Ceilings, Stairs/Steps, Walk-In Closet(s), Shower/Bath Combo, Kitchen Bar
- Flooring: Carpet, Simulated Wood, Tile
- Attic: None
- Has fireplace: Yes
- Fireplace features: Living Room, Wood Burning
Interior area
- Total structure area: 998
- Total interior livable area: 998 sqft
Video & virtual tour
Property
Parking
- Total spaces: 1
- Parking features: Garage, Detached
- Garage spaces: 1
Features
- Levels: Two
- Stories: 2
- Patio & porch: Deck/Patio, Covered
- Has private pool: Yes
- Pool features: Outdoor Pool
- Waterfront features: Creek
Lot
- Features: City Lot
- Topography: Gently Rolling
Details
- Zoning: C2
Construction
Type & style
- Home type: Condo
- Architectural style: Contemporary
- Property subtype: Condominium
Materials
- Rock, Wood Siding
- Foundation: Slab
- Roof: Metal
Condition
- Year built: 1985
Utilities & green energy
- Electric: KPUB
- Sewer: Public Sewer, CITY
- Water: Public, HOA
- Utilities for property: Cable Available, Electricity Connected, Garbage Service-Public
Community & HOA
Community
- Security: Smoke Detector(s)
- Subdivision: Quinlan Crossing
HOA
- Has HOA: Yes
- HOA fee: $281 monthly
Location
- Region: Kerrville
Financial & listing details
- Price per square foot: $184/sqft
- Date on market: 7/31/2026
- Listing terms: Cash,Conventional,FHA
- Electric utility on property: Yes
- Road surface type: Asphalt
Estimated market value
$176,900
$168,000 - $186,000
$1,563/mo
Price history
| Date | Event | Price |
|---|---|---|
| 7/31/2026 | Listed for sale | $184,000-2.6%$184/sqft |
Source: KVMLS #125069 Report a problem | ||
| 7/24/2026 | Listing removed | $189,000$189/sqft |
Source: KVMLS #121325 Report a problem | ||
| 4/15/2026 | Price change | $189,000-8.3%$189/sqft |
Source: KVMLS #121325 Report a problem | ||
| 1/26/2026 | Listed for sale | $206,000+28.7%$206/sqft |
Source: KVMLS #121325 Report a problem | ||
| 8/20/2021 | Sold | -- |
Source: KVMLS #104143 Report a problem | ||
| 7/13/2021 | Pending sale | $160,000$160/sqft |
Source: KVMLS #104145 Report a problem | ||
| 7/1/2021 | Listed for sale | $160,000$160/sqft |
Source: KVMLS #104143 Report a problem | ||
Public tax history
Tax history is unavailable.
Monthly payment
Est. payment
Payment breakdown
Explore the cost of this home by adjusting the details. Changes won't be saved.Climate risks
Neighborhood: 78028
Nearby schools
Schools provided by the listing agent
- Elementary: Tom Daniels
Source: KVMLS. This data may not be complete. We recommend contacting the local school district to confirm school assignments for this home.

Similar homes
- $184,0001 bd2 ba998 sqft805 Loop 534 APT 119, Kerrville, TX 78028For Sale
 MLS ID #105351, Toni Manchester*. CHCBOR
 - $199,9001 bd2 ba1.3k sqft805-139 Loop 534, Kerrville, TX 78028For Sale
 MLS ID #124519, Chris Griffin & Carol Griffin. KVMLS
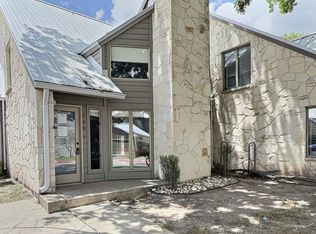
 - $198,5001 bd2 ba1.3k sqft805 LOOP 534 #140, Kerrville, TX 78028For Sale
 MLS ID #2007633, Matthew Sletten TREC #610770, Commercial Realty. LERA MLS
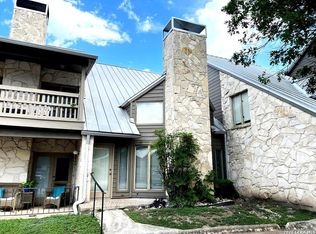
 - $199,9001 bd2 ba1.3k sqft805 Loop 534 #139, Kerrville, TX 78028For Sale
 MLS ID #2001719, Christopher Griffin TREC #512080, America Homes and Ranches. LERA MLS
 - $170,0004 bd2 ba1.4k sqft608 Tivy St, Kerrville, TX 78028For SaleMLS ID #2016186, Ashley Pierce TREC #717358, Homestead & Ranch Real Estate. LERA MLS
- $199,9002 bd2 ba1k sqft2312 Sailing Way Drive #B, Kerrville, TX 78028For SaleMLS ID #1955283, Laura Fore TREC #557049, Fore Premier Properties. LERA MLS
- $195,0003 bd1 ba1.1k sqft332 Powell Ave, Kerrville, TX 78028For SaleMLS ID #2000329, Vicki Morgan TREC #471153, Keller Williams Boerne. LERA MLS
- $158,0003 bd2 ba1.3k sqft813 Ross, Kerrville, TX 78028For SaleMLS ID #1888514, Chun Yu TREC #708541, Central Metro Realty. LERA MLS
- $210,0002 bd2 ba1.4k sqft500 Robinson Ave, Kerrville, TX 78028For SaleMLS ID #2004116, John Barrera TREC #781191, eXp Realty. LERA MLS
- $234,9003 bd2 ba1.1k sqft1516 Ranchero Rd, Kerrville, TX 78028For SaleMLS ID #2022678, Christopher Watters TREC #567369, Watters International Realty. LERA MLS
- $163,0001 bd1 ba606 sqft1006 Guadalupe #3E, Kerrville, TX 78028For SaleMLS ID #2013201, Brenda DeVore TREC #737078, CENTURY 21 The Hills Realty. LERA MLS
