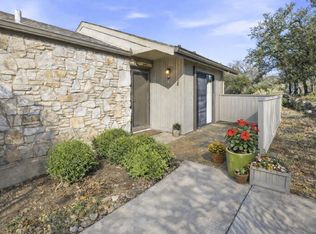
Attractive 2 bedroom and 2 full bath condo located in 55+ Coronado Condos in a quiet residential neighborhood. Condo #121 has an great location in the center of the community surrounded by mature oak trees and backs up to a pretty courtyard. Relax in the open concept layout featuring high-vaulted beautiful wood ceilings that allow for ample natural light, while custom window coverings provide privacy. Enjoy the outdoors from two downstairs covered porches and a covered deck upstairs, where you can admire the beautifully maintained courtyard and vegetation. The well lit kitchen has been updated nicely. All appliances stay with the condo (washer/dryer, refrigerator, range oven, and microwave) . You can rest assure your utilities (water, sewer, trash) $170 approximately monthly value are paid thru the ($300 mo) HOA fee. The HOA also covers grounds maintenance, exterior building maintenance, termite prevention and 1 car carport parking. Seller will pay association assessment fees. Seller will pay $5,000 toward seller concessions/closing costs for buyer. Located within 1 mile of two parks, fire station grocery shopping and various eateries.
For sale
Price cut: $10K (6/23)
$185,000
1905-121 W Lane Dr, Kerrville, TX 78028
2beds
1,205sqft
Condominium
Built in 1975
-- sqft lot
$-- Zestimate®
$154/sqft
$300/mo HOA
What's special
Ample natural lightCovered deck upstairsTwo downstairs covered porchesHigh-vaulted beautiful wood ceilingsOpen concept layout
- 435 days |
- 112 |
- 1 |
Zillow last checked:
Listing updated:
Listed by:
Rob W Harder,
Harder Real Estate
Source: KVMLS,MLS#: 119481
Facts & features
Interior
Bedrooms & bathrooms
- Bedrooms: 2
- Bathrooms: 2
- Full bathrooms: 2
Rooms
- Room types: Dining Room
Primary bedroom
- Level: First
- Area: 224
- Dimensions: 14 x 16
Bedroom 2
- Level: Second
- Area: 182
- Dimensions: 13 x 14
Dining room
- Level: First
- Area: 140
- Dimensions: 10 x 14
Kitchen
- Level: First
- Area: 90
- Dimensions: 9 x 10
Living room
- Level: First
- Area: 192
- Dimensions: 12 x 16
Heating
- Central, Electric
Cooling
- Central Air, Electric
Appliances
- Included: Electric Cooktop, Dishwasher, Dryer, Microwave, Electric Range, Refrigerator, Washer, Electric Water Heater
- Laundry: Inside, Main Level
Features
- High Ceilings, Stairs/Steps, Walk-In Closet(s), Shower/Bath Combo, Master Downstairs, Kitchen Bar
- Flooring: Carpet, Simulated Wood
- Attic: Access Only
- Has fireplace: No
- Fireplace features: None
Interior area
- Total structure area: 1,205
- Total interior livable area: 1,205 sqft
Video & virtual tour
Property
Parking
- Total spaces: 1
- Parking features: Carport, Detached
- Carport spaces: 1
Features
- Levels: Two
- Stories: 2
- Patio & porch: Deck/Patio, Covered
- Waterfront features: None
Lot
- Features: Level, City Lot
Details
- Zoning: Residential
Construction
Type & style
- Home type: Condo
- Architectural style: Traditional
- Property subtype: Condominium
Materials
- Wood Siding
- Foundation: Slab
- Roof: Composition
Condition
- Year built: 1975
Utilities & green energy
- Electric: KPUB
- Sewer: Public Sewer, City
- Water: Public, City
- Utilities for property: Cable Available, Electricity Connected, Garbage Service-Public
Community & HOA
Community
- Subdivision: Coronado Condos
HOA
- Has HOA: Yes
- HOA fee: $300 monthly
Location
- Region: Kerrville
Financial & listing details
- Price per square foot: $154/sqft
- Date on market: 6/7/2025
- Listing terms: Cash,Conventional,FHA
- Electric utility on property: Yes
- Road surface type: Asphalt
Estimated market value
Not available
Estimated sales range
Not available
$1,462/mo
Price history
| Date | Event | Price |
|---|---|---|
| 6/23/2026 | Price change | $185,000-5.1%$154/sqft |
Source: KVMLS #119481 Report a problem | ||
| 5/5/2026 | Price change | $195,000-7.1%$162/sqft |
Source: KVMLS #119481 Report a problem | ||
| 6/7/2025 | Listed for sale | $210,000$174/sqft |
Source: KVMLS #119481 Report a problem | ||
Public tax history
Tax history is unavailable.
Monthly payment
Est. payment
Payment breakdown
Explore the cost of this home by adjusting the details. Changes won't be saved.Climate risks
Neighborhood: 78028
Nearby schools
GreatSchools rating
- 9/10Fred High Tally Elementary SchoolGrades: K-5Distance: 0.4 mi
- 6/10Peterson Middle SchoolGrades: 6-8Distance: 4.3 mi
- 6/10Tivy High SchoolGrades: 9-12Distance: 4.6 mi
Schools provided by the listing agent
- Elementary: Tally
Source: KVMLS. This data may not be complete. We recommend contacting the local school district to confirm school assignments for this home.
- $--2 bd2 ba1.4k sqft1905 W Lane Dr, Kerrville, TX 78028Sold

- $194,4002 bd2 ba1.2k sqft1945 West Ln APT 122, Kerrville, TX 78028Off Market
- $193,900-- bd2 ba1.2k sqft1945 West Ln APT 123, Kerrville, TX 78028Off Market
- $189,7002 bd2 ba1.2k sqft1945 W Lane Dr, Kerrville, TX 78028Off Market

- $197,5002 bd2 ba1.4k sqft1905 West Ln APT 120, Kerrville, TX 78028Off Market
- $202,800-- bd2 ba1.4k sqft1905 West Ln APT 118, Kerrville, TX 78028Off Market
- $213,4002 bd2 ba1.4k sqft1905 West Ln APT 119, Kerrville, TX 78028Off Market
- $183,500-- bd2 ba1.2k sqft1905 West Ln APT 121, Kerrville, TX 78028Off Market
A local agent can set up tours, give advice and negotiate with sellers.
A local lender can help you make sure your offer is ready when you are.
Similar homes
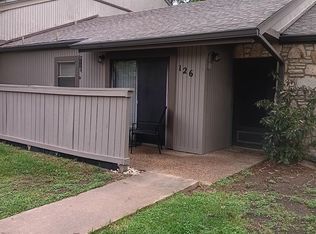
- $199,0002 bd2 ba1.2k sqft1805-102 W Lane Dr, Kerrville, TX 78028For Sale
 MLS ID #125041, James Becker. KVMLS
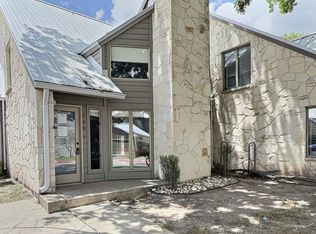
 - $219,0002 bd2 ba1.2k sqft1965 W Lane Dr, Kerrville, TX 78028For Sale
 MLS ID #124193, Lynn Niles. KVMLS
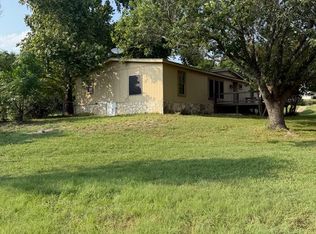
 - $198,5001 bd2 ba1.3k sqft805 LOOP 534 #140, Kerrville, TX 78028For Sale
 MLS ID #2007633, Matthew Sletten TREC #610770, Commercial Realty. LERA MLS
 - $225,0002 bd2 ba1.4k sqft172 Sleepy Hollow Cir, Kerrville, TX 78028For Sale
 MLS ID #105092, Bryan Smith. CHCBOR
 - $197,0003 bd1 ba1.1k sqft332 Powell Ave, Kerrville, TX 78028For SaleMLS ID #2000329, Vicki Morgan TREC #471153, Keller Williams Boerne. LERA MLS
- $199,9001 bd2 ba1.3k sqft805 Loop 534 #139, Kerrville, TX 78028For SaleMLS ID #2001719, Christopher Griffin TREC #512080, America Homes and Ranches. LERA MLS
- $178,0003 bd2 ba1.3k sqft813 Ross, Kerrville, TX 78028For SaleMLS ID #1888514, Chun Yu TREC #708541, Central Metro Realty. LERA MLS
- $179,0003 bd2 ba1.5k sqft165 Scenic Valley Rd Lot 85, Kerrville, TX 78028For SaleMLS ID #11894843, Kimberly Spears, Home in The Hills Realty. My State MLS
- $--3 bd2 ba1.1k sqft100 Donna Dr, Ingram, TX 78025AuctionXome
- $159,5003 bd2 ba1.3k sqft9 Rio Robles Dr, Kerrville, TX 78028For SaleMLS ID #11905599, Kimberly Spears, Home in The Hills Realty. My State MLS
- $220,0003 bd3 ba1.6k sqft1908 Leslie Dr, Kerrville, TX 78028For SaleMLS ID #125037, Stef Borkowski. KVMLS
- $249,0002 bd2 ba1.3k sqft127 Whitetail Rd, Kerrville, TX 78028For SaleMLS ID #104700, Somer Tinsley. CHCBOR
- $199,9001 bd2 ba1.3k sqft805-139 Loop 534, Kerrville, TX 78028For SaleMLS ID #124519, Chris Griffin & Carol Griffin. KVMLS
- $184,0001 bd2 ba998 sqft805-119 Loop 534, Kerrville, TX 78028For SaleMLS ID #125069, Toni Manchester & Amber Carpenter. KVMLS
- $219,9901 bd1 ba897 sqft1012 Guadalupe St #3B, Kerrville, TX 78028For SaleMLS ID #1961929, Janelle Peralt TREC #543846, JP Properties. LERA MLS
- $174,5003 bd2 ba1.5k sqft176 Appaloosa Dr, Kerrville, TX 78028For SaleMLS ID #11673264, Kimberly Spears, Home in The Hills Realty. My State MLS
- $220,0003 bd1 ba1k sqft603 N Lewis Ave, Kerrville, TX 78028For SaleMLS ID #124226, Anabel Medrano. KVMLS
- $197,5002 bd2 ba1k sqft2314C Sailing Way N, Kerrville, TX 78028For SaleMLS ID #124676, Jennifer Wise. KVMLS
- $249,0002 bd2 ba952 sqft404 Camino Real Rd, Kerrville, TX 78028For SaleMLS ID #2007091, Elizabeth Rodriguez TREC #575168, Keller Williams City-View. LERA MLS
- $220,0002 bd2 ba1.4k sqft500 Robinson Ave, Kerrville, TX 78028For SaleMLS ID #2004116, John Barrera TREC #781191, eXp Realty. LERA MLS
