Welcome to this beautifully maintained 2-bedroom, 2-bath residence located in the sought-after 55+ Coronado Condos community, offering a peaceful and refined lifestyle in a quiet residential setting. Ideally positioned, Unit #102 enjoys open views and a serene sense of space. The thoughtfully designed open concept floor plan is highlighted by soaring vaulted ceilings and an abundance of natural light, creating an airy and elegant space. Step outside to relax on the covered patio, with an additional private patio just off the dining area, perfect for morning coffee or evening conversation. The well-appointed kitchen features a refrigerator, range/oven, and microwave, providing both style and functionality. HOA dues of $300 per month provide exceptional value, covering water, trash, sewer, exterior and grounds maintenance, termite prevention, and one covered carport parking space. Ideally located within minutes of parks, grocery shopping, and a variety of dining options, this home offers comfort, convenience, and low-maintenance living at its finest. Enjoy easy living today!
For sale
Price cut: $11K (6/17)
$199,000
1805-102 W Lane Dr, Kerrville, TX 78028
2beds
1,205sqft
Single Family Residence
Built in 1975
-- sqft lot
$193,300 Zestimate®
$165/sqft
$300/mo HOA
What's special
Abundance of natural lightCovered patioSoaring vaulted ceilingsAiry and elegant spaceOpen viewsWell-appointed kitchen
- 22 days |
- 419 |
- 19 |
Likely to sell faster than
Zillow last checked:
Listing updated:
Listed by:
James Becker,
Fore Premier Properties
Source: KVMLS,MLS#: 125041
Facts & features
Interior
Bedrooms & bathrooms
- Bedrooms: 2
- Bathrooms: 2
- Full bathrooms: 2
- Main level bedrooms: 2
Rooms
- Room types: Dining Room, Great Room, Utility Room
Primary bedroom
- Level: Main
- Area: 182
- Dimensions: 13 x 14
Bedroom 2
- Level: Main
- Area: 162.5
- Dimensions: 12.5 x 13
Dining room
- Level: Main
- Area: 110.25
- Dimensions: 10.5 x 10.5
Kitchen
- Level: Main
- Area: 45
- Dimensions: 7.5 x 6
Living room
- Level: Main
- Area: 264
- Dimensions: 16 x 16.5
Heating
- Central, Electric
Cooling
- Central Air, Electric
Appliances
- Included: Dishwasher, Disposal, Dryer, Microwave, Electric Range, Refrigerator, Self Cleaning Oven, Washer, Electric Water Heater
- Laundry: Inside, Main Level, Laundry Room, W/D Connection, Utility/Laundry Dimensions(5'x4')
Features
- High Ceilings, Walk-In Closet(s), Shower/Bath Combo, Master Downstairs, Split Bedroom
- Flooring: Carpet, Simulated Wood
- Windows: Double Pane Windows
- Attic: None
- Has fireplace: Yes
- Fireplace features: Other
Interior area
- Total structure area: 1,205
- Total interior livable area: 1,205 sqft
Video & virtual tour
Property
Parking
- Total spaces: 1
- Parking features: Carport, Detached
- Carport spaces: 1
Features
- Levels: One
- Stories: 1
- Patio & porch: Deck/Patio, Covered
- Exterior features: Sprinkler System-Lawn
- Has view: Yes
- Waterfront features: None
Lot
- Features: Views, City Lot
- Topography: Gently Rolling
Details
- Zoning: R2
Construction
Type & style
- Home type: SingleFamily
- Architectural style: Traditional
- Property subtype: Single Family Residence
Materials
- Rock, Wood Siding
- Foundation: Slab
- Roof: Composition
Condition
- Year built: 1975
Utilities & green energy
- Electric: KPUB
- Sewer: Public Sewer, City
- Water: Public, City
- Utilities for property: Cable Available, Electricity Connected, Garbage Service-Public, Phone Available
Community & HOA
Community
- Security: Smoke Detector(s)
- Subdivision: Coronado Condos
HOA
- Has HOA: Yes
- HOA fee: $300 monthly
Location
- Region: Kerrville
Financial & listing details
- Price per square foot: $165/sqft
- Date on market: 7/29/2026
- Listing terms: Cash,Conventional
- Electric utility on property: Yes
- Road surface type: Asphalt
Estimated market value
$193,300
$184,000 - $203,000
$1,596/mo
Price history
| Date | Event | Price |
|---|---|---|
| 6/17/2026 | Price change | $199,000-5.2%$165/sqft |
Source: KVMLS #121288 Report a problem | ||
| 2/12/2026 | Listed for sale | $210,000$174/sqft |
Source: KVMLS #121288 Report a problem | ||
| 2/4/2026 | Contingent | $210,000$174/sqft |
Source: KVMLS #121288 Report a problem | ||
| 1/20/2026 | Listed for sale | $210,000$174/sqft |
Source: KVMLS #121288 Report a problem | ||
Public tax history
Tax history is unavailable.
Monthly payment
Est. payment
Payment breakdown
Explore the cost of this home by adjusting the details. Changes won't be saved.Climate risks
Neighborhood: 78028
Nearby schools
GreatSchools rating
- 9/10Fred High Tally Elementary SchoolGrades: K-5Distance: 0.4 mi
- 6/10Peterson Middle SchoolGrades: 6-8Distance: 4.2 mi
- 6/10Tivy High SchoolGrades: 9-12Distance: 4.5 mi
Schools provided by the listing agent
- Elementary: Tally
Source: KVMLS. This data may not be complete. We recommend contacting the local school district to confirm school assignments for this home.
- $197,0002 bd2 ba1.2k sqft1805 West Ln, Kerrville, TX 78028Off Market
- $214,700-- bd2 ba1.4k sqft1805 West Ln, Kerrville, TX 78028Off Market
- $204,2002 bd2 ba1.2k sqft1805 West Ln, Kerrville, TX 78028Off Market
- $215,300-- bd2 ba1.4k sqft1805 West Ln, Kerrville, TX 78028Off Market
- $204,6002 bd2 ba1.2k sqft1805 West Ln APT 102, Kerrville, TX 78028Off Market
- $220,3002 bd2 ba1.2k sqft1805 W Lane Dr, Kerrville, TX 78028Off Market
- $201,200-- bd2 ba1.2k sqft1845 West Ln APT 105, Kerrville, TX 78028Off Market
- $207,200-- bd2 ba1.4k sqft1845 West Ln, Kerrville, TX 78028Off Market
A local agent can set up tours, give advice and negotiate with sellers.
A local lender can help you make sure your offer is ready when you are.
Similar homes
- $197,0003 bd1 ba1.1k sqft332 Powell Ave, Kerrville, TX 78028For Sale

 MLS ID #2000329, Vicki Morgan TREC #471153, Keller Williams Boerne. LERA MLS
 - $185,0002 bd2 ba1.2k sqft1905-121 W Lane Dr, Kerrville, TX 78028For Sale
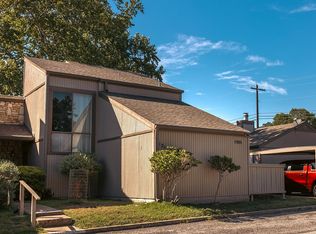 MLS ID #119481, Rob W Harder. KVMLS
 - $219,0002 bd2 ba1.2k sqft1965 W Lane Dr, Kerrville, TX 78028For Sale
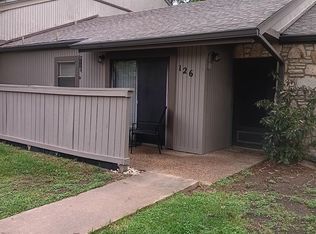 MLS ID #124193, Lynn Niles. KVMLS
 - $210,0003 bd1 ba992 sqft108 Whitewing Dr, Kerrville, TX 78028For Sale
 MLS ID #125204, Lara Hicks. KVMLS
 - $197,5002 bd2 ba1k sqft2314C Sailing Way N, Kerrville, TX 78028For SaleMLS ID #124676, Jennifer Wise. KVMLS
- $264,0002 bd2 ba1.3k sqft417 Elm St, Kerrville, TX 78028For SaleMLS ID #125228, Ariel Morin. KVMLS
- $220,0003 bd1 ba1k sqft603 N Lewis Ave, Kerrville, TX 78028For SaleMLS ID #124226, Anabel Medrano. KVMLS
- $249,0002 bd2 ba1.3k sqft127 Whitetail Rd, Kerrville, TX 78028For SaleMLS ID #104700, Somer Tinsley. CHCBOR
- $225,0002 bd2 ba1.4k sqft172 Sleepy Hollow Cir, Kerrville, TX 78028For SaleMLS ID #105092, Bryan Smith. CHCBOR
- $184,0001 bd2 ba998 sqft805-119 Loop 534, Kerrville, TX 78028For SaleMLS ID #125069, Toni Manchester & Amber Carpenter. KVMLS
- $--3 bd2 ba1.1k sqft100 Donna Dr, Ingram, TX 78025AuctionXome
- $220,0002 bd2 ba1.4k sqft500 Robinson Ave, Kerrville, TX 78028For SaleMLS ID #2004116, John Barrera TREC #781191, eXp Realty. LERA MLS
- $260,0002 bd1 ba1.1k sqft512 Lake Dr, Kerrville, TX 78028For SaleMLS ID #125031, Amber Carpenter. KVMLS
- $249,0002 bd2 ba1.3k sqft127 WHITE TAIL DR, Kerrville, TX 78028For SaleMLS ID #1973489, Somer Tinsley TREC #619132, eXp Realty. LERA MLS
- $198,5001 bd2 ba1.3k sqft805 LOOP 534 #140, Kerrville, TX 78028For SaleMLS ID #2007633, Matthew Sletten TREC #610770, Commercial Realty. LERA MLS
- $230,0003 bd2 ba1.5k sqft311 Leslie Dr, Kerrville, TX 78028For SaleMLS ID #121209, Daniel Medrano. KVMLS
- $230,0002 bd2 ba1.1k sqft929 Golf Ave, Kerrville, TX 78028For SaleMLS ID #124670, Chandra Paine. KVMLS
- $200,0004 bd3 ba1.7k sqft3230 LAMMERS ST, Kerrville, TX 78028For SaleMLS ID #2005567, Danny Moman TREC #682743, Keller Williams Heritage. LERA MLS
- $225,0003 bd1 ba1.4k sqft421 Lake Dr, Kerrville, TX 78028For SaleMLS ID #124826, Douglas Curtis. KVMLS
- $244,9003 bd1 ba1.1k sqft512 Milton St, Kerrville, TX 78028For SaleMLS ID #125161, Douglas Curtis. KVMLS
