Investor Special in Kerrville - Priced Below Market Value! Don't miss this incredible investment opportunity in the heart of Kerrville! This 2-story home offers 1,725 square feet of living space with 4 bedrooms, 2.5 bathrooms, a 2-car attached garage, and an attached carport for additional covered parking.The functional floor plan features the primary suite on the main level, while the upstairs provides 3 bedrooms with a full bathroom and loft. The home includes stainless steel appliances, a massive fireplace that serves as the centerpiece of the living area, and an attractive two-sided stone exterior that adds timeless curb appeal. Enjoy the privacy of a greenbelt directly behind the home, along with a fantastic location just down the street from Kerrville-Schreiner Park on the Guadalupe River, offering easy access to outdoor recreation, walking trails, and beautiful scenery. This property does need repairs and is being sold as an investment opportunity, but it's priced well below comparable homes in the neighborhood and even below the county appraised value, making it an exceptional value with significant upside potential. Whether you're looking for your next flip, rental, or renovation project, this is one you won't want to miss!
For sale
$200,000
3230 LAMMERS ST, Kerrville, TX 78028
4beds
1,725sqft
Single Family Residence
Built in 1985
-- sqft lot
$-- Zestimate®
$116/sqft
$-- HOA
What's special
Stainless steel appliancesFunctional floor plan
- 37 days
- 2,639
- 168
Zillow last checked:
Listing updated:
Listed by:
Danny Moman TREC #682743 (210) 501-3025,
Keller Williams Heritage
Source: LERA MLS,MLS#: 2005567
Facts & features
Interior
Bedrooms & bathrooms
- Bedrooms: 4
- Bathrooms: 3
- Full bathrooms: 2
- 1/2 bathrooms: 1
Primary bedroom
- Features: Outside Access, Ceiling Fan(s), Full Bath
- Area: 154
- Dimensions: 14 x 11
Bedroom 2
- Area: 154
- Dimensions: 14 x 11
Bedroom 3
- Area: 143
- Dimensions: 13 x 11
Bedroom 4
- Area: 228
- Dimensions: 12 x 19
Primary bathroom
- Features: Shower Only, Single Vanity
- Area: 88
- Dimensions: 8 x 11
Dining room
- Area: 100
- Dimensions: 10 x 10
Kitchen
- Area: 100
- Dimensions: 10 x 10
Living room
- Area: 442
- Dimensions: 17 x 26
Heating
- Central, Electric
Cooling
- Two Central, Two Window/Wall
Appliances
- Included: Microwave, Range, Dishwasher, Electric Water Heater
- Laundry: Main Level, Washer Hookup, Dryer Connection
Features
- One Living Area, Loft, Utility Room Inside, Master Downstairs, Ceiling Fan(s), Solid Counter Tops
- Flooring: Ceramic Tile, Wood
- Windows: Window Coverings
- Has basement: No
- Number of fireplaces: 1
- Fireplace features: One
Interior area
- Total interior livable area: 1,725 sqft
Property
Parking
- Total spaces: 3
- Parking features: Two Car Garage, Attached, One Car Carport
- Attached garage spaces: 2
- Carport spaces: 1
- Covered spaces: 3
Features
- Levels: Two
- Stories: 2
- Pool features: None
- Fencing: Ranch Fence
- Body of water: Guadalupe River
Lot
- Residential vegetation: Mature Trees, Mature Trees (ext feat)
Details
- Parcel number: 36192
Construction
Type & style
- Home type: SingleFamily
- Property subtype: Single Family Residence
Materials
- Stone, Siding
- Foundation: Slab
- Roof: Composition
Condition
- As-Is,Pre-Owned
- New construction: No
- Year built: 1985
Community & HOA
Community
- Features: None
- Subdivision: Scenic Loop Estates
Location
- Region: Kerrville
Financial & listing details
- Price per square foot: $116/sqft
- Tax assessed value: $287,175
- Annual tax amount: $5,242
- Price range: $200K - $200K
- Date on market: 8/4/2026
- Cumulative days on market: 37 days
- Listing terms: Conventional,Cash
Estimated market value
Not available
Estimated sales range
Not available
$2,234/mo
Price history
| Date | Event | Price |
|---|---|---|
| 8/4/2026 | Listed for sale | $200,000+39.4%$116/sqft |
Source:  LERA MLS #2005567 Report a problem LERA MLS #2005567 Report a problem | ||
| 6/1/2016 | Sold | -- |
Source: KVMLS #90012 Report a problem | ||
| 3/21/2016 | Listed for sale | $143,500$83/sqft |
Source: Hill Country Realty #90012 Report a problem | ||
| 6/17/2011 | Sold | -- |
Source: KVMLS #72322 Report a problem | ||
Public tax history
| Year | Property taxes | Tax assessment |
|---|---|---|
| 2025 | -- | $287,175 +6.1% |
| 2024 | $4,157 +211.1% | $270,770 +5.2% |
| 2023 | $1,336 -43.1% | $257,347 +10% |
| 2022 | $2,346 +11.5% | $233,952 +10% |
| 2021 | $2,105 +4.9% | $212,684 +7.5% |
| 2020 | $2,007 +5.2% | $197,929 +12.4% |
| 2019 | $1,908 | $176,088 +34.6% |
| 2018 | -- | $130,854 |
| 2017 | -- | $130,854 +3.7% |
| 2016 | -- | $126,219 |
| 2015 | -- | $126,219 |
| 2014 | -- | $126,219 |
| 2012 | -- | $126,219 |
| 2011 | -- | $126,219 -6.6% |
| 2010 | -- | $135,159 |
| 2009 | -- | $135,159 |
| 2008 | -- | $135,159 +7.3% |
| 2007 | -- | $125,915 |
Find assessor info on the county website
Monthly payment
Est. payment
Payment breakdown
Explore the cost of this home by adjusting the details. Changes won't be saved.Climate risks
Neighborhood: 78028
Nearby schools
Schools provided by the listing agent
- Elementary: Kerrville
- Middle: Kerrville
- High: Kerrville
- District: Kerrville.
Source: LERA MLS. This data may not be complete. We recommend contacting the local school district to confirm school assignments for this home.

Similar homes
- $236,0003 bd2 ba1.4k sqft103 SILVER CRK, Kerrville, TX 78028For Sale
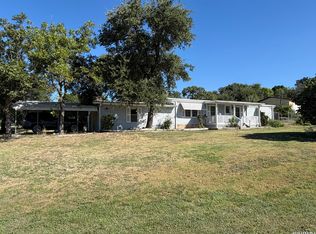
 MLS ID #2015304, Dianne Poppe TREC #463513, Realty Executives Kerrville. LERA MLS
 - $197,0003 bd1 ba1.1k sqft332 Powell Ave, Kerrville, TX 78028For Sale
 MLS ID #2000329, Vicki Morgan TREC #471153, Keller Williams Boerne. LERA MLS
 - $199,9993 bd2 ba2.3k sqft446 WHARTON RD, Kerrville, TX 78028For Sale
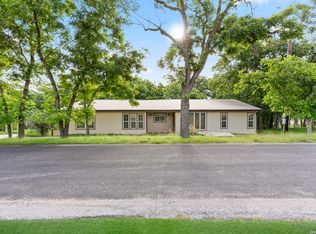 MLS ID #1967460, Victoria Summers TREC #693749, Real Broker, LLC. LERA MLS
 - $199,0002 bd2 ba1.4k sqft172 Sleepy Hollow Cir, Kerrville, TX 78028For Sale
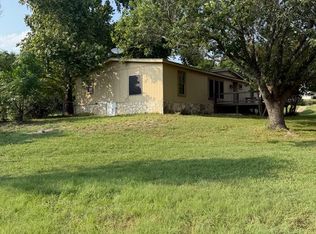 MLS ID #105092, Bryan Smith. CHCBOR
 - $239,0003 bd2 ba1.5k sqft111 N LEWIS AVE, Kerrville, TX 78028For SaleMLS ID #2012946, Julie Becker TREC #628057, Fore Premier Properties. LERA MLS
- $220,0002 bd2 ba1.4k sqft500 Robinson Ave, Kerrville, TX 78028For SaleMLS ID #2004116, John Barrera TREC #781191, eXp Realty. LERA MLS
- $158,0003 bd2 ba1.3k sqft813 Ross, Kerrville, TX 78028For SaleMLS ID #1888514, Chun Yu TREC #708541, Central Metro Realty. LERA MLS
- $198,5001 bd2 ba1.3k sqft805 LOOP 534 #140, Kerrville, TX 78028For SaleMLS ID #2007633, Matthew Sletten TREC #610770, Commercial Realty. LERA MLS
- $249,9993 bd3 ba1.8k sqft195 LILLIAN DR, Kerrville, TX 78028For SaleMLS ID #1990205, Victoria Summers TREC #693749, Real Broker, LLC. LERA MLS
