Welcome to 419 Goss St, a well-maintained 3-bedroom, 2-bath home offering comfort, flexibility, and room to grow. Situated as the first home on the street, this property enjoys the added benefit of a large adjacent vacant lot—providing extra privacy and a more open feel rarely found in town. Inside, you'll find a thoughtfully updated interior that's move-in ready while still offering the perfect canvas for your personal touch. The home features a functional layout with inviting living spaces and plenty of natural light throughout. One of the standout features is the converted garage, currently being used as a workspace. This versatile area can easily serve as a fourth bedroom, office, studio, or flex space depending on your needs. Step outside to a fully fenced backyard with a privacy fence—ideal for pets, gatherings, or simply enjoying your own quiet outdoor space. Whether you're a first-time buyer, investor, or someone looking for a home with flexibility and potential, this property checks all the boxes with its unique location, updates, and opportunity for customization.
For sale
Price cut: $10K (9/9)
$235,000
419 Goss St, Kerrville, TX 78028
3beds
970sqft
Single Family Residence
Built in ----
6,098 Square Feet Lot
$232,600 Zestimate®
$242/sqft
$-- HOA
What's special
Move-in readyThoughtfully updated interiorLarge adjacent vacant lotInviting living spacesFunctional layout
- 118 days
- 313
- 22
Zillow last checked:
Listing updated:
Listed by:
Anabel Medrano,
Fore Premier Properties
Source: KVMLS,MLS#: 124721
Facts & features
Interior
Bedrooms & bathrooms
- Bedrooms: 3
- Bathrooms: 2
- Full bathrooms: 2
- Main level bedrooms: 3
Rooms
- Room types: Kitchen Combo
Primary bedroom
- Level: Main
Bedroom 2
- Level: Main
Bedroom 3
- Level: Main
Dining room
- Level: Main
Kitchen
- Level: Main
Living room
- Level: Main
Heating
- Central
Cooling
- Central Air
Appliances
- Included: Electric Range, Refrigerator, Electric Water Heater
- Laundry: Inside, Main Level
Features
- None, Master Downstairs
- Flooring: Tile, Other
- Attic: Other
- Has fireplace: No
- Fireplace features: None
Interior area
- Total structure area: 970
- Total interior livable area: 970 sqft
Video & virtual tour
Property
Parking
- Parking features: No Garage/Carport
Features
- Levels: One
- Stories: 1
- Patio & porch: Deck/Patio
- Fencing: Privacy
- Waterfront features: None
Lot
- Size: 6,098 Square Feet
- Features: Level, City Lot
Details
- Parcel number: 64331
- Zoning: R1
Construction
Type & style
- Home type: SingleFamily
- Architectural style: Hill Country
- Property subtype: Single Family Residence
Materials
- Brick Veneer
- Foundation: Slab
- Roof: Composition
Utilities & green energy
- Sewer: Public Sewer
- Water: Public
- Utilities for property: Electricity Connected
Community & HOA
Community
- Subdivision: Legion Hills
HOA
- Has HOA: No
Location
- Region: Kerrville
Financial & listing details
- Price per square foot: $242/sqft
- Tax assessed value: $187,114
- Date on market: 6/19/2026
- Listing terms: Cash,Conventional,FHA,VA Loan
- Electric utility on property: Yes
- Road surface type: Asphalt
Estimated market value
$232,600
$221,000 - $244,000
$1,672/mo
Price history
| Date | Event | Price |
|---|---|---|
| 9/9/2026 | Price change | $235,000-4.1%$242/sqft |
Source: KVMLS #124721 Report a problem | ||
| 8/4/2026 | Price change | $245,000-5.8%$253/sqft |
Source: KVMLS #124721 Report a problem | ||
| 6/19/2026 | Listed for sale | $260,000+6.1%$268/sqft |
Source: KVMLS #124721 Report a problem | ||
| 5/7/2026 | Listing removed | $245,000$253/sqft |
Source: KVMLS #124000 Report a problem | ||
| 4/4/2026 | Listed for sale | $245,000+69%$253/sqft |
Source: KVMLS #124000 Report a problem | ||
| 10/28/2019 | Sold | -- |
Source: KVMLS #99910 Report a problem | ||
| 10/21/2019 | Pending sale | $145,000$149/sqft |
Source: Keller Williams Realty - Kerrville #99910 Report a problem | ||
| 9/24/2019 | Price change | $145,000+3.6%$149/sqft |
Source: Keller Williams Realty - Kerrville #99910 Report a problem | ||
| 9/17/2019 | Listed for sale | $140,000+119.4%$144/sqft |
Source: Keller Williams Realty - Kerrville #99910 Report a problem | ||
| 11/5/2015 | Listing removed | $1,000$1/sqft |
Source: Keller Williams Realty - Kerrville #88712 Report a problem | ||
| 10/13/2015 | Listed for rent | $1,000$1/sqft |
Source: Keller Williams Realty - Kerrville #88712 Report a problem | ||
| 8/28/2014 | Listing removed | $1,000$1/sqft |
Source: Fore Premier Properties #84946 Report a problem | ||
| 8/1/2014 | Listed for rent | $1,000$1/sqft |
Source: Fore Premier Properties #84946 Report a problem | ||
| 8/22/2013 | Sold | -- |
Source:  LERA MLS #992092 Report a problem LERA MLS #992092 Report a problem | ||
| 6/18/2013 | Price change | $63,800-14.7%$66/sqft |
Source: TC Austin Residential Group #992092 Report a problem | ||
| 5/17/2013 | Price change | $74,800-12%$77/sqft |
Source: TC Austin Residential Group #992092 Report a problem | ||
| 3/31/2013 | Listed for sale | $85,000$88/sqft |
Source: TC Austin Residential Group #992092 Report a problem | ||
| 2/13/2013 | Sold | -- |
Source: Public Record Report a problem | ||
| 4/25/2007 | Sold | -- |
Source: KVMLS #62732 Report a problem | ||
Public tax history
| Year | Property taxes | Tax assessment |
|---|---|---|
| 2025 | -- | $187,114 +8.3% |
| 2024 | $3,194 +117.6% | $172,826 |
| 2023 | $1,468 -14.2% | $172,826 +1.4% |
| 2022 | $1,710 +13.4% | $170,496 +11.9% |
| 2021 | $1,508 +5.2% | $152,353 +7.8% |
| 2020 | $1,434 | $141,358 +69.5% |
| 2019 | -- | $83,421 |
| 2018 | -- | $83,421 |
| 2017 | -- | $83,421 +10.3% |
| 2016 | -- | $75,626 |
| 2015 | -- | $75,626 -20.8% |
| 2014 | -- | $95,482 |
| 2012 | -- | $95,482 |
| 2011 | -- | $95,482 +10.2% |
| 2010 | -- | $86,629 |
| 2009 | -- | $86,629 +0.9% |
| 2008 | -- | $85,852 +10% |
| 2007 | -- | $78,056 |
Find assessor info on the county website
Monthly payment
Est. payment
Payment breakdown
Explore the cost of this home by adjusting the details. Changes won't be saved.Climate risks
Neighborhood: 78028
Nearby schools
Schools provided by the listing agent
- Elementary: Kerrville
Source: KVMLS. This data may not be complete. We recommend contacting the local school district to confirm school assignments for this home.
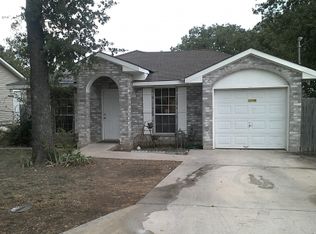


Similar homes
- $234,9003 bd2 ba1.1k sqft1516 Ranchero Rd, Kerrville, TX 78028For Sale
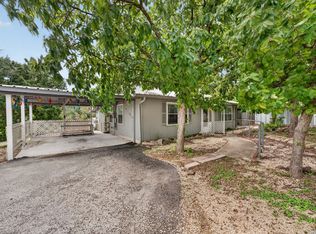
 MLS ID #2022678, Christopher Watters TREC #567369, Watters International Realty. LERA MLS
 - $265,0003 bd2 ba970 sqft405 GOSS ST, Kerrville, TX 78028For Sale
 MLS ID #2016851, Rebecca Striegler TREC #717670, Legacy Partners. LERA MLS
 - $235,9003 bd2 ba1.2k sqft2312D Sailing Way N, Kerrville, TX 78028For Sale
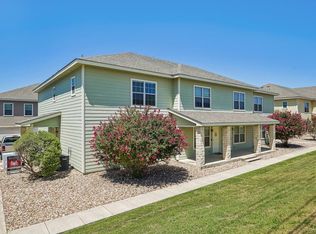 MLS ID #104167, Laura Fore. CHCBOR
 - $235,9003 bd2 ba1.2k sqft2312A Sailing Way, Kerrville, TX 78028For Sale
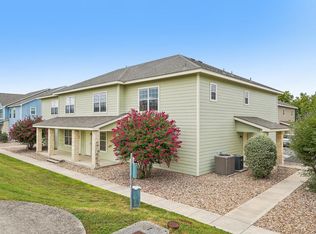 MLS ID #104164, Laura Fore. CHCBOR
 - $235,9003 bd2 ba1.2k sqft2312 Sailing Way Drive #D, Kerrville, TX 78028For SaleMLS ID #1955287, Laura Fore TREC #557049, Fore Premier Properties. LERA MLS
- $235,9003 bd2 ba1.2k sqft2312 Sailing Way Drive #A, Kerrville, TX 78028For SaleMLS ID #1955281, Laura Fore TREC #557049, Fore Premier Properties. LERA MLS
- $235,0002 bd2 ba1.2k sqft514 FLORENCE ST, Kerrville, TX 78028For SaleMLS ID #2015853, Tomaline Johnson TREC #564846, JB Goodwin, REALTORS. LERA MLS
- $282,0002 bd2 ba1.1k sqft129 JASPER LN, Kerrville, TX 78028For SaleMLS ID #2014926, Abigail Alcocer TREC #782907, Signature Realty. LERA MLS
- $239,0003 bd2 ba1.2k sqft406 Bluebonnet Dr, Kerrville, TX 78028For SaleMLS ID #2018704, Somer Tinsley TREC #619132, eXp Realty. LERA MLS
- $259,0003 bd1 ba1k sqft260 KERRVILLE SOUTH DR, Kerrville, TX 78028For SaleMLS ID #1992800, Julie Quest TREC #521888, Hill Country Home & Ranch Team LLC. LERA MLS
