Enjoy comfortable, easy living in this traditional-style 2-bedroom, 2-bath home in Sendero Ridge! The open-concept living and dining area creates a welcoming space for everyday living and entertaining. The spacious primary bedroom features walk-in closets, while the ensuite bathroom offers a separate vanity and powder area for added convenience. The guest bedroom has its own private bathroom, making it ideal for visiting family and friends. Laminate flooring throughout provides easy maintenance, and the conveniently located hallway laundry closet adds to the home's practical layout. Outside, enjoy a small, easy-care lawn, a backyard storage shed, and an attached one-car carport. The location is a bonus, with the Olympic pool, softball fields, skate park, and playground just a short walk away!
For sale
$292,000
136 Jasper Ln, Kerrville, TX 78028
2beds
1,366sqft
Single Family Residence
Built in 2006
4,356 Square Feet Lot
$285,700 Zestimate®
$214/sqft
$-- HOA
What's special
Attached one-car carportLaminate flooring throughoutSmall easy-care lawnBackyard storage shedWalk-in closetsSpacious primary bedroom
- 20 days
- 170
- 3
Likely to sell faster than
Zillow last checked:
Listing updated:
Listed by:
Becky Mcfadden,
RE/MAX Kerrville
Source: KVMLS,MLS#: 125716
Facts & features
Interior
Bedrooms & bathrooms
- Bedrooms: 2
- Bathrooms: 2
- Full bathrooms: 2
Rooms
- Room types: Dining Room
Heating
- Central, Electric
Cooling
- Central Air, Electric
Appliances
- Included: Dishwasher, Disposal, Microwave, Electric Range, Electric Water Heater
- Laundry: Area, Inside, Main Level, W/D Connection
Features
- High Ceilings, Walk-In Closet(s), Shower/Bath Combo, Master Downstairs, Split Bedroom
- Flooring: Simulated Wood
- Windows: Double Pane Windows
- Attic: Access Only
- Has fireplace: No
- Fireplace features: None
Interior area
- Total structure area: 1,366
- Total interior livable area: 1,366 sqft
Property
Parking
- Total spaces: 1
- Parking features: Carport, Attached
- Carport spaces: 1
Features
- Levels: One
- Stories: 1
- Exterior features: Stairs/Steps
- Fencing: Privacy
- Waterfront features: None
Lot
- Size: 4,356 Square Feet
- Features: Level, City Lot
Details
- Parcel number: 71544
- Zoning: R
Construction
Type & style
- Home type: SingleFamily
- Architectural style: Cottage
- Property subtype: Single Family Residence
Materials
- HardiPlank Type, Frame
- Foundation: Slab
- Roof: Composition
Condition
- Year built: 2006
Utilities & green energy
- Sewer: Public Sewer
- Water: Public
- Utilities for property: Electricity Connected, Garbage Service-Public
Community & HOA
Community
- Subdivision: Sendero Ridge
HOA
- Has HOA: No
Location
- Region: Kerrville
Financial & listing details
- Price per square foot: $214/sqft
- Tax assessed value: $280,342
- Date on market: 10/14/2026
- Listing terms: Cash,Conventional,FHA,VA Loan
- Electric utility on property: Yes
- Road surface type: Asphalt
Estimated market value
$285,700
$271,000 - $300,000
$1,790/mo
Price history
| Date | Event | Price |
|---|---|---|
| 10/14/2026 | Listed for sale | $292,000+11%$214/sqft |
Source: KVMLS #125716 Report a problem | ||
| 12/24/2025 | Listing removed | $263,000$193/sqft |
Source:  LERA MLS #1841070 Report a problem | ||
| 9/15/2025 | Listing removed | $1,800$1/sqft |
Source: LERA MLS #1895668 Report a problem | ||
| 8/26/2025 | Listed for rent | $1,800+50%$1/sqft |
Source: LERA MLS #1895668 Report a problem | ||
| 7/29/2025 | Price change | $263,000-2.2%$193/sqft |
Source: LERA MLS #1841070 Report a problem | ||
| 7/21/2025 | Price change | $269,000-1.5%$197/sqft |
Source: LERA MLS #1841070 Report a problem | ||
| 4/28/2025 | Price change | $273,000-2.2%$200/sqft |
Source: LERA MLS #1841070 Report a problem | ||
| 2/9/2025 | Listed for sale | $279,000-0.4%$204/sqft |
Source: LERA MLS #1841070 Report a problem | ||
| 11/6/2024 | Listing removed | $280,000$205/sqft |
Source: LERA MLS #1812540 Report a problem | ||
| 10/26/2024 | Price change | $280,000-1.8%$205/sqft |
Source: LERA MLS #1812540 Report a problem | ||
| 9/30/2024 | Listed for sale | $285,000+1.8%$209/sqft |
Source: LERA MLS #1812540 Report a problem | ||
| 1/6/2024 | Listing removed | -- |
Source: LERA MLS #1709467 Report a problem | ||
| 10/10/2023 | Price change | $280,000-1.7%$205/sqft |
Source: LERA MLS #1709467 Report a problem | ||
| 9/5/2023 | Price change | $284,900-1.7%$209/sqft |
Source: LERA MLS #1709467 Report a problem | ||
| 8/7/2023 | Listed for sale | $289,900+21%$212/sqft |
Source: LERA MLS #1709467 Report a problem | ||
| 11/30/2021 | Listing removed | -- |
Source:  RE/MAX International Report a problem | ||
| 11/17/2021 | Pending sale | $239,500$175/sqft |
Source: RE/MAX International #104835 Report a problem | ||
| 9/29/2021 | Listed for sale | $239,500$175/sqft |
Source: RE/MAX International #104835 Report a problem | ||
| 2/27/2021 | Listing removed | -- |
Source: Owner Report a problem | ||
| 5/21/2020 | Listing removed | $1,200$1/sqft |
Source: Owner Report a problem | ||
| 5/4/2020 | Listed for rent | $1,200$1/sqft |
Source: Owner Report a problem | ||
| 3/21/2019 | Listing removed | $1,200$1/sqft |
Source: Owner Report a problem | ||
| 3/13/2019 | Listed for rent | $1,200$1/sqft |
Source: Owner Report a problem | ||
| 2/8/2018 | Listing removed | $1,200$1/sqft |
Source: Owner Report a problem | ||
| 12/21/2017 | Listed for rent | $1,200$1/sqft |
Source: Owner Report a problem | ||
| 3/10/2016 | Sold | -- |
Source: KVMLS #89714 Report a problem | ||
| 10/5/2009 | Sold | -- |
Source: KVMLS #68324 Report a problem | ||
| 7/17/2007 | Sold | -- |
Source: KVMLS #62714 Report a problem | ||
Public tax history
| Year | Property taxes | Tax assessment |
|---|---|---|
| 2025 | -- | $280,342 -0.6% |
| 2024 | $5,213 +117.6% | $282,094 |
| 2023 | $2,396 +8.4% | $282,094 +28% |
| 2022 | $2,211 +14.8% | $220,386 +13.3% |
| 2021 | $1,925 +6.2% | $194,512 +8.8% |
| 2020 | $1,814 +1.7% | $178,827 +8.7% |
| 2019 | $1,784 | $164,559 +14.6% |
| 2018 | -- | $143,596 |
| 2017 | -- | $143,596 +5.5% |
| 2016 | -- | $136,089 +4.8% |
| 2015 | -- | $129,837 +10.7% |
| 2014 | -- | $117,333 -14.9% |
| 2012 | -- | $137,819 -7.9% |
| 2011 | -- | $149,704 |
| 2010 | -- | $149,704 |
| 2009 | -- | $149,704 -2.6% |
| 2008 | -- | $153,666 +7.2% |
| 2007 | -- | $143,397 |
Find assessor info on the county website
Monthly payment
Est. payment
Payment breakdown
Explore the cost of this home by adjusting the details. Changes won't be saved.Climate risks
Neighborhood: 78028
Nearby schools
Schools provided by the listing agent
- Elementary: Kerrville
Source: KVMLS. This data may not be complete. We recommend contacting the local school district to confirm school assignments for this home.

Similar homes
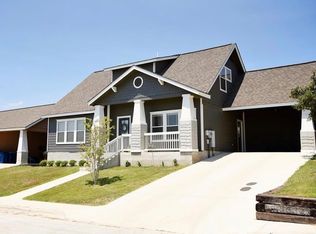
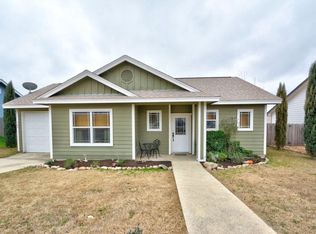
- $282,0002 bd2 ba1.1k sqft129 N Jasper Ln, Kerrville, TX 78028For Sale
 MLS ID #125375, Abby Alcocer. KVMLS
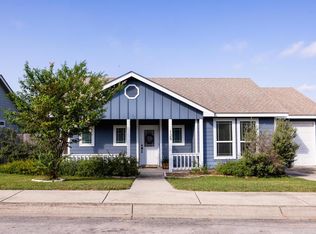
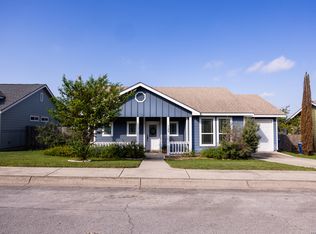
- $282,0002 bd2 ba1.1k sqft129 JASPER LN, Kerrville, TX 78028For Sale
 MLS ID #2014926, Abigail Alcocer TREC #782907, Signature Realty. LERA MLS
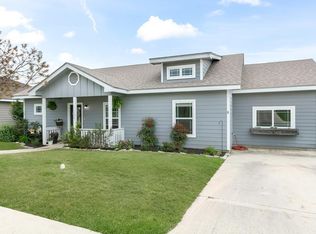
- $279,0003 bd2 ba1.3k sqft120 Ivy Ln, Kerrville, TX 78028For Sale
 MLS ID #122584, Catherine Kling. KVMLS
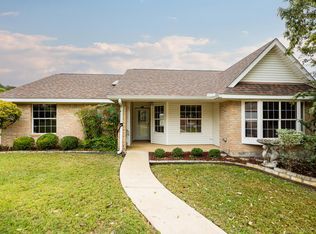
- $274,0002 bd2 ba1.4k sqft1220 Victory Ln, Kerrville, TX 78028For Sale
 MLS ID #125845, Stephanie Clifton. KVMLS
- $299,0002 bd2 ba1.3k sqft458 Vicksburg Ave, Kerrville, TX 78028For SaleMLS ID #2017493, Elizabeth Rodriguez TREC #575168, Keller Williams City-View. LERA MLS
- $309,9003 bd2 ba1.6k sqft332 Mack Hollimon Dr, Kerrville, TX 78028For SaleMLS ID #2022308, Joshua Morales TREC #824134, Exquisite Properties, LLC. LERA MLS
- $259,9005 bd2 ba1.5k sqft502 Ross St, Kerrville, TX 78028For SaleMLS ID #2026376, Somer Tinsley TREC #619132, eXp Realty. LERA MLS
- $325,0002 bd2 ba1.6k sqft1122 Nancy Beth Dr., Kerrville, TX 78028For SaleMLS ID #1918562, Rebecca McFadden TREC #0309551, RE/MAX Kerrville. LERA MLS
- $277,0003 bd2 ba1.2k sqft510 Lake Drive, Kerrville, TX 78028For SaleMLS ID #1945192, Natalie McCreless TREC #836688, Phyllis Browning Company. LERA MLS
- $294,0003 bd2 ba1.2k sqft160 STEPHANIE DR, Kerrville, TX 78028For SaleMLS ID #2020876, Scott Hoyt TREC #784454, Coldwell Banker D'Ann Harper. LERA MLS
