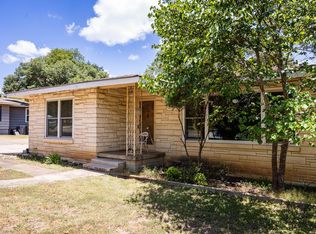
UPDATED & MOVE-IN READY IN WESTGATE PLACE! Welcome to 160 Stephanie, a refreshed 3-bedroom, 1.5-bath home offering 1,228 sq. ft. and a two-car garage in an established Kerrville neighborhood. Recent improvements include an updated kitchen with granite countertops and cabinetry, renovated bathrooms, updated flooring, and fresh interior paint throughout. The functional floor plan offers comfortable living spaces and three versatile bedrooms, while the large backyard provides plenty of room to relax, entertain, or play. Conveniently located near schools, shopping, dining, and everything Kerrville has to offer. With the updates already completed, all that's left to do is move in and make it yours!
For sale
Price cut: $15K (10/14)
$294,000
160 STEPHANIE DR, Kerrville, TX 78028
3beds
1,228sqft
Single Family Residence
Built in 1984
9,583 Square Feet Lot
$-- Zestimate®
$239/sqft
$-- HOA
What's special
Fresh interior paint throughoutTwo-car garageUpdated flooringThree versatile bedroomsRenovated bathrooms
- 23 days
- 410
- 38
Likely to sell faster than
Zillow last checked:
Listing updated:
Listed by:
Scott Hoyt TREC #784454 (479) 856-2420,
Coldwell Banker D'Ann Harper
Source: LERA MLS,MLS#: 2020876
Facts & features
Interior
Bedrooms & bathrooms
- Bedrooms: 3
- Bathrooms: 2
- Full bathrooms: 1
- 1/2 bathrooms: 1
Primary bedroom
- Features: Half Bath
- Area: 169
- Dimensions: 13 x 13
Bedroom 2
- Area: 154
- Dimensions: 11 x 14
Bedroom 3
- Area: 182
- Dimensions: 13 x 14
Primary bathroom
- Features: Tub/Shower Combo, Single Vanity
- Area: 25
- Dimensions: 5 x 5
Dining room
- Area: 130
- Dimensions: 13 x 10
Kitchen
- Area: 80
- Dimensions: 8 x 10
Living room
- Area: 252
- Dimensions: 14 x 18
Heating
- Central, Heat Pump, Electric
Cooling
- Central Air
Appliances
- Included: Self Cleaning Oven, Microwave, Range, Refrigerator, Dishwasher, Electric Water Heater
- Laundry: In Garage, Washer Hookup, Dryer Connection
Features
- One Living Area, Eat-in Kitchen, 1st Floor Lvl/No Steps, Ceiling Fan(s), Solid Counter Tops
- Flooring: Linoleum, Vinyl
- Doors: Storm Doors
- Windows: Storm Windows, Window Coverings
- Has basement: No
- Number of fireplaces: 1
- Fireplace features: One, Living Room
Interior area
- Total interior livable area: 1,228 sqft
Video & virtual tour
Property
Parking
- Total spaces: 2
- Parking features: Two Car Garage, Garage Door Opener, Utility Area in Garage
- Garage spaces: 2
Features
- Levels: One
- Stories: 1
- Patio & porch: Covered
- Pool features: None
- Fencing: Privacy
Lot
- Size: 9,583 Square Feet
- Features: Level, Curbs, Street Gutters
- Residential vegetation: Mature Trees
Details
- Additional structures: Shed(s)
- Parcel number: 40340
Construction
Type & style
- Home type: SingleFamily
- Property subtype: Single Family Residence
Materials
- Brick
- Foundation: Slab
- Roof: Composition
Condition
- As-Is,Pre-Owned
- New construction: No
- Year built: 1984
Utilities & green energy
- Electric: KPUB
- Gas: NA
- Sewer: City
- Water: City
- Utilities for property: City Garbage service
Community & HOA
Community
- Features: None
- Security: Smoke Detector(s)
- Subdivision: (Wgp) Westgate Place
Location
- Region: Kerrville
Financial & listing details
- Price per square foot: $239/sqft
- Tax assessed value: $232,753
- Annual tax amount: $4,296
- Price range: $294K - $294K
- Date on market: 10/2/2026
- Cumulative days on market: 24 days
- Listing terms: Conventional,FHA,VA Loan,TX Vet,Cash
- Road surface type: Asphalt
Estimated market value
Not available
Estimated sales range
Not available
Not available
Price history
| Date | Event | Price |
|---|---|---|
| 10/14/2026 | Price change | $294,000-4.9%$239/sqft |
Source:  LERA MLS #2020876 Report a problem LERA MLS #2020876 Report a problem | ||
| 10/2/2026 | Listed for sale | $309,000+183.5%$252/sqft |
Source: LERA MLS #2020876 Report a problem | ||
| 6/15/2012 | Sold | -- |
Source: KVMLS #76739 Report a problem | ||
| 4/21/2012 | Price change | $109,000-4.4%$89/sqft |
Source: Coldwell Banker Heart of the Hills, Realtors #76739 Report a problem | ||
| 1/15/2012 | Listed for sale | $114,000$93/sqft |
Source: Coldwell Banker Heart of the Hills, Realtors #76739 Report a problem | ||
Public tax history
| Year | Property taxes | Tax assessment |
|---|---|---|
| 2025 | -- | $232,753 +14.5% |
| 2024 | $3,757 +117.6% | $203,308 |
| 2023 | $1,726 -10.1% | $203,308 +6.2% |
| 2022 | $1,921 +29.6% | $191,489 +27.9% |
| 2021 | $1,482 -5.4% | $149,756 -3.1% |
| 2020 | $1,567 +6.5% | $154,546 +13.8% |
| 2019 | $1,471 | $135,770 +19.8% |
| 2018 | -- | $113,305 |
| 2017 | -- | $113,305 +0% |
| 2016 | -- | $113,303 |
| 2015 | -- | $113,303 +6.6% |
| 2014 | -- | $106,282 -5.6% |
| 2012 | -- | $112,570 |
| 2011 | -- | $112,570 |
| 2010 | -- | $112,570 |
| 2009 | -- | $112,570 |
| 2008 | -- | $112,570 +7.3% |
| 2007 | -- | $104,904 |
Find assessor info on the county website
Monthly payment
Est. payment
Payment breakdown
Explore the cost of this home by adjusting the details. Changes won't be saved.Climate risks
Neighborhood: 78028
Nearby schools
Schools provided by the listing agent
- Elementary: Tally
- Middle: Kerrville
- High: Tivy
- District: Kerrville.
Source: LERA MLS. This data may not be complete. We recommend contacting the local school district to confirm school assignments for this home.

Similar homes
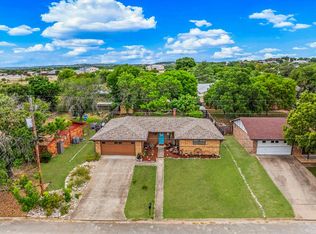
- $255,9003 bd2 ba1.4k sqft209 Coronado Circle, Kerrville, TX 78028For Sale
 MLS ID #2021066, Christopher Watters TREC #567369, Watters International Realty. LERA MLS
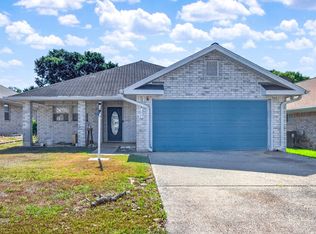
 - $290,0003 bd2 ba1.4k sqft214 Oak Hill Dr, Kerrville, TX 78028For Sale
 MLS ID #123882, Kari Bock. KVMLS
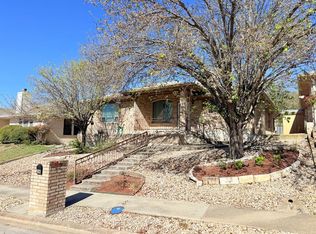
 - $325,0003 bd2 ba1.5k sqft1810 N Woodstone Dr, Kerrville, TX 78028For Sale
 MLS ID #125099, Calvin Smajstrla. KVMLS
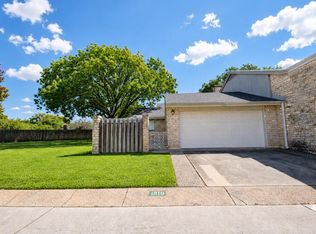
 - $279,0003 bd2 ba1.6k sqft926 Bluebonnet Dr, Kerrville, TX 78028For Sale
 MLS ID #125684, Joseph Hennigan & Kasi Hennigan. KVMLS
 - $279,9992 bd2 ba1.4k sqft115 W Village, Kerrville, TX 78028For SaleMLS ID #2010963, Andrea Barton TREC #810920, Keeping It Realty. LERA MLS
- $299,0002 bd2 ba1.3k sqft458 Vicksburg Ave, Kerrville, TX 78028For SaleMLS ID #2017493, Elizabeth Rodriguez TREC #575168, Keller Williams City-View. LERA MLS
- $309,9003 bd2 ba1.6k sqft332 Mack Hollimon Dr, Kerrville, TX 78028For SaleMLS ID #2022308, Joshua Morales TREC #824134, Exquisite Properties, LLC. LERA MLS
- $275,0002 bd2 ba1k sqft334 SURBER ST, Kerrville, TX 78028For SaleMLS ID #2020502, Ashley Pierce TREC #717358, Homestead & Ranch Real Estate. LERA MLS
- $297,0004 bd2 ba1.5k sqft607 Leland, Kerrville, TX 78028For SaleMLS ID #2005004, Brenda DeVore TREC #737078, CENTURY 21 The Hills Realty. LERA MLS
- $267,0003 bd1 ba1k sqft316 George, Kerrville, TX 78028For SaleMLS ID #2008632, Miraya Hernandez TREC #764881, eXp Realty. LERA MLS
- $239,0003 bd2 ba1.5k sqft111 N LEWIS AVE, Kerrville, TX 78028For SaleMLS ID #2012946, Julie Becker TREC #628057, Fore Premier Properties. LERA MLS
- $349,0003 bd2 ba1.6k sqft127 TERRACE LN, Kerrville, TX 78028For SaleMLS ID #2024650, Joseph Hennigan TREC #631653, Hennigan Homes and Land. LERA MLS
