Welcome to this charming 2 bedroom, 2 bathroom, well appointed, brick, ranch style home. City living with a country feel located just blocks from the golf course. Large rooms, wood burning fireplace in the living room, eat-in kitchen, plenty of storage, plus a 300 square foot All-Season Sunroom for your enjoyment. 2025 renovations include: Corning 25 yr composition shingles on the roof, vinyl double pane windows, interior and exterior paint, upgrades to electrical, ductwork, plumbing including toilets, sinks, and fixtures in bathrooms, laminate plank flooring and carpet in the bedrooms, kitchen has updated counter and backsplash, sink, faucet with reverse osmosis water system, gas cooktop, and dishwasher. Kitchen also features double gas wall ovens. Covered patio and one car garage with opener. Laundry room off the garage includes newly installed 40-gallon electric water heater. Whole-house soft water filtration system and automatic irrigation system for front and backyards. Beautiful, large tree in the front yard. This home checks all the boxes for comfort and convenience. Schedule your showing today.
For sale
Price cut: $2.5K (9/1)
$325,000
1122 Nancy Beth Dr., Kerrville, TX 78028
2beds
1,670sqft
Single Family Residence
Built in 1957
0.25 Acres Lot
$315,800 Zestimate®
$195/sqft
$-- HOA
What's special
Interior and exterior paintBrick ranch style homeCarpet in the bedroomsLarge roomsLaminate plank flooringPlenty of storageEat-in kitchen
- 14 days
- 132
- 7
Zillow last checked:
Listing updated:
Listed by:
Rebecca McFadden TREC #0309551 (830) 895-7771,
RE/MAX Kerrville
Source: LERA MLS,MLS#: 1918562
Facts & features
Interior
Bedrooms & bathrooms
- Bedrooms: 2
- Bathrooms: 2
- Full bathrooms: 2
Primary bedroom
- Features: Ceiling Fan(s), Full Bath
- Area: 156
- Dimensions: 13 x 12
Bedroom 2
- Area: 120
- Dimensions: 10 x 12
Primary bathroom
- Features: Shower Only, Single Vanity
- Area: 60
- Dimensions: 12 x 5
Kitchen
- Area: 224
- Dimensions: 14 x 16
Living room
- Area: 216
- Dimensions: 12 x 18
Heating
- Central, Natural Gas
Cooling
- Central Air
Appliances
- Included: Cooktop, Gas Cooktop, Electric Water Heater
- Laundry: Laundry Room, Washer Hookup, Dryer Connection
Features
- One Living Area, Eat-in Kitchen, Utility Room Inside, Ceiling Fan(s)
- Flooring: Carpet, Vinyl
- Windows: Double Pane Windows
- Has basement: No
- Attic: Access Only
- Number of fireplaces: 1
- Fireplace features: Living Room, Wood Burning
Interior area
- Total interior livable area: 1,670 sqft
Property
Parking
- Total spaces: 1
- Parking features: One Car Garage, Attached
- Attached garage spaces: 1
Features
- Levels: One
- Stories: 1
- Exterior features: Sprinkler System
- Pool features: None
- Fencing: Chain Link
Lot
- Size: 0.25 Acres
- Features: 1/4 - 1/2 Acre, Rolling Slope, Level, Curbs
Details
- Parcel number: 32110
Construction
Type & style
- Home type: SingleFamily
- Architectural style: Ranch
- Property subtype: Single Family Residence
Materials
- Stone Veneer
- Foundation: Slab
- Roof: Composition
Condition
- Pre-Owned
- New construction: No
- Year built: 1957
Utilities & green energy
- Electric: KPUB
- Gas: Atmos
- Sewer: City
- Water: City
- Utilities for property: Cable Available, City Garbage service
Community & HOA
Community
- Features: None
- Subdivision: Virgil Merrill
Location
- Region: Kerrville
Financial & listing details
- Price per square foot: $195/sqft
- Tax assessed value: $255,209
- Annual tax amount: $4,786
- Price range: $325K - $325K
- Date on market: 8/26/2026
- Cumulative days on market: 197 days
- Listing terms: Conventional,FHA,VA Loan,Cash
- Road surface type: Paved
Estimated market value
$315,800
$300,000 - $332,000
$2,105/mo
Price history
| Date | Event | Price |
|---|---|---|
| 9/1/2026 | Price change | $325,000-0.8%$195/sqft |
Source: KVMLS #119943 Report a problem | ||
| 6/30/2026 | Price change | $327,500-2.2%$196/sqft |
Source: KVMLS #119943 Report a problem | ||
| 5/27/2026 | Price change | $335,000-1.3%$201/sqft |
Source: KVMLS #119943 Report a problem | ||
| 5/19/2026 | Price change | $339,500-1.6%$203/sqft |
Source: KVMLS #119943 Report a problem | ||
| 2/15/2026 | Price change | $345,000-3.6%$207/sqft |
Source: KVMLS #119943 Report a problem | ||
| 1/8/2026 | Price change | $358,000-1.9%$214/sqft |
Source: KVMLS #119943 Report a problem | ||
| 8/20/2025 | Price change | $365,000-2.7%$219/sqft |
Source: KVMLS #119943 Report a problem | ||
| 8/1/2025 | Listed for sale | $375,000$225/sqft |
Source: KVMLS #119943 Report a problem | ||
| 12/17/2013 | Sold | -- |
Source: KVMLS #81741 Report a problem | ||
| 7/31/2007 | Sold | -- |
Source: KVMLS #63563 Report a problem | ||
Public tax history
| Year | Property taxes | Tax assessment |
|---|---|---|
| 2025 | -- | $253,364 +10% |
| 2024 | $1,208 +0.1% | $230,331 +8.3% |
| 2023 | $1,206 -0.3% | $212,656 +10% |
| 2022 | $1,210 -0.1% | $193,324 +10% |
| 2021 | $1,211 +0.3% | $175,749 +10% |
| 2020 | $1,208 +0.1% | $159,772 +10% |
| 2019 | $1,207 | $145,247 +9.4% |
| 2018 | -- | $132,806 +4.7% |
| 2017 | -- | $126,843 +3.6% |
| 2016 | -- | $122,435 |
| 2015 | -- | $122,435 |
| 2014 | -- | $122,435 +16.5% |
| 2012 | -- | $105,085 -2.4% |
| 2011 | -- | $107,710 |
| 2010 | -- | $107,710 -2.4% |
| 2009 | -- | $110,336 |
| 2008 | -- | $110,336 +7% |
| 2007 | -- | $103,072 |
Find assessor info on the county website
Monthly payment
Est. payment
Payment breakdown
Explore the cost of this home by adjusting the details. Changes won't be saved.Climate risks
Neighborhood: 78028
Nearby schools
Schools provided by the listing agent
- Elementary: Kerrville
- Middle: Hal Peterson
- High: Tivy
- District: Kerrville.
Source: LERA MLS. This data may not be complete. We recommend contacting the local school district to confirm school assignments for this home.
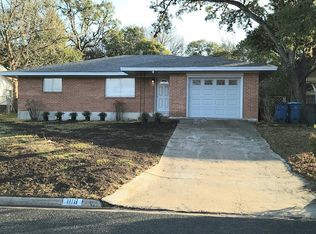

Similar homes
- $332,0003 bd2 ba1.6k sqft1120 Nancy Beth Dr, Kerrville, TX 78028For Sale
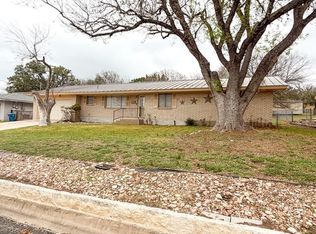 MLS ID #123715, Jaylynn Perkins. KVMLS
 - $335,0003 bd3 ba1.8k sqft1010 Nancy Beth Dr, Kerrville, TX 78028For Sale
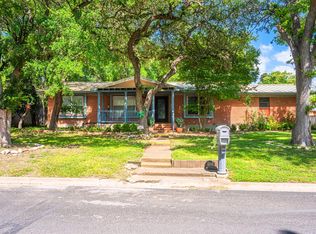 MLS ID #124888, Becky Mcfadden. KVMLS
 - $375,0003 bd2 ba1.6k sqft1020 Remschel Ave, Kerrville, TX 78028For Sale
 MLS ID #125273, Angela Walters. KVMLS
 - $315,0003 bd2 ba1.5k sqft311 Spence St, Kerrville, TX 78028For Sale
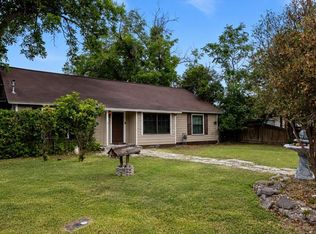 MLS ID #124929, Kasi Hennigan & Joseph Hennigan. KVMLS
 - $345,0003 bd2 ba1.3k sqft713 Lamar, Kerrville, TX 78028For Sale
 MLS ID #1954968, Jonathan Butler TREC #669150, Keller Williams City-View. LERA MLS
 - $305,0002 bd2 ba1.2k sqft1445 N Gloucester Point, Kerrville, TX 78028For SaleMLS ID #2003434, Ryan Rendon TREC #699528, Real Broker, LLC. LERA MLS
- $359,0003 bd3 ba2.1k sqft136 Royal Oaks Loop, Kerrville, TX 78028For SaleMLS ID #2006342, Somer Tinsley TREC #619132, eXp Realty. LERA MLS
- $279,0005 bd2 ba1.5k sqft502 Ross St, Kerrville, TX 78028For SaleMLS ID #1964861, Somer Tinsley TREC #619132, eXp Realty. LERA MLS
- $324,5004 bd2 ba1.5k sqft607 Leland, Kerrville, TX 78028For SaleMLS ID #2005004, Brenda DeVore TREC #737078, CENTURY 21 The Hills Realty. LERA MLS
- $239,0003 bd2 ba1.5k sqft111 N LEWIS AVE, Kerrville, TX 78028For SaleMLS ID #2012946, Julie Becker TREC #628057, Fore Premier Properties. LERA MLS
